Spotless and well-maintained 2 bedroom, 2 bath END UNIT brick townhome in a prime location! Zero grade entry with no steps on the property! Northgate, a quiet, residential community, is convenient to Uptown Shelby, the hospital, and Highway 74. This home offers a great flow with a functional, comfortable layout perfect for everyday living. Recent updates include a new roof (2023), new windows (2025), new storm doors (2025), new flooring (2025), new hot water heater (2024) and a beautifully refreshed kitchen featuring new soft-close cabinets, countertops, accent lighting, sink, and microwave. The kitchen refrigerator is included. Bathrooms have also been tastefully updated, adding modern appeal. Huge walk-in-closet in the primary bedroom, and great storage, including large exterior closet located off the patio. HOA fee of $184/month covers exterior maintenance and landscaping for hassle-free living! Move-in ready and thoughtfully improved - don’t miss this one!
Under contract-show
$199,500
1204 Northgate Dr APT A, Shelby, NC 28150
2beds
1,143sqft
:
Get pre-qualified$1,416/mo
Townhouse
Built in 1987
0.04 Acres Lot
$194,500 Zestimate®
$175/sqft
$184/mo HOA
What's special
Functional comfortable layoutGreat storageAccent lightingBeautifully refreshed kitchenNew soft-close cabinets
- 163 days |
- 89 |
- 2 |
Zillow last checked:
Listing updated:
Listed by:
Becca Schweppe beccaschweppe@kw.com,
Keller Williams Unified
Source: Canopy MLS as distributed by MLS GRID,MLS#: 4349654
Facts & features
Interior
Bedrooms & bathrooms
- Bedrooms: 2
- Bathrooms: 2
- Full bathrooms: 2
- Main level bedrooms: 2
Primary bedroom
- Features: Ceiling Fan(s), Walk-In Closet(s)
- Level: Main
Bedroom s
- Features: Ceiling Fan(s)
- Level: Main
Bathroom full
- Level: Main
Bathroom full
- Level: Main
Dining area
- Level: Main
Kitchen
- Level: Main
Living room
- Features: Ceiling Fan(s)
- Level: Main
Heating
- Heat Pump
Cooling
- Central Air
Appliances
- Included: Dishwasher, Electric Range, Electric Water Heater, Microwave, Refrigerator
- Laundry: Electric Dryer Hookup, In Hall, Laundry Closet, Washer Hookup
Features
- Flooring: Vinyl
- Doors: Storm Door(s)
- Has basement: No
Interior area
- Total structure area: 1,143
- Total interior livable area: 1,143 sqft
- Finished area above ground: 1,143
- Finished area below ground: 0
Video & virtual tour
Property
Parking
- Total spaces: 2
- Parking features: Parking Space(s)
- Uncovered spaces: 2
Accessibility
- Accessibility features: Zero-Grade Entry
Features
- Levels: One
- Stories: 1
- Entry location: Main
- Patio & porch: Covered, Front Porch, Patio
Lot
- Size: 0.04 Acres
- Features: End Unit, Private
Details
- Parcel number: 41815
- Zoning: R6
- Special conditions: Standard
Construction
Type & style
- Home type: Townhouse
- Property subtype: Townhouse
Materials
- Brick Full
- Foundation: Slab
- Roof: Composition
Condition
- New construction: No
- Year built: 1987
Utilities & green energy
- Sewer: Public Sewer
- Water: City
Community & HOA
Community
- Subdivision: Northgate
HOA
- Has HOA: Yes
- HOA fee: $184 monthly
- HOA name: Northgate Townhomes HOA
- HOA phone: 704-300-4547
Location
- Region: Shelby
Financial & listing details
- Price per square foot: $175/sqft
- Tax assessed value: $162,068
- Date on market: 2/25/2026
- Cumulative days on market: 162 days
- Listing terms: Cash,Conventional,FHA,USDA Loan,VA Loan
- Road surface type: Concrete, Paved
Estimated market value
$194,500
$185,000 - $204,000
$1,357/mo
Price history
| Date | Event | Price |
|---|---|---|
| 4/30/2026 | Price change | $199,500-2.7%$175/sqft |
Source:  Canopy MLS as distributed by MLS GRID #4349654 Report a problem Canopy MLS as distributed by MLS GRID #4349654 Report a problem | ||
| 4/8/2026 | Price change | $204,950-2.4%$179/sqft |
Source: Canopy MLS as distributed by MLS GRID #4349654 Report a problem | ||
| 3/24/2026 | Price change | $209,9500%$184/sqft |
Source: Canopy MLS as distributed by MLS GRID #4349654 Report a problem | ||
| 2/25/2026 | Listed for sale | $210,000+162.5%$184/sqft |
Source: Canopy MLS as distributed by MLS GRID #4349654 Report a problem | ||
| 12/19/2017 | Sold | $80,000-2.4%$70/sqft |
Source: Agent Provided Report a problem | ||
| 10/6/2017 | Listed for sale | $82,000$72/sqft |
Source: Coldwell Banker Mountain View #60073 Report a problem | ||
Public tax history
Tax history is unavailable.
Monthly payment
Est. payment
Payment breakdown
Explore the cost of this home by adjusting the details. Changes won't be saved.Climate risks
Neighborhood: 28150
Nearby schools
GreatSchools rating
- 6/10Elizabeth ElementaryGrades: PK-5Distance: 3.2 mi
- 4/10Shelby MiddleGrades: 6-8Distance: 3.2 mi
- 3/10Shelby HighGrades: 9-12Distance: 2.4 mi
Schools provided by the listing agent
- Elementary: Elizabeth
- Middle: Shelby
- High: Shelby
Source: Canopy MLS as distributed by MLS GRID. This data may not be complete. We recommend contacting the local school district to confirm school assignments for this home.
- $217,700-- bd-- ba1.1k sqft1204 Northgate Dr APT C, Shelby, NC 28150Off Market
- $---- bd-- ba-- sqft1204 Northgate Dr APT B, Shelby, NC 28150Off Market
- $220,0002 bd2 ba1.1k sqft1204D Northgate Dr, Shelby, NC 28150Sold
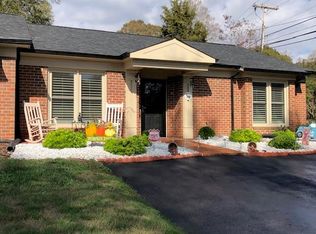
- $220,800-- bd-- ba1.4k sqft1204 Northgate Dr, Shelby, NC 28150Off Market
- $180,500-- bd-- ba1k sqft1207 N Lafayette St, Shelby, NC 28150Off Market
- $205,4002 bd2 ba1.4k sqft1202 Northgate Dr, Shelby, NC 28150Off Market
- $192,500-- bd-- ba1.1k sqft1202 Northgate Dr, Shelby, NC 28150Sold
- $190,5002 bd2 ba1.1k sqft1202 Northgate Dr APT D, Shelby, NC 28150Sold
A local agent can set up tours, give advice and negotiate with sellers.
A local lender can help you make sure your offer is ready when you are.
Similar homes
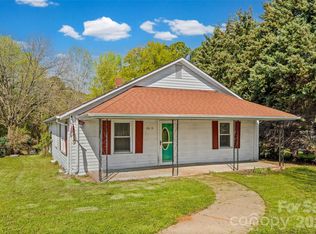
- $199,9002 bd2 ba1.4k sqft1315 Lithia Springs Rd, Shelby, NC 28150For Sale
 MLS ID #4361006, Scott Ide, Northgroup Real Estate. Canopy MLS as distributed by MLS GRID
 - $205,0003 bd2 ba1k sqft1212 New Prospect Church Rd, Shelby, NC 28150For Sale
 MLS ID #4397318, Brittany Austin, Coldwell Banker Mountain View. Canopy MLS as distributed by MLS GRID
 - $210,0002 bd1 ba1.3k sqft803 Westview St, Shelby, NC 28150For Sale
 MLS ID #4402237, Kelly Howell, Huitt Realty LLC. Canopy MLS as distributed by MLS GRID
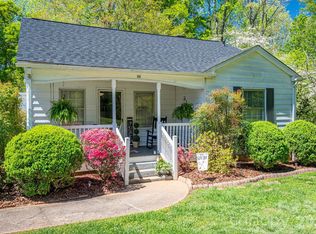
 - $185,0002 bd1 ba1.1k sqft515 Polkville Rd, Shelby, NC 28150For Sale
 MLS ID #4367669, Dawn Price, Howard Hanna Allen Tate Shelby. Canopy MLS as distributed by MLS GRID
 - $195,0003 bd2 ba1.5k sqft409 Gold St, Shelby, NC 28150For SaleMLS ID #4295460, Juan Restrepo, Coldwell Banker Realty. Canopy MLS as distributed by MLS GRID
- $245,0002 bd2 ba1.1k sqft174 Columns Cir, Shelby, NC 28150For SaleMLS ID #4353329, Kelly Howell, Huitt Realty LLC. Canopy MLS as distributed by MLS GRID
- $180,0003 bd1 ba1.1k sqft2333 Washburn Rd, Shelby, NC 28150For SaleMLS ID #4408534, Cindy Greene, Mark Spain Real Estate. Canopy MLS as distributed by MLS GRID
- $210,0003 bd2 ba1.2k sqft812 Kings Rd, Shelby, NC 28150For SaleMLS ID #4268034, Tracy Whisnant, RE/MAX Select. Canopy MLS as distributed by MLS GRID
- $229,9003 bd2 ba1.1k sqft1812 Riveria Dr, Shelby, NC 28150For SaleMLS ID #4399388, LUCY Rojas, NorthGroup Real Estate LLC. Canopy MLS as distributed by MLS GRID
- $269,9002 bd2 ba1.3k sqft401 Holman Dr APT 4, Shelby, NC 28150For SaleMLS ID #4350877, Debra Palazzolo, Southern Homes of the Carolinas, Inc. Canopy MLS as distributed by MLS GRID
- $155,0002 bd2 ba852 sqft411 Orange St, Shelby, NC 28150For SaleMLS ID #4408504, Heba Alkhatib, NorthGroup Real Estate LLC. Canopy MLS as distributed by MLS GRID
- $199,9002 bd1 ba918 sqft200 Shannonhouse St, Shelby, NC 28152For SaleMLS ID #4352391, Travis Repman, Coldwell Banker Mountain View. Canopy MLS as distributed by MLS GRID
- $207,9993 bd2 ba1.2k sqft208 Oak Dr, Shelby, NC 28150For SaleMLS ID #4364048, Amy Jenkins, Main Street Realty Group LLC. Canopy MLS as distributed by MLS GRID
- $165,0003 bd2 ba1.7k sqft704 N Washington St, Shelby, NC 28150For SaleMLS ID #4407611, Charity McMinn, Realty One Group Revolution. Canopy MLS as distributed by MLS GRID
- $209,0002 bd2 ba1.1k sqft703 Dellinger Rd, Shelby, NC 28152For SaleMLS ID #4366836, Doug Dixon, Keller Williams Ballantyne Area. Canopy MLS as distributed by MLS GRID
- $215,0003 bd1 ba1k sqft2109 Fernwood Dr, Kings Mountain, NC 28152For SaleMLS ID #4407672, Bethenny Bullard, LPT Realty, LLC. Canopy MLS as distributed by MLS GRID
- $218,9003 bd3 ba1.2k sqft510 Blanton St, Shelby, NC 28150For SaleMLS ID #4349284, Genya Helms, Dickens Mitchener & Associates Inc. Canopy MLS as distributed by MLS GRID
- $250,0002 bd1 ba1.1k sqft1506 S Morgan St, Shelby, NC 28152For SaleMLS ID #4410940, Becca Schweppe, Keller Williams Unified. Canopy MLS as distributed by MLS GRID
- $183,0002 bd2 ba1.4k sqft1419 Melrose Dr, Shelby, NC 28152For SaleMLS ID #4390239, Scottie Bradley, RE/MAX Select. Canopy MLS as distributed by MLS GRID
- $216,0003 bd2 ba1.1k sqft1811 S Post Rd, Shelby, NC 28152For SaleMLS ID #4412096, Lisa McGill, Opendoor Brokerage LLC. Canopy MLS as distributed by MLS GRID
