Welcome home to this inviting 3-bedroom, 2-full-bath ranch in Normal! The main level offers a spacious family room, a functional kitchen, three comfortable bedrooms, and a full bathroom, providing convenient one-level living. The finished basement adds even more versatile living space with two bonus rooms, a second family room, a full bathroom, and laundry area-perfect for a home office, guest space, hobby room, or recreation area. Outside, enjoy a fenced-in backyard designed for relaxing and entertaining, featuring a covered back patio and firepit area. A 2-car attached garage provides convenient parking and additional storage. With generous living space, a finished basement, and a private backyard, this home offers the flexibility and comfort you've been looking for in a great Normal location.
Contingent
Price cut: $10K (9/10)
$239,900
1204 Searle Dr, Normal, IL 61761
3beds
2,138sqft
Single Family Residence
Built in 1969
6,600 Square Feet Lot
$-- Zestimate®
$112/sqft
$-- HOA
What's special
Three comfortable bedroomsSpacious family roomFunctional kitchenGenerous living spaceCovered back patioPrivate backyardFirepit area
- 47 days
- 594
- 29
Likely to sell faster than
Zillow last checked:
Listing updated:
Listed by:
Noelle Burns 309-830-2404,
RE/MAX Rising
Source: MRED as distributed by MLS GRID,MLS#: 12718768
Facts & features
Interior
Bedrooms & bathrooms
- Bedrooms: 3
- Bathrooms: 2
- Full bathrooms: 2
Rooms
- Room types: Bonus Room, Family Room, Other Room
Primary bedroom
- Features: Flooring (Hardwood)
- Level: Main
- Area: 154 Square Feet
- Dimensions: 11X14
Bedroom 2
- Features: Flooring (Hardwood)
- Level: Main
- Area: 99 Square Feet
- Dimensions: 11X9
Bedroom 3
- Features: Flooring (Hardwood)
- Level: Main
- Area: 120 Square Feet
- Dimensions: 10X12
Bonus room
- Features: Flooring (Luxury Vinyl)
- Level: Basement
- Area: 121 Square Feet
- Dimensions: 11X11
Family room
- Features: Flooring (Hardwood)
- Level: Main
- Area: 240 Square Feet
- Dimensions: 20X12
Other
- Features: Flooring (Carpet)
- Level: Basement
- Area: 736 Square Feet
- Dimensions: 32X23
Kitchen
- Features: Flooring (Luxury Vinyl)
- Level: Main
- Area: 156 Square Feet
- Dimensions: 13X12
Other
- Features: Flooring (Luxury Vinyl)
- Level: Basement
- Area: 121 Square Feet
- Dimensions: 11X11
Heating
- Natural Gas
Cooling
- Central Air
Features
- Basement: Finished,Full
Interior area
- Total structure area: 2,138
- Total interior livable area: 2,138 sqft
Property
Parking
- Total spaces: 2
- Parking features: Yes, Garage Owned, Attached, Garage
- Attached garage spaces: 2
Accessibility
- Accessibility features: No Disability Access
Features
- Stories: 1
Lot
- Size: 6,600 Square Feet
- Dimensions: 60x110
Details
- Parcel number: 1429478021
- Special conditions: None
Construction
Type & style
- Home type: SingleFamily
- Architectural style: Ranch
- Property subtype: Single Family Residence
Materials
- Vinyl Siding
Condition
- New construction: No
- Year built: 1969
Utilities & green energy
- Sewer: Public Sewer
- Water: Public
Community & HOA
Community
- Subdivision: Not Applicable
HOA
- Services included: None
Location
- Region: Normal
Financial & listing details
- Price per square foot: $112/sqft
- Tax assessed value: $187,338
- Annual tax amount: $4,384
- Date on market: 8/22/2026
- Ownership: Fee Simple
Estimated market value
Not available
Estimated sales range
Not available
Not available
Price history
| Date | Event | Price |
|---|---|---|
| 9/15/2026 | Contingent | $239,900$112/sqft |
Source:  MRED as distributed by MLS GRID #12718768 Report a problem MRED as distributed by MLS GRID #12718768 Report a problem | ||
| 9/10/2026 | Price change | $239,900-4%$112/sqft |
Source: MRED as distributed by MLS GRID #12718768 Report a problem | ||
| 8/22/2026 | Listed for sale | $249,900$117/sqft |
Source: MRED as distributed by MLS GRID #12718768 Report a problem | ||
Public tax history
| Year | Property taxes | Tax assessment |
|---|---|---|
| 2025 | $4,385 +16.8% | $62,446 +9.1% |
| 2024 | $3,753 +9% | $57,216 +11.7% |
| 2023 | $3,443 +8.6% | $51,232 +10.7% |
| 2022 | $3,170 +5.5% | $46,284 +6% |
| 2021 | $3,004 | $43,669 +1.1% |
| 2020 | -- | $43,215 +0.5% |
| 2019 | -- | $42,983 +1.1% |
| 2018 | $2,829 | $42,528 |
| 2017 | $2,829 +3.7% | $42,528 |
| 2016 | $2,728 +4.8% | $42,528 +2.4% |
| 2015 | $2,603 | $41,531 |
| 2014 | $2,603 +1.9% | $41,531 |
| 2013 | $2,555 -5.6% | $41,531 -0.8% |
| 2012 | $2,706 | $41,853 -5.5% |
| 2011 | $2,706 +0.7% | $44,297 |
| 2010 | $2,688 +8.4% | $44,297 |
| 2009 | $2,479 +5.1% | $44,297 +3.5% |
| 2008 | $2,359 +1.6% | $42,795 +3% |
| 2007 | $2,322 | $41,549 +5.8% |
| 2006 | -- | $39,258 +4% |
| 2005 | -- | $37,755 +16% |
| 2002 | -- | $32,536 +4% |
| 2001 | -- | $31,296 +4% |
| 2000 | -- | $30,083 |
Find assessor info on the county website
Monthly payment
Est. payment
Payment breakdown
Explore the cost of this home by adjusting the details. Changes won't be saved.Climate risks
Neighborhood: 61761
Nearby schools
Schools provided by the listing agent
- Elementary: Oakdale Elementary
- Middle: Kingsley Jr High
- High: Normal Community West High Schoo
- District: 5
Source: MRED as distributed by MLS GRID. This data may not be complete. We recommend contacting the local school district to confirm school assignments for this home.
Similar homes
- $239,9004 bd2 ba2k sqft1706 Erin Dr, Normal, IL 61761Active
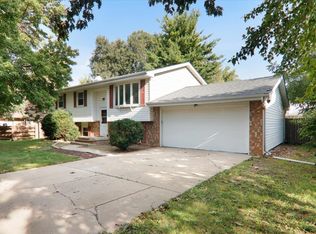 MLS ID #12759495, Tracy Haas Riley, BHHS Central Illinois, REALTORS. MRED as distributed by MLS GRID
 - $239,9004 bd2 ba2.4k sqft9 Hale Ct, Normal, IL 61761Active
 MLS ID #12706265, Jacqueline Spencer, Keller Williams Revolution. MRED as distributed by MLS GRID
 - $240,0003 bd1 ba1.4k sqft211 S Coolidge St, Normal, IL 61761New
 MLS ID #12776564, Matthew Hansen, Coldwell Banker Real Estate Group. MRED as distributed by MLS GRID
 - $258,8924 bd3 ba2.3k sqft904 Hanlin Ct, Normal, IL 61761New
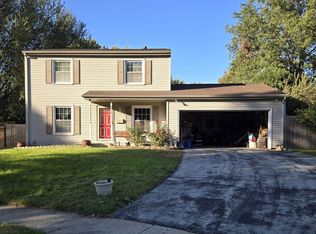 MLS ID #12778569, Kenley Kaisershot, RE/MAX Rising. MRED as distributed by MLS GRID
