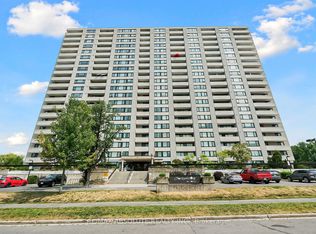
PRICED TO SELL AT $299,000! Calling all first-time buyers and investors -this is your chance to own a move in ready, 2-storey condo in a prime central location with low condo fees and no neighbours above you, parking and in unit laundry! Over 30k in renovations! Offering over 800 sq. ft. of freshly painted living space (2025), this bright and welcoming home has been thoughtfully updated throughout. The showstopper is the spa-inspired bathroom renovation (2023), featuring heated floors, heated bidet, heated towel rack, dual-lit mirror, custom tile work, oversized soaker tub, and a built-in stereo system connected to the primary bedroom.The modern white kitchen offers granite countertops, soft-close cabinetry, double sink, abundant pantry storage with pull-out shelves, island storage, a lazy Susan, and updated appliances (2023).Recent upgrades include new flooring and stairs (2025), refinished deck (2025), new smoke alarms (2025), new front door (2024), fully owned hot water tank (2022), and custom closet organizers in both bedrooms. Enjoy the convenience of in-suite laundry and a rare parking space with power that can accommodate both a vehicle and motorcycle.Condo fees include water, building insurance, parking, common elements, snow removal, and reserve fund contributions.Located steps from major transit routes, the Experimental Farm, and Ottawa Hospital Civic Campus, and just minutes to Westboro and Hintonburg's popular cafés, restaurants, shops, and nightlife.Affordable. Updated. Centrally located. Move-in ready.
For sale
C$299,000
1204 Shillington Ave #5, Ottawa, ON K1Z 7Z4
2beds
1baths
Apartment
Built in ----
-- sqft lot
$-- Zestimate®
C$--/sqft
C$508/mo HOA
What's special
Bright and welcoming homeSpa-inspired bathroom renovationHeated floorsHeated bidetHeated towel rackDual-lit mirrorCustom tile work
- 96 days |
- 31 |
- 3 |
Zillow last checked:
Listing updated:
Listed by:
REAL BROKER ONTARIO LTD.
Source: TRREB,MLS®#: X13080598 Originating MLS®#: Ottawa Real Estate Board
Originating MLS®#: Ottawa Real Estate BoardFacts & features
Interior
Bedrooms & bathrooms
- Bedrooms: 2
- Bathrooms: 1
Primary bedroom
- Level: Lower
- Dimensions: 11.97 x 11.48
Bedroom
- Level: Lower
- Dimensions: 10.49 x 9.97
Kitchen
- Level: Main
- Dimensions: 12.07 x 8.13
Living room
- Level: Main
- Dimensions: 14.46 x 14.23
Heating
- Baseboard, Electric
Cooling
- None
Appliances
- Laundry: Inside, In-Suite Laundry
Features
- Flooring: Carpet Free
- Basement: Finished
- Has fireplace: No
Interior area
- Living area range: 800-899 null
Property
Parking
- Total spaces: 1
Features
- Stories: 2
- Waterfront features: None
Details
- Parcel number: 153780004
Construction
Type & style
- Home type: Apartment
- Property subtype: Apartment
Materials
- Brick, Stucco (Plaster)
Community & HOA
HOA
- Services included: Water Included, Building Insurance Included
- HOA fee: C$508 monthly
- HOA name: CARLETON
Location
- Region: Ottawa
Financial & listing details
- Annual tax amount: C$2,307
- Date on market: 5/4/2026
R
REAL BROKER ONTARIO LTD.
By pressing Contact Agent, you agree that the real estate professional identified above may call/text you about your search, which may involve use of automated means and pre-recorded/artificial voices. You don't need to consent as a condition of buying any property, goods, or services. Message/data rates may apply. You also agree to our Terms of Use. Zillow does not endorse any real estate professionals. We may share information about your recent and future site activity with your agent to help them understand what you're looking for in a home.
Price history
Price history is unavailable.
Public tax history
Tax history is unavailable.
Climate risks
Neighborhood: Carlington
Nearby schools
GreatSchools rating
No schools nearby
We couldn't find any schools near this home.
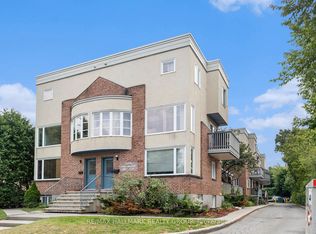
- C$2,2502 bd1 ba-- sqft1204 Shillington Ave #15, Ottawa, ON K1Z7Z4For Rent
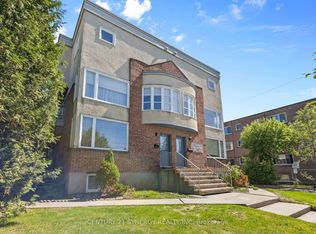
- C$325,0002 bd1 ba-- sqft1204 Shillington Ave #8, Ottawa, ON K1Z7Z4For Sale
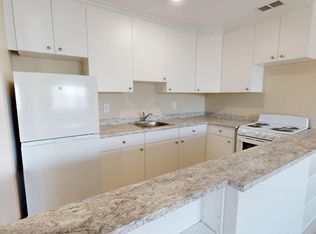
- C$--1 bd1 ba422 sqft1196 Shillington Ave #231121058, Ottawa, ON K1Z8L4Off Market
- C$--1 bd1 ba549 sqft1196 Shillington Ave #518C77BC2, Ottawa, ON K1Z8L4Off Market
- C$---- bd1 ba396 sqft1196 Shillington Ave #5AD81AD2F, Ottawa, ON K1Z8L4Off Market
- C$--1 bd1 ba422 sqft1196 Shillington Ave #962032, Ottawa, ON K1Z8L4Off Market
- C$---- bd1 ba396 sqft1196 Shillington Ave #1352466, Ottawa, ON K1Z8L4Off Market
- C$1,6991 bd1 ba549 sqft1196 Shillington Ave #861429, Ottawa, ON K1Z8L4For Rent
Similar homes
- C$289,0003 bd2 ba-- sqft1380 Prince Of Wales Dr #703, Ottawa, ON K2C 3N5For Sale
 MLS ID #X13621576, RE/MAX HALLMARK REALTY GROUP. TRREB
 - C$299,9002 bd2 ba-- sqft1589 Saint Bernard St #502, Ottawa, ON K1T 3H7For Sale
 MLS ID #X13635070, ROYAL LEPAGE PERFORMANCE REALTY. TRREB
 - C$285,9002 bd1 ba-- sqft1380 Prince Of Wales Dr #1005, Ottawa, ON K2C 3N5For Sale
 MLS ID #X13628736, RE/MAX HALLMARK REALTY GROUP. TRREB
 - C$299,9002 bd2 ba-- sqft265 Poulin Ave #201, Ottawa, ON K2B 7Y8For Sale
 MLS ID #X13428584, RE/MAX ABSOLUTE REALTY INC.. TRREB
 - C$315,0002 bd1 ba-- sqft316 Savard Ave #306, Ottawa, ON K1L 7S2For SaleMLS ID #X13635722, RE/MAX HALLMARK REALTY GROUP. TRREB
- C$280,0001 bd1 ba-- sqft310 Central Park Dr #3M, Ottawa, ON K2C 4G4For SaleMLS ID #X13604422, ROYAL LEPAGE INTEGRITY REALTY. TRREB
- C$309,9003 bd1 ba-- sqft2625 Regina St #708, Ottawa, ON K2B 5W8For SaleMLS ID #X13473642, ROYAL LEPAGE PERFORMANCE REALTY. TRREB
- C$299,9001 bd1 ba-- sqft22 Perkins St #305, Ottawa, ON K1R 7G5For SaleMLS ID #X13441828, RIGHT AT HOME REALTY. TRREB
- C$330,0003 bd2 ba-- sqft1472 Heatherington Rd #C, Ottawa, ON K1V 6S1For SaleMLS ID #X13629542, CENTURY 21 SYNERGY REALTY INC. TRREB
- C$285,0002 bd1 ba-- sqft266 Lorry Greenberg Dr #203, Ottawa, ON K1T 3J9For SaleMLS ID #X13067988, RE/MAX HALLMARK REALTY GROUP. TRREB
- C$325,0002 bd1 ba-- sqft2625 Regina St #107, Ottawa, ON K2B 5W8For SaleMLS ID #X13228962, CENTURY 21 SYNERGY REALTY INC. TRREB
- C$310,0002 bd2 ba-- sqft1589 Saint Bernard St #403, Ottawa, ON K1T 3H6For SaleMLS ID #X13230822, CENTURY 21 SYNERGY REALTY INC. TRREB
- C$319,0002 bd1 ba-- sqft2650 Southvale Cres #509, Ottawa, ON K1B 4S9For SaleMLS ID #X13568242, RE/MAX HALLMARK REALTY GROUP. TRREB
- C$309,0002 bd2 ba-- sqft646 Cummings Ave #202, Ottawa, ON K1K 2K6For SaleMLS ID #X13433388, RIGHT AT HOME REALTY. TRREB
- C$344,9003 bd2 ba-- sqft346 Glenridge Rd, Ottawa, ON K2G 1E4For SaleMLS ID #X13632572, RE/MAX HALLMARK REALTY GROUP. TRREB
- C$339,9002 bd2 ba-- sqft960 Teron Rd #906, Ottawa, ON K2K 2B6For SaleMLS ID #X13646008, RE/MAX HALLMARK REALTY GROUP. TRREB
- C$399,9002 bd2 ba-- sqft1705 Playfair Dr #1208, Ottawa, ON K1H 8P6For SaleMLS ID #X13633800, RE/MAX ABSOLUTE REALTY INC.. TRREB
- C$325,0001 bd2 ba-- sqftBalconvue, Ottawa, ON K2G 2X4For SaleMLS ID #X13176774, BENNETT PROPERTY SHOP REALTY. TRREB
- C$299,9993 bd2 ba-- sqftLas Brisas, Ottawa, ON K1K 3Y4For SaleMLS ID #X12803660, BENNETT PROPERTY SHOP REALTY. TRREB
- C$359,0002 bd1 ba-- sqft199 Kent St #404, Ottawa, ON K2P 2K8For SaleMLS ID #X13583122, ROYAL LEPAGE TEAM REALTY. TRREB
