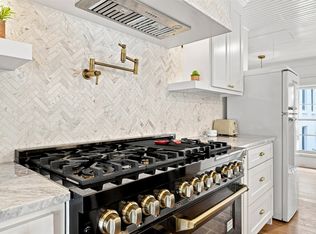
HISTORIC MCKINNEY's JACKSON-ATKINSON house, built in 1914, has been beautifully renovated and is situated on one of McKinney's most desirable streets: 1204 Tucker Street. The corner lot provides an expansive front yard and a newly constructed (2023) 730 sq.ft. oversized, detached garage facing the side street. A 600 sq.ft. CARRIAGE HOUSE is situated atop the garage, featuring a balcony overlooking the pool and courtyard. A rebuilt and widened walkway, constructed with reclaimed red bricks, leads to the inviting wrap-around porch and front door. The recently remodeled interior boasts a designer kitchen ideal for entertaining, complete with a large center island, ample cabinet storage, and Carrara Marble countertops. It includes a Bertazzoni 5-burner cooktop convection oven and vent hood, a large farmhouse sink and faucet, custom ceiling-high kitchen cabinets with inset lighting, and a spacious walk-in pantry. Additionally, there is a cozy sitting area off the kitchen and French doors that lead to the side porch and a tranquil POOL with spa. Both the primary and downstairs bathrooms have also been beautifully remodeled with Carrara Marble tile floors, showers, and countertops. This two-story craftsman home, despite renovations, retains its original character. It features original pine and oak floors, craftsman-style door knobs, solid 5-panel doors, exposed shiplap, antique chandeliers, and custom crown molding and baseboards. New gas lines and plumbing were installed between 2018 and 2019. French drains were added around the exterior of the house in 2025. There are a lot more surprises, so be sure to review the 2-page List of Remodels, Upgrades & Improvements available in MLS documents! We also have a History Report on the house and printed floor plans for the main house, garage, and carriage house. The popular Downtown Square, with its shopping, dining, art galleries, and seasonal events, is conveniently located and easily accessible by foot, bicycle, or golf cart.
Pending
$1,399,999
1204 Tucker St, McKinney, TX 75069
4beds
3,748sqft
Single Family Residence
Built in 1907
0.3 Acres Lot
$1,477,800 Zestimate®
$374/sqft
$-- HOA
What's special
Craftsman-style door knobsLarge center islandCarrara marble countertopsAntique chandeliersExposed shiplapAmple cabinet storageSpacious walk-in pantry
- 1 day
- 35
- 5
Zillow last checked:
Listing updated:
Listed by:
Susan Beers 0627321 888-455-6040,
Fathom Realty 888-455-6040,
Jacqueline Bae 0673987 214-449-2255,
Fathom Realty
Source: NTREIS,MLS#: 21097904
Facts & features
Interior
Bedrooms & bathrooms
- Bedrooms: 4
- Bathrooms: 4
- Full bathrooms: 3
- 1/2 bathrooms: 1
Primary bedroom
- Features: Closet Cabinetry, Ceiling Fan(s), Double Vanity, En Suite Bathroom, Garden Tub/Roman Tub, Separate Shower, Walk-In Closet(s)
- Level: Second
- Dimensions: 20 x 16
Primary bedroom
- Features: Ceiling Fan(s), En Suite Bathroom, Walk-In Closet(s)
- Level: Second
- Dimensions: 13 x 12
Bedroom
- Features: Ceiling Fan(s), Walk-In Closet(s)
- Level: Second
- Dimensions: 18 x 12
Bedroom
- Features: Ceiling Fan(s), Walk-In Closet(s)
- Level: Second
- Dimensions: 14 x 16
Primary bathroom
- Features: Built-in Features, Double Vanity, Granite Counters, Stone Counters, Separate Shower
- Level: Second
- Dimensions: 12 x 8
Breakfast room nook
- Features: Built-in Features
- Level: First
- Dimensions: 14 x 14
Dining room
- Features: Built-in Features
- Level: First
- Dimensions: 17 x 15
Other
- Features: Granite Counters, Separate Shower
- Level: Second
- Dimensions: 11 x 6
Other
- Features: Built-in Features, Granite Counters, Separate Shower
- Level: Second
- Dimensions: 12 x 7
Other
- Features: Built-in Features, Ceiling Fan(s), Galley Kitchen, Separate Shower
- Level: Second
- Dimensions: 20 x 30
Half bath
- Features: Granite Counters
- Level: First
- Dimensions: 10 x 7
Kitchen
- Features: Built-in Features, Granite Counters, Kitchen Island, Walk-In Pantry
- Level: First
- Dimensions: 16 x 14
Kitchen
- Features: Built-in Features, Kitchen Island, Stone Counters, Walk-In Pantry
- Level: First
- Dimensions: 30 x 16
Living room
- Features: Built-in Features, Fireplace
- Level: First
- Dimensions: 19 x 18
Utility room
- Features: Built-in Features, Closet, Linen Closet
- Level: Second
- Dimensions: 8 x 7
Heating
- Central, Fireplace(s)
Cooling
- Attic Fan, Central Air, Ceiling Fan(s), Multi Units
Appliances
- Included: Some Gas Appliances, Convection Oven, Dryer, Dishwasher, Gas Cooktop, Disposal, Gas Range, Ice Maker, Microwave, Plumbed For Gas, Range, Refrigerator, Some Commercial Grade, Tankless Water Heater, Vented Exhaust Fan
- Laundry: Washer Hookup, Dryer Hookup
Features
- Built-in Features, Chandelier, Granite Counters, High Speed Internet, Kitchen Island, Pantry, Cable TV, Wired for Data, Walk-In Closet(s)
- Flooring: Hardwood, Painted/Stained, Reclaimed Wood
- Windows: Shutters, Window Coverings
- Has basement: No
- Number of fireplaces: 1
- Fireplace features: Gas, Gas Log, Living Room
Interior area
- Total interior livable area: 3,748 sqft
Video & virtual tour
Property
Parking
- Total spaces: 2
- Parking features: Additional Parking, Concrete, Covered, Door-Multi, Direct Access, Epoxy Flooring, Garage, Golf Cart Garage, Garage Door Opener, Lighted, Oversized, Garage Faces Side, Workshop in Garage
- Garage spaces: 2
Features
- Levels: Two
- Stories: 2
- Patio & porch: Awning(s), Deck, Covered
- Exterior features: Garden, Lighting, Outdoor Grill, Private Yard, Storage
- Has private pool: Yes
- Pool features: Gunite, In Ground, Outdoor Pool, Pool Cover, Pool, Private, Pool Sweep, Pool/Spa Combo, Water Feature
- Fencing: Back Yard,Wood
Lot
- Size: 0.3 Acres
- Features: Back Yard, Corner Lot, Lawn, Landscaped, Sprinkler System, Few Trees
- Residential vegetation: Grassed
Details
- Additional structures: Guest House
- Parcel number: R0886003003C1
- Other equipment: Irrigation Equipment
Construction
Type & style
- Home type: SingleFamily
- Architectural style: Craftsman,Detached,Historic/Antique
- Property subtype: Single Family Residence
Materials
- Fiber Cement
- Foundation: Pillar/Post/Pier
- Roof: Composition,Shingle
Condition
- Resale
- Year built: 1907
Utilities & green energy
- Sewer: Public Sewer
- Water: Public
- Utilities for property: Electricity Available, Natural Gas Available, Overhead Utilities, Sewer Available, Separate Meters, Underground Utilities, Water Available, Cable Available
Community & HOA
Community
- Features: Other
- Security: Smoke Detector(s)
- Subdivision: G W Fox Add
HOA
- Has HOA: No
Location
- Region: Mckinney
Financial & listing details
- Price per square foot: $374/sqft
- Tax assessed value: $1,084,129
- Annual tax amount: $19,361
- Date on market: 11/18/2026
- Cumulative days on market: 362 days
- Listing terms: Cash,Conventional
- Electric utility on property: Yes
- Road surface type: Asphalt
Estimated market value
$1,477,800
$1.40M - $1.55M
$3,968/mo
Price history
| Date | Event | Price |
|---|---|---|
| 11/18/2026 | Pending sale | $1,399,999-11.4%$374/sqft |
Source: NTREIS #21097904 Report a problem | ||
| 6/27/2026 | Listing removed | $1,580,000$422/sqft |
Source: NTREIS #21097904 Report a problem | ||
| 6/23/2026 | Listed for sale | $1,580,000$422/sqft |
Source: NTREIS #21097904 Report a problem | ||
| 6/23/2026 | Pending sale | $1,580,000$422/sqft |
Source: NTREIS #21097904 Report a problem | ||
| 4/18/2026 | Price change | $1,580,000-6.2%$422/sqft |
Source: NTREIS #21097904 Report a problem | ||
| 11/13/2025 | Listed for sale | $1,685,000+149.6%$450/sqft |
Source: NTREIS #21097904 Report a problem | ||
| 6/6/2015 | Listing removed | $675,000$180/sqft |
Source: Halo Group Realty, LLC #13132429 Report a problem | ||
| 5/26/2015 | Pending sale | $675,000$180/sqft |
Source: Halo Group Realty, LLC #13132429 Report a problem | ||
| 4/22/2015 | Listed for sale | $675,000+28.1%$180/sqft |
Source: Halo Group Realty Report a problem | ||
| 3/22/2013 | Sold | -- |
Source: Agent Provided Report a problem | ||
| 1/23/2013 | Price change | $527,000-3.8%$141/sqft |
Source: Halo Group realty #11862918 Report a problem | ||
| 1/3/2013 | Price change | $547,700-3.1%$146/sqft |
Source: Halo Group realty #11862918 Report a problem | ||
| 11/10/2012 | Listed for sale | $565,000+16.5%$151/sqft |
Source: Halo Group realty #11862918 Report a problem | ||
| 11/22/2009 | Listing removed | $485,000$129/sqft |
Source: Ebby Halliday Realtors #11255667 Report a problem | ||
| 11/1/2009 | Price change | $485,000-2.8%$129/sqft |
Source: Active Website #11255667 Report a problem | ||
| 9/27/2009 | Price change | $499,000-3.9%$133/sqft |
Source: Active Website #11255667 Report a problem | ||
| 8/15/2009 | Listed for sale | $519,000$138/sqft |
Source: Active Website #11255667 Report a problem | ||
Public tax history
| Year | Property taxes | Tax assessment |
|---|---|---|
| 2026 | -- | $1,084,129 -0.8% |
| 2025 | $8,462 -8.6% | $1,093,062 +10% |
| 2024 | $9,260 +23.7% | $993,693 +14.3% |
| 2023 | $7,487 -2.3% | $869,380 +10% |
| 2022 | $7,664 | $790,345 +10% |
| 2021 | $7,664 | $718,495 +5.8% |
| 2020 | $7,664 | $679,407 -1.4% |
| 2019 | $7,664 | $689,150 +1.6% |
| 2018 | $7,664 | $678,212 +1.7% |
| 2017 | $7,664 | $666,835 +6.4% |
| 2016 | $7,664 -35.4% | $626,579 +21% |
| 2015 | $11,870 | $517,683 +9.3% |
| 2014 | $11,870 | $473,780 +20.8% |
| 2012 | -- | $392,107 +0.8% |
| 2011 | -- | $389,016 -9.1% |
| 2009 | -- | $427,756 +1.8% |
| 2007 | -- | $420,000 +30% |
| 2006 | -- | $323,051 +1.4% |
| 2005 | -- | $318,522 -0.3% |
| 2004 | -- | $319,322 -1.3% |
| 2003 | -- | $323,566 -1.3% |
| 2002 | -- | $327,799 +2.3% |
| 2001 | -- | $320,414 +10% |
| 2000 | -- | $291,285 |
Find assessor info on the county website
Monthly payment
Est. payment
Payment breakdown
Explore the cost of this home by adjusting the details. Changes won't be saved.Climate risks
Neighborhood: Historic McKinney
Nearby schools
Schools provided by the listing agent
- Elementary: Caldwell
- Middle: Faubion
- High: Mckinney Boyd
- District: McKinney ISD
Source: NTREIS. This data may not be complete. We recommend contacting the local school district to confirm school assignments for this home.


Similar homes
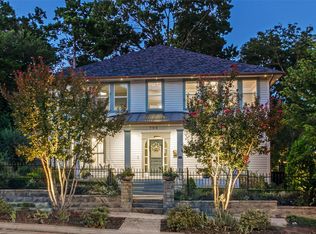
- $1,235,0004 bd4 ba3.8k sqft800 N Waddill St, McKinney, TX 75069For Sale
 MLS ID #21377874, Valarie Kerby. NTREIS
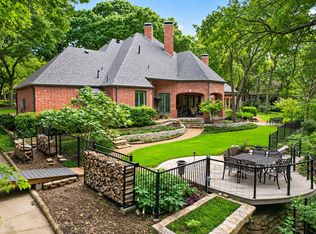
- $1,500,0005 bd4 ba4.2k sqft506 W Virginia St, McKinney, TX 75069For Sale
 MLS ID #21406240, Hannah Lowenstein. NTREIS
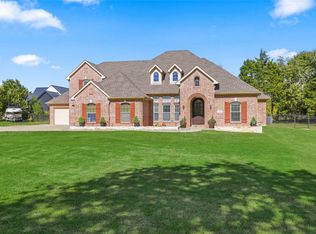
- $1,499,0004 bd4 ba4.5k sqft731 Creekwood Dr N, Fairview, TX 75069For Sale
 MLS ID #21426261, Jana Carmichael. NTREIS
- $1,278,0005 bd5 ba3.9k sqft1159 Red Oak Trl, Fairview, TX 75069For Sale
 MLS ID #21429397, Yanfang Xiao. NTREIS
