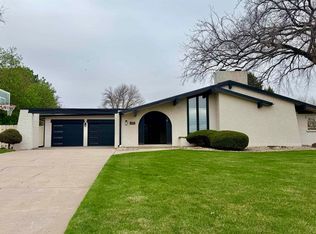
A rare opportunity. Enjoy the luxury of moving into this amazing up-dated and well maintained home and living your best life. Beautiful wood floors, 3 bedrooms, 4 baths, 2 fireplaces, formal dining, newer kitchen, granite counter tops, kitchen island + dining, appliances included, main floor laundry. Oversized 2-car garage, underground sprinklers and high impact shingles. Step into the back yard and imagine the special times you will have make memories with family and friends in the incredible out door living space, which includes a relaxing water feature, built-in grill, fireplace, plenty of sitting areas for entertaining and a breath taking view of the beautifully landscaped, established yard.
Pending
$435,000
1205 Country Club Dr, Hastings, NE 68901
3beds
4baths
3,072sqft
:
Get pre-qualified$2,910/mo
Single Family Residence
Built in 1983
0.42 Acres Lot
$425,700 Zestimate®
$142/sqft
$-- HOA
What's special
High impact shinglesAppliances includedUnderground sprinklersFormal diningIncredible outdoor living spaceRelaxing water featureMain floor laundry
- 24 days |
- 605 |
- 11 |
Likely to sell faster than
Zillow last checked:
Listing updated:
Listed by:
Sherri Patterson,
Real Estate Group of Hastings, Inc.
Source: REALTORS of Greater Mid-Nebraska MLS,MLS#: 20261023
Facts & features
Interior
Bedrooms & bathrooms
- Bedrooms: 3
- Bathrooms: 4
- Main level bathrooms: 1
Rooms
- Room types: Master Bathroom
Primary bedroom
- Level: 2
- Area: 250.52
- Dimensions: 15.42 x 16.25
Bedroom 2
- Level: 2
- Area: 166.56
- Dimensions: 10.25 x 16.25
Bedroom 3
- Level: 2
- Area: 163.24
- Dimensions: 12.17 x 13.42
Bedroom 4
- Level: B
- Area: 138.26
- Dimensions: 9.17 x 15.08
Dining room
- Features: Formal, Wood
- Level: 1
- Area: 151.88
- Dimensions: 13.5 x 11.25
Family room
- Features: Carpet
- Level: B
- Area: 212.6
- Dimensions: 13.08 x 16.25
Kitchen
- Features: Eat-in Kitchen, Wood, Granite Counters
- Level: 1
- Area: 310.5
- Dimensions: 13.5 x 23
Living room
- Features: Fireplace, Wood
- Level: 1
- Area: 303.75
- Dimensions: 13.5 x 22.5
Basement
- Area: 957
Heating
- Natural Gas
Cooling
- Central Air
Appliances
- Included: Water Softener Owned, Dishwasher, Disposal, Refrigerator, Microwave, Cooktop, Oven, Washer, Dryer
- Laundry: Main Level, Off Kitchen, Tile
Features
- Walk-In Closet(s), Ceiling Fan(s), Mstr Bath
- Windows: Window Treatments
- Basement: Partial,Finished
- Number of fireplaces: 2
- Fireplace features: Living Room, Two, Gas
Interior area
- Total structure area: 3,168
- Total interior livable area: 3,072 sqft
- Finished area above ground: 2,211
- Finished area below ground: 957
Property
Parking
- Total spaces: 2
- Parking features: Attached, Garage Door Opener
- Attached garage spaces: 2
Features
- Levels: Multi/Split
- Patio & porch: Patio
- Waterfront features: None
Lot
- Size: 0.42 Acres
- Features: Landscaping: Auto Under sprinkler, Established Yard, Good
Details
- Parcel number: 010000828
- Zoning: SF
Construction
Type & style
- Home type: SingleFamily
- Property subtype: Single Family Residence
Materials
- Frame
- Roof: Asphalt
Condition
- Year built: 1983
Utilities & green energy
- Sewer: Public Sewer
- Water: Public
- Utilities for property: Natural Gas Connected, Electricity Connected
Community & HOA
Location
- Region: Hastings
Financial & listing details
- Price per square foot: $142/sqft
- Tax assessed value: $373,354
- Annual tax amount: $4,275
- Price range: $435K - $435K
- Date on market: 7/13/2026
- Cumulative days on market: 24 days
- Electric utility on property: Yes
- Road surface type: Paved
Estimated market value
$425,700
$404,000 - $447,000
$2,354/mo
Price history
| Date | Event | Price |
|---|---|---|
| 7/22/2026 | Pending sale | $435,000$142/sqft |
Source: REALTORS of Greater Mid-Nebraska MLS #20261023 Report a problem | ||
| 7/13/2026 | Listed for sale | $435,000$142/sqft |
Source: REALTORS of Greater Mid-Nebraska MLS #20261023 Report a problem | ||
Public tax history
| Year | Property taxes | Tax assessment |
|---|---|---|
| 2025 | $4,275 -4% | $373,354 +1.9% |
| 2024 | $4,452 -13.5% | $366,384 +12.5% |
| 2023 | $5,148 -6.8% | $325,567 |
| 2022 | $5,523 +16.7% | $325,567 +13.2% |
| 2021 | $4,732 -3.5% | $287,594 |
| 2020 | $4,903 +14.6% | $287,594 +12.5% |
| 2018 | $4,279 +6.3% | $255,650 |
| 2017 | $4,026 | $255,650 +6.1% |
| 2016 | -- | $240,960 +3.6% |
| 2010 | $4,526 0% | $232,645 |
| 2009 | $4,528 | $232,645 |
Find assessor info on the county website
Monthly payment
Est. payment
Payment breakdown
Explore the cost of this home by adjusting the details. Changes won't be saved.Climate risks
Neighborhood: 68901
Nearby schools
GreatSchools rating
- 7/10Adams Central Elementary SchoolGrades: PK-6Distance: 5.7 mi
- 7/10Adams Central Jr-Sr High SchoolGrades: 7-12Distance: 5.9 mi
Schools provided by the listing agent
- High: Adams Central
Source: REALTORS of Greater Mid-Nebraska MLS. This data may not be complete. We recommend contacting the local school district to confirm school assignments for this home.
- $370,4003 bd3 ba1.8k sqft1123 Country Club Dr, Culbertson, NE 68901Off Market
- $394,0003 bd3 ba1.7k sqft1114 Country Club Dr, Hastings, NE 68901Off Market
- $399,6003 bd4 ba1.9k sqft1126 Country Club Dr, Hastings, NE 68901Off Market
- $495,1002 bd4 ba3.5k sqft1129 Country Club Dr, Hastings, NE 68901Off Market
- $471,9001 bd4 ba2.1k sqft1102 Country Club Dr, Hastings, NE 68901Off Market
- $405,5003 bd3 ba2.1k sqft1111 Country Club Dr, Hastings, NE 68901Off Market
- $413,7003 bd3 ba1.7k sqft1200 Country Club Dr, Hastings, NE 68901Off Market
- $391,3003 bd2 ba1.9k sqft1201 Country Club Dr, Hastings, NE 68901Off Market
A local agent can set up tours, give advice and negotiate with sellers.
Similar homes
- $449,9004 bd4 ba3.2k sqft1741 Highland Dr, Hastings, NE 68901For Sale
 MLS ID #20260241, Kellie Abrams, Berkshire Hathaway HomeServices Da-Ly Realty. REALTORS of Greater Mid-Nebraska MLS
 - $415,0004 bd4 ba2.7k sqft2922 Lakepark Ln, Hastings, NE 68901For Sale
 MLS ID #20260968, Sherri Patterson, Real Estate Group of Hastings, Inc.. REALTORS of Greater Mid-Nebraska MLS
 - $440,0004 bd3 ba2.2k sqft409 N Shore Dr, Hastings, NE 68901For Sale
 MLS ID #20260797, Heather Fitzgerald, Nebraska Realty Hastings. REALTORS of Greater Mid-Nebraska MLS
 - $399,9993 bd2 ba2.6k sqft203 W 19th St, Hastings, NE 68901For Sale

 MLS ID #22618608, Michael Rheiner, Better Homes and Gardens R.E.. GPRMLS
 - $419,5003 bd3 ba3k sqft1301 Pershing Rd, Hastings, NE 68901For SaleMLS ID #20260795, Courtney Nollette, Real Estate Group of Hastings, Inc.. REALTORS of Greater Mid-Nebraska MLS
- $460,0004 bd3 ba2.7k sqft1318 Regency Dr, Hastings, NE 68901For SaleMLS ID #20260495, Adam Schwinn, Nebraska Realty Hastings. REALTORS of Greater Mid-Nebraska MLS
- $475,0005 bd5 ba3.8k sqft610 Leisure Ln, Hastings, NE 68901For SaleMLS ID #20260375, Katie VanderLey, KW Heartland. REALTORS of Greater Mid-Nebraska MLS
- $329,9004 bd4 ba3.3k sqft202 E 9th St, Hastings, NE 68901For SaleMLS ID #20261106, Gretchen Esch, Nebraska Realty Hastings. REALTORS of Greater Mid-Nebraska MLS
- $359,0005 bd4 ba3.6k sqft715 E Oliver St, Hastings, NE 68901For SaleMLS ID #20261086, Michael Engelhardt, Nebraska Realty Hastings. REALTORS of Greater Mid-Nebraska MLS
- $250,0003 bd2 ba2k sqft1320 Arapahoe Ave, Hastings, NE 68901For SaleMLS ID #20261179, Stacie Widhelm, Keller Williams Heartland. REALTORS of Greater Mid-Nebraska MLS
- $250,0003 bd3 ba2.1k sqft1322 W 4th St, Hastings, NE 68901For SaleMLS ID #20261175, Dee Toms, Nebraska Realty Hastings. REALTORS of Greater Mid-Nebraska MLS
- $460,0004 bd3 ba3.3k sqft3201 Frahm, Hastings, NE 68901New ConstructionMLS ID #20260827, Stacie Widhelm, Keller Williams Heartland. REALTORS of Greater Mid-Nebraska MLS
- $370,0004 bd3 ba2.6k sqft3113 Frahm Ln, Hastings, NE 68901For SaleMLS ID #20261046, Pat Markle, Nebraska Realty Hastings. REALTORS of Greater Mid-Nebraska MLS
- $315,0002 bd3 ba1.7k sqft2123 Indian Acres Dr, Hastings, NE 68901For SaleMLS ID #20262819, Austin Woodard, Berkshire Hathaway HomeServices Da-Ly Realty. Grand Island BOR
- $449,0006 bd3 ba3.3k sqft3205 Frahm Ln, Hastings, NE 68901New ConstructionMLS ID #20260302, Kellie Abrams, Berkshire Hathaway HomeServices Da-Ly Realty. REALTORS of Greater Mid-Nebraska MLS
- $240,0005 bd3 ba3k sqft734 E 7th St, Hastings, NE 68901For SaleMLS ID #20261164, Jenna King, Nebraska Realty Hastings. REALTORS of Greater Mid-Nebraska MLS
- $430,0006 bd3 ba2.6k sqft3013 W Laux Dr, Hastings, NE 68901New ConstructionMLS ID #20260422, Kellie Abrams, Berkshire Hathaway HomeServices Da-Ly Realty. REALTORS of Greater Mid-Nebraska MLS
- $545,0003 bd4 ba3.7k sqft1401 Heritage Dr, Hastings, NE 68901For SaleMLS ID #20251337, Darla Bruna, North Shore Real Estate, Inc.. REALTORS of Greater Mid-Nebraska MLS
- $298,0004 bd3 ba2k sqft3135 Wendell Dr, Hastings, NE 68901For SaleMLS ID #20260998, Haylee White, Berkshire Hathaway HomeServices Da-Ly Realty. REALTORS of Greater Mid-Nebraska MLS
- $379,0006 bd4 ba4.1k sqft802 Oswego Ave, Hastings, NE 68901For SaleMLS ID #20260805, Kellie Abrams, Berkshire Hathaway HomeServices Da-Ly Realty. REALTORS of Greater Mid-Nebraska MLS
