Move-in ready 3-bedroom ranch home in town on a large, nicely landscaped lot offering mature trees and a surprising sense of privacy. The remodeled interior features convenient one-floor living, including first-floor laundry, central air, and efficient natural gas heat. Outside, enjoy off-street parking plus a garage for storage, parking, or projects. A comfortable, updated home close to everyday conveniences.
Pending
$239,900
1205 E Front St, Berwick, PA 18603
3beds
1,330sqft
Single Family Residence
Built in 1941
9,147 Square Feet Lot
$239,800 Zestimate®
$180/sqft
$-- HOA
What's special
Convenient one-floor livingOff-street parkingSurprising sense of privacyMature treesComfortable updated homeLarge nicely landscaped lotRemodeled interior
- 36 days
- 146
- 4
Zillow last checked:
Listing updated:
Listed by:
MARC NESPOLI 888-397-7352,
EXP Realty, LLC 888-397-7352
Source: CSVBOR,MLS#: C-2395
Facts & features
Interior
Bedrooms & bathrooms
- Bedrooms: 3
- Bathrooms: 1
- Full bathrooms: 1
- Main level bedrooms: 3
Bedroom 1
- Level: First
Bedroom 2
- Level: First
Bedroom 3
- Level: First
Bathroom
- Level: First
Foyer
- Level: First
Kitchen
- Level: First
Laundry
- Level: First
Living room
- Level: First
Heating
- Natural Gas
Cooling
- Central Air
Appliances
- Included: Dishwasher, Microwave, Refrigerator, Stove/Range
- Laundry: Laundry Hookup
Features
- Basement: Interior Entry,Unfinished
Interior area
- Total structure area: 1,330
- Total interior livable area: 1,330 sqft
- Finished area above ground: 1,330
- Finished area below ground: 0
Property
Parking
- Total spaces: 1
- Parking features: 1 Car
- Has attached garage: Yes
Lot
- Size: 9,147 Square Feet
- Dimensions: 50 x 187
- Topography: No
Details
- Parcel number: 55P3NW3 003002000
- Zoning: Residential
Construction
Type & style
- Home type: SingleFamily
- Architectural style: Ranch
- Property subtype: Single Family Residence
Materials
- Vinyl
- Foundation: None
- Roof: Shingle
Condition
- Year built: 1941
Utilities & green energy
- Electric: 200+ Amp Service
- Sewer: Public Sewer
- Water: Public
Community & HOA
Community
- Features: Paved Streets, View
- Subdivision: 0-None
Location
- Region: Berwick
Financial & listing details
- Price per square foot: $180/sqft
- Tax assessed value: $95,500
- Annual tax amount: $2,180
- Date on market: 9/4/2026
Estimated market value
$239,800
$228,000 - $252,000
$1,593/mo
Price history
| Date | Event | Price |
|---|---|---|
| 9/8/2026 | Pending sale | $239,900$180/sqft |
Source: CSVBOR #C-2395 Report a problem | ||
| 9/4/2026 | Listed for sale | $239,900+139.9%$180/sqft |
Source: CSVBOR #C-2395 Report a problem | ||
| 9/25/2018 | Sold | $100,000$75/sqft |
Source: Public Record Report a problem | ||
| 5/23/2018 | Sold | $100,000+0.1%$75/sqft |
Source: Agent Provided Report a problem | ||
| 11/15/2017 | Price change | $99,900-16.7%$75/sqft |
Source: YONICK REAL ESTATE #20-72615 Report a problem | ||
| 9/25/2017 | Listed for sale | $119,900$90/sqft |
Source: YONICK REAL ESTATE #20-72615 Report a problem | ||
Public tax history
| Year | Property taxes | Tax assessment |
|---|---|---|
| 2023 | $2,086 +5.1% | $95,500 |
| 2022 | $1,985 | $95,500 |
| 2021 | $1,985 +16.6% | $95,500 |
| 2020 | $1,702 | $95,500 |
| 2019 | $1,702 +0.2% | $95,500 |
| 2018 | $1,699 | $95,500 |
| 2017 | -- | $95,500 |
| 2016 | -- | $95,500 |
| 2015 | $1,347 | $95,500 |
| 2014 | $1,347 | $95,500 |
| 2013 | -- | $95,500 |
| 2012 | -- | $95,500 |
| 2011 | -- | $95,500 |
| 2010 | -- | $95,500 |
| 2009 | -- | $95,500 +2179.2% |
| 2008 | -- | $4,190 |
| 2007 | -- | $4,190 |
| 2006 | -- | $4,190 |
| 2005 | -- | $4,190 |
| 2004 | -- | $4,190 |
| 2003 | -- | $4,190 |
| 2002 | -- | $4,190 |
| 2000 | -- | $4,190 |
Find assessor info on the county website
Monthly payment
Est. payment
Payment breakdown
Explore the cost of this home by adjusting the details. Changes won't be saved.Climate risks
Neighborhood: East Berwick
Nearby schools
Schools provided by the listing agent
- District: Berwick
Source: CSVBOR. This data may not be complete. We recommend contacting the local school district to confirm school assignments for this home.

Similar homes
- $229,9003 bd1 ba1.2k sqft1201 W Front St, Berwick, PA 18603For Sale
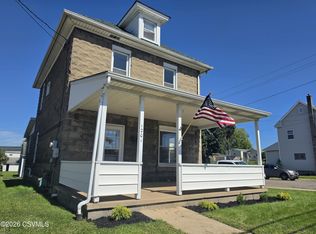 MLS ID #C-2516, MICHAEL KNAUS, Exp Realty LLC. CSVBOR
 - $260,0004 bd1 ba1.8k sqft1198 State Highway 93, Berwick, PA 18603For Sale
 MLS ID #C-1558, MARK E HUMPHREYS, PRO Real Estate Services, Inc.. CSVBOR
 - $190,0002 bd1 ba945 sqft325 E 14th St, Berwick, PA 18603For Sale
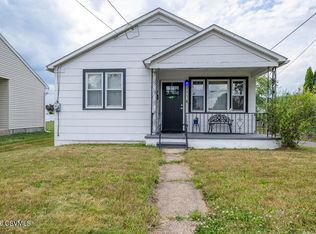 MLS ID #C-1735, MARC NESPOLI, EXP Realty, LLC. CSVBOR
 - $283,0003 bd2 ba1.4k sqft1117 Spring Garden Ave, Berwick, PA 18603For Sale
 MLS ID #26-997, Donald G Karpowich, Park Place Properties Real Estate, LLC. Luzerne County AOR
 - $189,9992 bd2 ba1.2k sqft154 Hard Pan Rd, Shickshinny, PA 18655For Sale
 MLS ID #PALU2003362, Mr. Derek Greene, The Greene Realty Group. Bright MLS
