Multiple offers received...no more showings! Welcome home to this charming mid-century ranch in Emmaus, located within the highly sought-after East Penn School District. Situated on a corner lot just blocks from Emmaus Community Park, this unique home offers over 1,300 square feet of comfortable living space with timeless character & thoughtful updates throughout.
Inside, you'll find beautiful vintage custom tile work that adds warmth and personality. The spacious living room features a stunning granite fireplace & hardwood floors & adjoins the cozy dining area. The updated Kitchen features newer appliances, lots of natural light, plenty of storage & great counter space. The recently remodeled full Bath checks all the boxes. Two nicely sized Bedrooms plus a dedicated home office round out the main level. Huge full basement includes the laundry area plus a tiled shower & toilet. The outside entry provides alternate access to the tiled patio. Explore the potential & opportunity provided by this additional flexible basement living space- lots of room for all your projects! Abundant storage can be found throughout the home, basement, and garage.
Step outside to appreciate the unique tiled breezeway --the perfect spot to relax on a warm Summer evening. A fenced yard, ample off-street parking, and an oversized detached garage add to the appeal of this very special home. The driveway provides plenty of parking space in addition to the two-car parking pad--the perfect spot for your RV or camper. Whether you're a woodworker, mechanic, hobbyist, or simply need exceptional workspace and storage, this garage is indeed a rare find!
If you're searching for something with character, craftsmanship, and a location that puts parks, shopping, dining, schools , hospitals & all that Emmaus has to offer just minutes away, this is what you have been waiting for! Not your typical ranch home--it's a truly special property ready for its next chapter.
Pending
$365,000
1205 Pennsylvania Ave, Emmaus, PA 18049
2beds
1,626sqft
:
Get pre-qualified$2,404/mo
Single Family Residence
Built in 1955
0.38 Acres Lot
$371,300 Zestimate®
$224/sqft
$-- HOA
What's special
Oversized detached garageFenced yardHuge full basementAmple off-street parkingPlenty of storageCorner lotTwo-car parking pad
- 53 days |
- 190 |
- 4 |
Zillow last checked:
Listing updated:
Listed by:
Jo Ann Sheesley 610-428-7140,
Howard Hanna TheFrederickGroup 610-398-0411
Source: GLVR,MLS#: 777899 Originating MLS: Lehigh Valley MLS
Originating MLS: Lehigh Valley MLSFacts & features
Interior
Bedrooms & bathrooms
- Bedrooms: 2
- Bathrooms: 2
- Full bathrooms: 1
- 1/2 bathrooms: 1
Rooms
- Room types: Den, Office
Primary bedroom
- Level: First
- Dimensions: 13.00 x 10.00
Bedroom
- Level: First
- Dimensions: 10.00 x 11.00
Den
- Level: First
- Dimensions: 15.00 x 11.00
Dining room
- Level: First
- Dimensions: 11.00 x 8.00
Foyer
- Level: First
- Dimensions: 10.00 x 5.00
Other
- Level: First
- Dimensions: 7.00 x 8.00
Half bath
- Description: tiled shower with separate tiled toilet area. Adjacent laundry sink next to W/D
- Level: Basement
- Dimensions: 8.00 x 4.00
Kitchen
- Level: First
- Dimensions: 14.00 x 13.00
Living room
- Level: First
- Dimensions: 19.00 x 16.00
Other
- Description: storage area/laundry
- Level: Basement
- Dimensions: 50.00 x 13.00
Recreation
- Level: Basement
- Dimensions: 18.00 x 13.00
Heating
- Gas
Cooling
- Central Air
Appliances
- Included: Dryer, Dishwasher, Gas Dryer, Gas Water Heater, Microwave, Refrigerator, Water Softener Owned, Washer
- Laundry: Gas Dryer Hookup, Lower Level
Features
- Dining Area, Separate/Formal Dining Room, Entrance Foyer, Game Room, Home Office, Family Room Main Level
- Flooring: Carpet, Ceramic Tile, Engineered Hardwood, Hardwood
- Windows: Replacement Windows
- Basement: Exterior Entry,Full,Partially Finished
- Has fireplace: Yes
- Fireplace features: Gas Log, Living Room, Outside
Interior area
- Total interior livable area: 1,626 sqft
- Finished area above ground: 1,392
- Finished area below ground: 234
Property
Parking
- Total spaces: 2
- Parking features: Driveway, Detached, Garage, Off Street, Parking Pad, On Street, Garage Door Opener
- Garage spaces: 2
- Has uncovered spaces: Yes
Features
- Stories: 1
- Patio & porch: Covered, Patio
- Exterior features: Breezeway, Fence, Patio
- Fencing: Yard Fenced
Lot
- Size: 0.38 Acres
- Dimensions: 110.11 x 150.5
- Features: Corner Lot, Flat
Details
- Additional structures: Workshop
- Parcel number: 5494224153361
- Zoning: R-L Low density resident
- Special conditions: None
Construction
Type & style
- Home type: SingleFamily
- Architectural style: Ranch
- Property subtype: Single Family Residence
Materials
- Other
- Roof: Asphalt,Fiberglass
Condition
- Year built: 1955
Utilities & green energy
- Electric: 200+ Amp Service, Circuit Breakers
- Sewer: Public Sewer
- Water: Public
Community & HOA
Community
- Features: Curbs, Sidewalks
- Subdivision: Not in Development
Location
- Region: Emmaus
Financial & listing details
- Price per square foot: $224/sqft
- Tax assessed value: $175,000
- Annual tax amount: $6,346
- Date on market: 6/3/2026
- Cumulative days on market: 54 days
- Ownership type: Fee Simple
- Road surface type: Paved
Estimated market value
$371,300
$353,000 - $390,000
$2,066/mo
Price history
| Date | Event | Price |
|---|---|---|
| 6/18/2026 | Pending sale | $365,000$224/sqft |
Source:  GLVR #777899 Report a problem GLVR #777899 Report a problem | ||
| 6/3/2026 | Listed for sale | $365,000+102.8%$224/sqft |
Source: GLVR #777899 Report a problem | ||
| 4/30/2013 | Sold | $180,000$111/sqft |
Source: GLVR #446965 Report a problem | ||
Public tax history
Tax history is unavailable.
Monthly payment
Est. payment
Payment breakdown
Explore the cost of this home by adjusting the details. Changes won't be saved.Climate risks
Neighborhood: 18049
Nearby schools
GreatSchools rating
- 6/10Jefferson El SchoolGrades: K-5Distance: 0.9 mi
- 7/10Lower Macungie Middle SchoolGrades: 6-8Distance: 3.9 mi
- 8/10Emmaus High SchoolGrades: 9-12Distance: 0.6 mi
Schools provided by the listing agent
- High: Emmaus
- District: East Penn
Source: GLVR. This data may not be complete. We recommend contacting the local school district to confirm school assignments for this home.
- $382,7003 bd2 ba1.3k sqft1201-1209 Pennsylvania Ave, Emmaus, PA 18049Off Market
- $299,5002 bd1 ba1.4k sqft1215 Pennsylvania Ave, Emmaus, PA 18049Off Market
- $362,0003 bd2 ba1.5k sqft1143 Pennsylvania Ave, Emmaus, PA 18049Off Market
- $325,6003 bd1 ba1.4k sqft1217-1221 Pennsylvania Ave, Emmaus, PA 18049Off Market
- $288,4003 bd1 ba1.6k sqft1204 Pennsylvania Ave, Emmaus, PA 18049Off Market
- $248,9003 bd1 ba1.5k sqft1202 Pennsylvania Ave, Emmaus, PA 18049Off Market
- $332,2003 bd2 ba1.9k sqft1213 W Minor St, Emmaus, PA 18049Off Market
- $355,0003 bd2 ba1.9k sqft1214 Pennsylvania Ave, Emmaus, PA 18049Sold
A local agent can set up tours, give advice and negotiate with sellers.
Similar homes
- $319,9003 bd2 ba1.1k sqft5111 Spruce Rd, Emmaus, PA 18049For Sale
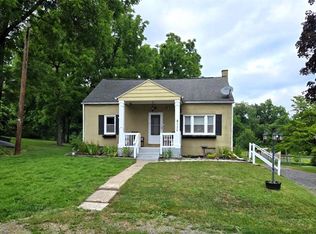 MLS ID #780326, Chip Schmoyer, Iron Valley Real Estate Legacy. GLVR
 - $400,0003 bd2 ba1.7k sqft9237 Newtown Rd, Breinigsville, PA 18031For Sale
 MLS ID #780436, Creighton Faust, RE/MAX Real Estate. GLVR
 - $399,9993 bd2 ba1.2k sqft2888 Willow Ln, Macungie, PA 18062For Sale
 MLS ID #781146, Basel Ido, I-Do Real Estate. GLVR
 - $350,0003 bd2 ba2.1k sqft28 S 5th St, Emmaus, PA 18049For Sale
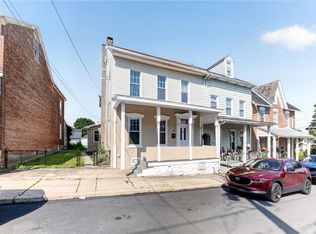 MLS ID #780140, Jon Campbell, Real of Pennsylvania. GLVR
 - $390,0003 bd2 ba2k sqft320 S 24th St, Allentown, PA 18104For SaleMLS ID #781222, Oscar Ghasab, Full CircleRealty&PropertyMgmt. GLVR
- $359,9003 bd2 ba1.7k sqft735 N Glenwood St, Allentown, PA 18104For SaleMLS ID #780071, Chris Hoffman, Lehigh Valley Just Listed LLC. GLVR
- $360,0003 bd3 ba1.5k sqft914 N 29th St, Allentown, PA 18104For SaleMLS ID #779321, Gina Gor, RE/MAX Real Estate. GLVR
- $489,9002 bd2 ba1.6k sqft4120 Eveningstar Rd, Emmaus, PA 18049For SaleMLS ID #778298, Sarina Spinelli, EXP Realty LLC. GLVR
- $369,9003 bd2 ba1.4k sqft390 Oxford Cir, Bath, PA 18014For SaleMLS ID #781184, David Lichtenwalner, BHHS - Choice Properties. GLVR
- $299,9003 bd1 ba1.1k sqft2824 Arcadia Ave, Allentown, PA 18103For SaleMLS ID #781335, Beth A. Cannon, Century 21 Pinnacle. GLVR
- $424,9003 bd3 ba2k sqft1411 Chippewa Dr, Allentown, PA 18104For SaleMLS ID #781126, Janice B. Steckel, RE/MAX Real Estate. GLVR
- $399,9002 bd1 ba1.4k sqft126 Lenape Rd, Barto, PA 19504For Sale
 MLS ID #PABK2075544, Anthony Noland, Iron Valley Real Estate Legacy. Bright MLS
 - $334,9003 bd2 ba1.7k sqft2730 Mosser St, Allentown, PA 18103For SaleMLS ID #779723, Belinda S. Asmar, Setton Realty. GLVR
- $345,0003 bd3 ba2k sqft6652 Pioneer Dr, Macungie, PA 18062For SaleMLS ID #780595, Yakaris Baez, I-Do Real Estate. GLVR
- $232,5002 bd1 ba971 sqft555 Elm St, Emmaus, PA 18049For SaleMLS ID #777965, Nick Smith, Coldwell Banker Hearthside. GLVR
- $359,9004 bd3 ba1.7k sqft52 Willow St, Macungie, PA 18062For SaleMLS ID #780502, Zack Nebbaki, EXP Realty LLC. GLVR
- $375,0004 bd2 ba1.2k sqft1536 Bushkill St, Easton, PA 18042For SaleMLS ID #781167, Beth Guadagnino, RE/MAX Real Estate. GLVR
- $410,0003 bd2 ba1.8k sqft34 S 41st St, Allentown, PA 18104For SaleMLS ID #780313, Loren K. Keim Jr., CENTURY 21 Keim Realtors. GLVR
- $349,9003 bd1 ba1.4k sqft2580 Liberty St, Easton, PA 18045For SaleMLS ID #781101, Denise Rich, RE/MAX Real Estate. GLVR
- $195,0003 bd1 ba1.1k sqft220 S 4th St, Emmaus, PA 18049For SaleMLS ID #780385, Paula Miller, Realty Outfitters. GLVR
