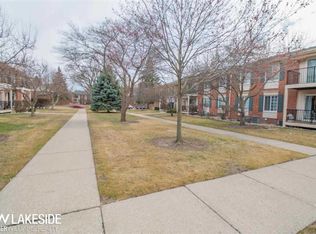
Welcome home to this beautifully remodeled 1- bedroom UPPER unit condo in the highly sought-after Fairway Greens Condominiums! UNIT IS IN BUILDING C-1 Completely updated in 2026, this is move in ready home offers a bright, modern interior with spacious living area and stylish finishes throughout. The generously sized bedroom features multiple closets providing exceptional storage ,Enjoy the convenience of your own private basement with dedicated laundry and additional storage space. Residents of Fairway Greens also enjoy access to a community clubhouse and inground pool, all within a well-maintained community conveniently located near shopping, dining, golf course less than a mile away, An excellent opportunity for first-buyers, downsizers, or anyone seeking easy living in Sterling Heights. Private balcony and generous amount of storage in unit. Don't miss this one, schedule your private showing today!
For sale
$99,000
12050 Fifteen Mile Rd #31, Sterling Heights, MI 48312
1beds
704sqft
Condominium
Built in 1971
-- sqft lot
$-- Zestimate®
$141/sqft
$275/mo HOA
What's special
- 4 days |
- 140 |
- 4 |
Zillow last checked:
Listing updated:
Listed by:
Erica Skapyak 248-808-6550,
JWH Real Estate LLC 248-808-6550
Source: Realcomp II,MLS#: 20261055265
Facts & features
Interior
Bedrooms & bathrooms
- Bedrooms: 1
- Bathrooms: 1
- Full bathrooms: 1
Primary bedroom
- Level: Entry
- Area: 168
- Dimensions: 14 X 12
Other
- Level: Entry
Kitchen
- Level: Entry
- Area: 136
- Dimensions: 17 X 8
Living room
- Level: Entry
- Area: 216
- Dimensions: 18 X 12
Heating
- Forced Air, Natural Gas
Cooling
- Central Air
Appliances
- Included: Dishwasher, Dryer, Free Standing Gas Range, Free Standing Refrigerator, Microwave, Washer
- Laundry: Other
Features
- Basement: Private,Unfinished
- Has fireplace: No
Interior area
- Total interior livable area: 704 sqft
- Finished area above ground: 704
Property
Parking
- Parking features: Parking Lot, No Garage, Carport
- Has carport: Yes
Features
- Levels: Two
- Stories: 2
- Entry location: GroundLevel
- Patio & porch: Terrace
- Pool features: Community
Details
- Parcel number: 1035106031
- Special conditions: Short Sale No,Standard
Construction
Type & style
- Home type: Condo
- Architectural style: Raised Ranch
- Property subtype: Condominium
Materials
- Brick
- Foundation: Basement, Poured
Condition
- New construction: No
- Year built: 1971
- Major remodel year: 2026
Utilities & green energy
- Sewer: Public Sewer
- Water: Public
Community & HOA
Community
- Subdivision: FAIRWAY GREEN
HOA
- Has HOA: Yes
- Services included: Gas, Maintenance Grounds, Maintenance Structure, Sewer, Snow Removal, Trash, Water
- HOA fee: $275 monthly
Location
- Region: Sterling Heights
Financial & listing details
- Price per square foot: $141/sqft
- Tax assessed value: $17,746
- Annual tax amount: $1,043
- Date on market: 7/17/2026
- Cumulative days on market: 4 days
- Listing agreement: Exclusive Right To Sell
- Listing terms: Cash,Conventional,FHA,Va Loan,Warranty Deed
Estimated market value
Not available
Estimated sales range
Not available
$1,171/mo
Price history
| Date | Event | Price |
|---|---|---|
| 7/17/2026 | Listed for sale | $99,000$141/sqft |
Source:  Realcomp II #20261055265 Report a problem Realcomp II #20261055265 Report a problem | ||
Public tax history
Tax history is unavailable.
Monthly payment
Est. payment
Payment breakdown
Explore the cost of this home by adjusting the details. Changes won't be saved.Climate risks
Neighborhood: 48312
Nearby schools
GreatSchools rating
- 5/10Black Elementary SchoolGrades: PK-5Distance: 1.2 mi
- 5/10Carleton Middle SchoolGrades: 6-8Distance: 0.8 mi
- 6/10Cousino Senior High SchoolGrades: 9-12Distance: 2.3 mi
- $133,2002 bd2 ba963 sqft12071 Ina Dr, Sterling Heights, MI 48312Off Market
- $141,1002 bd2 ba963 sqft12069 Ina Dr, Sterling Heights, MI 48312Off Market
- $164,9004 bd3 ba1.8k sqft12081 Ina Dr, Sterling Heights, MI 48312Off Market
- $121,300-- bd-- ba963 sqft12083 Ina Dr, Sterling Heights, MI 48312Off Market
- $129,800-- bd1 ba963 sqft34761 Maple Lane Dr, Sterling Heights, MI 48312Off Market
- $117,200-- bd1 ba963 sqft12060 Ina Dr, Sterling Heights, MI 48312Off Market
- $136,2002 bd2 ba963 sqft12053 Ina Dr, Sterling Heights, MI 48312Off Market
- $134,0002 bd2 ba963 sqft34827 Maple Lane Dr, Sterling Heights, MI 48312Off Market
- $127,300-- bd-- ba963 sqft12067 Ina Dr, Sterling Heights, MI 48312Off Market
A local agent can set up tours, give advice and negotiate with sellers.
Similar homes
- $110,0002 bd1 ba950 sqft8220 Crestview Dr, Sterling Heights, MI 48312For Sale

 MLS ID #50215395, Laura Daniels, Real Estate One Clinton. MiRealSource
 - $69,9991 bd1 ba800 sqft8211 Denwood Dr APT 4, Sterling Heights, MI 48312For Sale
 MLS ID #50214502, Fosta Bahri, Bahri Real Estate Group, LLC. MiRealSource
 - $140,0002 bd2 ba884 sqft14211 Ivanhoe Dr, Sterling Heights, MI 48312For Sale

 MLS ID #20261055414, Raymond T Karoumy, Top Agent Realty. Realcomp II
 - $95,9002 bd1 ba837 sqft29289 Hayes Rd APT F10, Warren, MI 48088For Sale
 MLS ID #20261054854, George Popov, Utica Realty LLC. Realcomp II
 - $130,0002 bd2 ba984 sqft37102 Aberdeen Dr APT 10, Sterling Heights, MI 48312For Sale
 MLS ID #26022945, Hathal Taie, My Fair Realty. MichRIC
 - $100,0001 bd2 ba1k sqft30167 Lorraine Ave, Warren, MI 48093For SaleMLS ID #20261048674, Erica West, KW Showcase Realty. Realcomp II
- $89,0002 bd1 ba839 sqft29948 Utica Rd, Roseville, MI 48066For SaleMLS ID #20261055481, Marie Falmer, KW Metro. Realcomp II
- $134,0002 bd2 ba900 sqft11845 Ina Dr, Sterling Heights, MI 48312For SaleMLS ID #20261046128, Sotero M Lopez II, EXP Realty Main. Realcomp II
- $84,9002 bd1 ba800 sqft29106 Lund Ave, Warren, MI 48093For SaleMLS ID #20261052402, Robert Agnello, RE/MAX First. Realcomp II
- $129,0002 bd1 ba900 sqft11740 Seaton Dr #4, Sterling Heights, MI 48312For SaleMLS ID #20261032996, Rimon S Hanna, Stars Realty LLC. Realcomp II
- $84,9001 bd1 ba700 sqft29257 Hayes Rd APT 7, Warren, MI 48088For SaleMLS ID #20261054146, Timothy A Francisco Jr, Real Estate One-Sterling Heights. Realcomp II
- $82,0001 bd1 ba761 sqft8171 Denwood Dr #K3, Sterling Heights, MI 48312For SaleMLS ID #20261041248, Shirley Rawlings, Signature Sotheby's International Realty Bham. Realcomp II
- $100,0002 bd2 ba864 sqft45197 Kensington St, Utica, MI 48317For SaleMLS ID #26035536, Logan Gaines, Epique Realty. MichRIC
- $133,0002 bd2 ba963 sqft12025 Ina Dr #98, Sterling Heights, MI 48312For SaleMLS ID #20261023105, Rawaa Alzuhairi, Community Choice Realty Inc. Realcomp II
- $130,0002 bd1 ba800 sqft35479 Turner Dr #231, Sterling Heights, MI 48312For SaleMLS ID #20261050040, Kathy Furlong, Keller Williams Lakeside. Realcomp II
- $--2 bd1 ba728 sqft26339 Oakland St, Roseville, MI 48066AuctionAuction.com 2
- $89,0001 bd1 ba720 sqft29117 Hayes Rd APT 3, Warren, MI 48088For SaleMLS ID #20261053202, Mirza Pasovic, Showtime Realty. Realcomp II
- $100,9992 bd1 ba877 sqft30813 Hidden Pines Ln, Roseville, MI 48066For SaleMLS ID #26017771, Briana Formica, Real Broker LLC. MichRIC
- $80,0001 bd1 ba731 sqft8211 Denwood Dr #I6, Sterling Heights, MI 48312For SaleMLS ID #20261019159, Ming Hui Goh, KW Domain. Realcomp II
- $102,0002 bd1 ba976 sqft30522 Oakridge Manor Dr, Roseville, MI 48066For SaleMLS ID #50214700, Robert H Breemeersch, Real Estate One Chesterfield. MiRealSource
