Move right into this beautifully maintained 2-bedroom, 1-bath Sterling Heights condo! Freshly painted throughout and featuring a beautifully updated bathroom, this home is truly move-in ready. Enjoy the convenience of same-level laundry and easy, low-maintenance living. The monthly HOA covers gas, water, trash, snow removal, and grounds maintenance, making homeownership simple and affordable. Spend your summers relaxing by the community pool without the hassle of upkeep. Whether you're looking for your next home or a great investment opportunity, this condo checks all the boxes with rental potential and an unbeatable location close to shopping, dining, parks, and expressways. Sterling Heights offers outstanding community amenities including Dodge Park, a modern community center, walking trails, concerts and events, splash pad, ice rink, pickleball courts, and numerous recreational opportunities for all ages. Don't miss this fantastic opportunity!
For sale
$110,000
8220 Crestview Dr, Sterling Heights, MI 48312
2beds
950sqft
Condominium
Built in 1965
-- sqft lot
$97,100 Zestimate®
$116/sqft
$270/mo HOA
What's special
Freshly painted throughoutSame-level laundryBeautifully updated bathroomCommunity pool
- 4 days |
- 280 |
- 32 |
Zillow last checked:
Listing updated:
Listed by:
Laura Daniels 586-909-5477,
Real Estate One Clinton 586-783-7888
Source: MiRealSource,MLS#: 50215395 Originating MLS: MiRealSource
Originating MLS: MiRealSourceFacts & features
Interior
Bedrooms & bathrooms
- Bedrooms: 2
- Bathrooms: 1
- Full bathrooms: 1
Bedroom 1
- Level: Lower
- Area: 144
- Dimensions: 12 x 12
Bedroom 2
- Level: Lower
- Area: 144
- Dimensions: 12 x 12
Bathroom 1
- Level: Lower
Heating
- Forced Air, Natural Gas
Cooling
- Central Air
Appliances
- Included: Disposal, Range/Oven, Refrigerator, Gas Water Heater
Features
- Has basement: Yes
- Has fireplace: No
Interior area
- Total structure area: 950
- Total interior livable area: 950 sqft
- Finished area above ground: 950
- Finished area below ground: 0
Property
Features
- Has private pool: Yes
- Pool features: Community
- Spa features: Community
Details
- Parcel number: 101034302013
- Zoning description: Residential
- Special conditions: Private
Construction
Type & style
- Home type: Condo
- Architectural style: Traditional
- Property subtype: Condominium
Materials
- Brick
- Foundation: Basement
Condition
- Year built: 1965
Utilities & green energy
- Sewer: Public Sanitary
- Water: Public
Community & HOA
Community
- Subdivision: Somerset Square
HOA
- Has HOA: Yes
- Services included: Community Pool, Gas, Maintenance Grounds, Sewer, Snow Removal, Trash, Water
- HOA fee: $270 monthly
- HOA name: Somerset Square Condo Assoc
- HOA phone: 586-264-3660
Location
- Region: Sterling Heights
Financial & listing details
- Price per square foot: $116/sqft
- Annual tax amount: $1,568
- Date on market: 7/18/2026
- Listing agreement: Exclusive Right To Sell
- Listing terms: Cash,Conventional
Estimated market value
$97,100
$85,000 - $109,000
$1,466/mo
Price history
| Date | Event | Price |
|---|---|---|
| 7/18/2026 | Listed for sale | $110,000+100%$116/sqft |
Source:  MiRealSource #50215395 Report a problem MiRealSource #50215395 Report a problem | ||
| 6/23/2020 | Listing removed | $55,000$58/sqft |
Source: Keller Williams Realty Lakeside #50014908 Report a problem | ||
| 6/19/2020 | Listed for sale | $55,000-17.9%$58/sqft |
Source: Keller Williams Realty Lakeside #50014908 Report a problem | ||
| 12/9/2005 | Sold | $67,000$71/sqft |
Source: MiRealSource #232337 Report a problem | ||
Public tax history
Tax history is unavailable.
Monthly payment
Est. payment
Payment breakdown
Explore the cost of this home by adjusting the details. Changes won't be saved.Climate risks
Neighborhood: 48312
Nearby schools
GreatSchools rating
- 5/10Black Elementary SchoolGrades: PK-5Distance: 2.2 mi
- 5/10Carleton Middle SchoolGrades: 6-8Distance: 0.5 mi
- 6/10Cousino Senior High SchoolGrades: 9-12Distance: 2 mi
Schools provided by the listing agent
- District: Warren Consolidated Schools
Source: MiRealSource. This data may not be complete. We recommend contacting the local school district to confirm school assignments for this home.
- $115,0002 bd1 ba930 sqft8260 Crestview Dr APT 5, Sterling Heights, MI 48312Sold
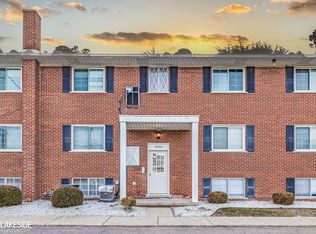
- $90,0002 bd1 ba930 sqft8260 Crestview Dr, Sterling Heights, MI 48312Sold
- $88,0001 bd1 ba753 sqft8201 Denwood Dr APT 1, Sterling Heights, MI 48312Sold
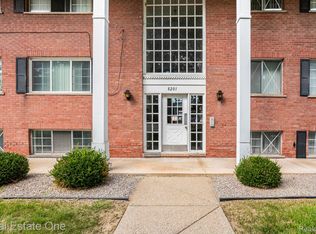
- $114,9002 bd1 ba920 sqft8250 Crestview Dr #B7, Sterling Heights, MI 48312Sold

- $80,4001 bd1 ba753 sqft8181 Denwood Dr #J6, Sterling Heights, MI 48312Off Market
- $93,900-- bd-- ba930 sqft8240 Crestview Dr #B3, Sterling Heights, MI 48312Off Market
- $79,000-- bd-- ba896 sqft8271 Denwood Dr #F1, Sterling Heights, MI 48312Sold
- $97,3002 bd1 ba920 sqft8241 Denwood Dr APT 6, Sterling Heights, MI 48312Off Market
A local agent can set up tours, give advice and negotiate with sellers.
Similar homes
- $140,0002 bd2 ba884 sqft14211 Ivanhoe Dr, Sterling Heights, MI 48312For Sale

 MLS ID #20261055414, Raymond T Karoumy, Top Agent Realty. Realcomp II
 - $130,0002 bd2 ba984 sqft37102 Aberdeen Dr APT 10, Sterling Heights, MI 48312For Sale
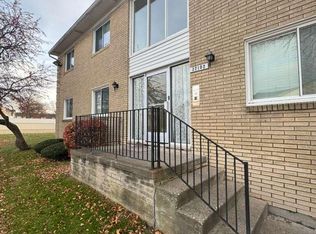
 MLS ID #26022945, Hathal Taie, My Fair Realty. MichRIC
 - $69,9991 bd1 ba800 sqft8211 Denwood Dr APT 4, Sterling Heights, MI 48312For Sale

 MLS ID #50214502, Fosta Bahri, Bahri Real Estate Group, LLC. MiRealSource
 - $110,0003 bd2 ba1k sqft8136 Busko St, Warren, MI 48093For Sale
 MLS ID #20261053889, Nhon Tran, Real Estate One-Sterling Heights. Realcomp II
 - $129,0002 bd1 ba900 sqft11740 Seaton Dr #4, Sterling Heights, MI 48312For SaleMLS ID #20261032996, Rimon S Hanna, Stars Realty LLC. Realcomp II
- $134,0002 bd2 ba900 sqft11845 Ina Dr, Sterling Heights, MI 48312For SaleMLS ID #20261046128, Sotero M Lopez II, EXP Realty Main. Realcomp II
- $130,0002 bd1 ba800 sqft35479 Turner Dr #231, Sterling Heights, MI 48312For SaleMLS ID #20261050040, Kathy Furlong, Keller Williams Lakeside. Realcomp II
- $133,0002 bd2 ba963 sqft12025 Ina Dr #98, Sterling Heights, MI 48312For SaleMLS ID #20261023105, Rawaa Alzuhairi, Community Choice Realty Inc. Realcomp II
- $105,5002 bd1 ba864 sqft29606 Hoover Rd #606, Warren, MI 48093For SaleMLS ID #20261051606, Courtney Lucarelli, RE/MAX Masters. Realcomp II
- $129,9992 bd2 ba1k sqft14210 Camelot Dr, Sterling Heights, MI 48312For SaleMLS ID #20261034610, Milton Buford, Moving Maestros Real Estate Group. Realcomp II
- $100,0002 bd2 ba1.3k sqft29546 Hoover Rd, Warren, MI 48093For SaleMLS ID #20261054636, Audrey C Stefanko, National Realty Centers, Inc. Realcomp II
- $82,0001 bd1 ba761 sqft8171 Denwood Dr #K3, Sterling Heights, MI 48312For SaleMLS ID #20261041248, Shirley Rawlings, Signature Sotheby's International Realty Bham. Realcomp II
- $109,0003 bd1 ba850 sqft25453 Pineview Ave, Warren, MI 48091For SaleMLS ID #20261053931, Chris Dabaldo, Amerapro. Realcomp II
- $124,9002 bd2 ba1.3k sqft29888 City Center Dr APT 4, Warren, MI 48093For SaleMLS ID #20261054732, Sandy Hami, Real Estate One-W Blmfld. Realcomp II
- $100,0001 bd2 ba1k sqft30167 Lorraine Ave, Warren, MI 48093For SaleMLS ID #20261048674, Erica West, KW Showcase Realty. Realcomp II
- $104,9002 bd2 ba1.2k sqft8192 Farnum Ave, Warren, MI 48093For SaleMLS ID #50215107, Suzanne St. John, Century 21 Professionals. MiRealSource
- $89,0002 bd1 ba839 sqft29948 Utica Rd, Roseville, MI 48066For SaleMLS ID #20261055481, Marie Falmer, KW Metro. Realcomp II
- $95,9002 bd1 ba837 sqft29289 Hayes Rd APT F10, Warren, MI 48088For SaleMLS ID #20261054854, George Popov, Utica Realty LLC. Realcomp II
- $145,0002 bd1 ba800 sqft35519 Turner Dr, Sterling Heights, MI 48312For SaleMLS ID #20261018345, Rita Khayat, Max Broock Realtors. Realcomp II
- $80,0001 bd1 ba731 sqft8211 Denwood Dr #I6, Sterling Heights, MI 48312For SaleMLS ID #20261019159, Ming Hui Goh, KW Domain. Realcomp II
