A truly one-of-a-kind property, this spacious and beautifully maintained 3-step ranch has been lovingly cherished by its original owners. Offering four bedrooms and three full bathrooms, the home features a unique blend of spacious living, timeless details, and an unforgettable outdoor setting. The inviting interior creates a wonderful sense of space throughout, while beautiful hardwood floors, tailored lighting, and neutral decor add character and charm. The main level includes a formal living room and dining room, a spacious family room with a gas fireplace, and a custom kitchen with granite countertops. The finished basement provides additional space for recreation, entertaining, hobbies, or relaxation. But the real magic happens outside! The picturesque, tree-lined yard overlooks a nature preserve and offers scenic views, mature trees, abundant wildlife, and a peaceful setting throughout the seasons. A stunning screened pavilion with party lights creates an incredible setting for evening gatherings, entertaining, or simply relaxing and enjoying the beauty of your surroundings. A 3-car garage and classic brick exterior add to the appeal. Thoughtfully maintained and updated, the roof was replaced in 2025, along with the addition of a custom paver patio. Ideally located just minutes from award-winning schools, numerous parks, and the many wonderful amenities of town, this remarkable property is truly special. Properties like this rarely come along-it's a true unicorn!
Contingent
$674,333
12054 Blackthorne Ridge Dr, Mokena, IL 60448
4beds
2,561sqft
Single Family Residence
Built in 2002
0.36 Acres Lot
$-- Zestimate®
$263/sqft
$-- HOA
What's special
Classic brick exteriorMature treesTailored lightingCustom paver patioBeautiful hardwood floorsAbundant wildlifePicturesque tree-lined yard
- 50 days
- 56
- 0
Likely to sell faster than
Zillow last checked:
Listing updated:
Listed by:
Joseph Siwinski (708)479-6355,
Lincoln-Way Realty, Inc
Source: MRED as distributed by MLS GRID,MLS#: 12733612
Facts & features
Interior
Bedrooms & bathrooms
- Bedrooms: 4
- Bathrooms: 3
- Full bathrooms: 3
Rooms
- Room types: Recreation Room, Foyer
Primary bedroom
- Features: Flooring (Carpet), Bathroom (Full, Double Sink, Whirlpool & Sep Shwr)
- Level: Main
- Area: 252 Square Feet
- Dimensions: 18X14
Bedroom 2
- Features: Flooring (Carpet), Window Treatments (All)
- Level: Main
- Area: 143 Square Feet
- Dimensions: 13X11
Bedroom 3
- Features: Flooring (Carpet), Window Treatments (All)
- Level: Main
- Area: 143 Square Feet
- Dimensions: 13X11
Bedroom 4
- Features: Flooring (Carpet), Window Treatments (All)
- Level: Main
- Area: 130 Square Feet
- Dimensions: 13X10
Dining room
- Features: Flooring (Carpet), Window Treatments (All)
- Level: Main
- Area: 176 Square Feet
- Dimensions: 16X11
Family room
- Features: Flooring (Carpet), Window Treatments (Blinds)
- Level: Main
- Area: 300 Square Feet
- Dimensions: 20X15
Foyer
- Features: Flooring (Hardwood)
- Level: Main
- Area: 63 Square Feet
- Dimensions: 9X7
Kitchen
- Features: Kitchen (Eating Area-Breakfast Bar, Eating Area-Table Space, Island, Pantry-Closet, Granite Counters), Flooring (Hardwood)
- Level: Main
- Area: 450 Square Feet
- Dimensions: 25X18
Laundry
- Features: Flooring (Luxury Vinyl)
- Level: Main
- Area: 80 Square Feet
- Dimensions: 10X8
Living room
- Features: Flooring (Carpet), Window Treatments (All)
- Level: Main
- Area: 234 Square Feet
- Dimensions: 18X13
Recreation room
- Features: Flooring (Carpet)
- Level: Basement
- Area: 864 Square Feet
- Dimensions: 32X27
Heating
- Natural Gas
Cooling
- Central Air
Appliances
- Included: Range, Microwave, Dishwasher, Refrigerator, Washer, Dryer, Stainless Steel Appliance(s), Gas Cooktop, Gas Oven
- Laundry: Main Level, Gas Dryer Hookup, In Unit, Sink
Features
- Vaulted Ceiling(s), 1st Floor Bedroom, 1st Floor Full Bath, Walk-In Closet(s), High Ceilings, Coffered Ceiling(s), Special Millwork, Granite Counters
- Flooring: Hardwood, Wood
- Windows: Drapes, Blinds, Window Treatments
- Basement: Finished,Partial
- Number of fireplaces: 1
- Fireplace features: Gas Log, Gas Starter, Family Room
Interior area
- Total structure area: 0
- Total interior livable area: 2,561 sqft
Property
Parking
- Total spaces: 3
- Parking features: Concrete, Garage Door Opener, Yes, Garage Owned, Attached, Garage
- Attached garage spaces: 3
- Has uncovered spaces: Yes
Accessibility
- Accessibility features: No Disability Access
Features
- Stories: 1
- Patio & porch: Patio
- Exterior features: Lighting
- Has view: Yes
Lot
- Size: 0.36 Acres
- Dimensions: 93x161x93x163
- Features: Mature Trees, Backs to Trees/Woods, Views
Details
- Additional structures: Gazebo, Shed(s)
- Parcel number: 1508122010150000
- Special conditions: None
- Other equipment: Ceiling Fan(s), Sump Pump, Sprinkler-Lawn
Construction
Type & style
- Home type: SingleFamily
- Architectural style: Step Ranch
- Property subtype: Single Family Residence
Materials
- Brick
- Foundation: Concrete Perimeter
- Roof: Asphalt
Condition
- New construction: No
- Year built: 2002
Utilities & green energy
- Electric: Circuit Breakers, 200+ Amp Service
- Sewer: Public Sewer
- Water: Lake Michigan, Public
Community & HOA
Community
- Features: Curbs, Sidewalks, Street Lights, Street Paved
- Security: Security System
- Subdivision: Blackthorne Ridge
HOA
- Services included: None
Location
- Region: Mokena
Financial & listing details
- Price per square foot: $263/sqft
- Tax assessed value: $433,371
- Annual tax amount: $11,022
- Date on market: 8/19/2026
- Ownership: Fee Simple
Estimated market value
Not available
Estimated sales range
Not available
Not available
Price history
| Date | Event | Price |
|---|---|---|
| 9/4/2026 | Contingent | $674,333$263/sqft |
Source:  MRED as distributed by MLS GRID #12733612 Report a problem MRED as distributed by MLS GRID #12733612 Report a problem | ||
| 8/19/2026 | Listed for sale | $674,333+56.9%$263/sqft |
Source: MRED as distributed by MLS GRID #12733612 Report a problem | ||
| 9/23/2010 | Listing removed | $429,800$168/sqft |
Source: Lincoln Way Realty Inc. #07504736 Report a problem | ||
| 5/1/2010 | Listed for sale | $429,800-8.3%$168/sqft |
Source: Lincoln Way Realty Inc. #07504736 Report a problem | ||
| 9/23/2009 | Listing removed | $468,800$183/sqft |
Source: Lincoln Way Realty Inc. #07147985 Report a problem | ||
| 4/17/2009 | Price change | $468,800-2.1%$183/sqft |
Source: Lincoln Way Realty Inc. #07147985 Report a problem | ||
| 3/20/2009 | Listed for sale | $478,800+2.1%$187/sqft |
Source: Lincoln Way Realty Inc. #07147985 Report a problem | ||
| 2/1/2009 | Listing removed | $468,800$183/sqft |
Source: VLS Homes Report a problem | ||
| 1/16/2009 | Price change | $468,800-2.1%$183/sqft |
Source: VLS Homes Report a problem | ||
| 11/22/2008 | Price change | $478,800-1.1%$187/sqft |
Source: VLS Homes Report a problem | ||
| 7/24/2008 | Price change | $483,999-2.4%$189/sqft |
Source: VLS Homes Report a problem | ||
| 6/11/2008 | Listed for sale | $495,888+94.8%$194/sqft |
Source: VLS Homes Report a problem | ||
| 3/4/2002 | Sold | $254,500$99/sqft |
Source: Public Record Report a problem | ||
Public tax history
| Year | Property taxes | Tax assessment |
|---|---|---|
| 2024 | $11,022 +3.9% | $144,457 +9.7% |
| 2023 | $10,609 +6.5% | $131,684 +8.5% |
| 2022 | $9,958 +5.2% | $121,312 +6.3% |
| 2021 | $9,468 +2.9% | $114,090 +3.7% |
| 2020 | $9,202 +4.4% | $110,020 +3.2% |
| 2019 | $8,811 +2.4% | $106,609 +3.6% |
| 2018 | $8,604 +5.2% | $102,934 +3% |
| 2017 | $8,176 +2.9% | $99,974 +2.8% |
| 2016 | $7,943 +3.3% | $97,298 +3.3% |
| 2015 | $7,692 | $94,235 +1.2% |
| 2014 | $7,692 +1.5% | $93,072 -1.3% |
| 2013 | $7,579 +0.9% | $94,327 -5.5% |
| 2012 | $7,513 +0.9% | $99,817 -5.5% |
| 2011 | $7,449 +1.2% | $105,626 -5% |
| 2010 | $7,360 +2.4% | $111,185 -2.5% |
| 2009 | $7,189 +2.9% | $114,036 |
| 2008 | $6,986 | $114,036 +3.5% |
| 2007 | -- | $110,179 +10% |
| 2006 | $6,354 +3.9% | $100,162 +9.5% |
| 2005 | $6,113 +7% | $91,472 +8% |
| 2004 | $5,715 +8.4% | $84,696 +11.4% |
| 2003 | $5,270 +2115.6% | $76,052 +2204.6% |
| 2002 | $238 | $3,300 |
Find assessor info on the county website
Monthly payment
Est. payment
Payment breakdown
Explore the cost of this home by adjusting the details. Changes won't be saved.Climate risks
Neighborhood: 60448
Nearby schools
Schools provided by the listing agent
- District: 122
Source: MRED as distributed by MLS GRID. This data may not be complete. We recommend contacting the local school district to confirm school assignments for this home.
- $627,0005 bd3 ba3.5k sqft12068 Blackthorne Ridge Dr, Mokena, IL 60448Off Market
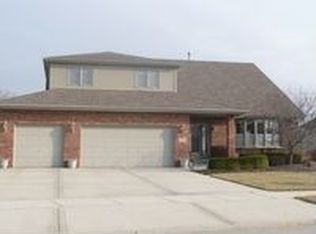
- $3-- bd-- ba-- sqftBlackthorne Ridge Dr, Mokena, IL 60448Off Market
- $690,700-- bd-- ba3.8k sqft12082 Blackthorne Ridge Dr, Mokena, IL 60448Off Market
- $705,9005 bd4 ba3.6k sqft12069 Blackthorne Ridge Dr, Mokena, IL 60448Off Market
Similar homes
- $650,0005 bd3 ba2.4k sqft21337 Prestancia Dr, Mokena, IL 60448Active
 MLS ID #12766984, Kim Wirtz, ABR,CRS,e-PRO, Wirtz Real Estate Group Inc.. MRED as distributed by MLS GRID
 - $474,9004 bd3 ba2.4k sqft19905 Center St, Mokena, IL 60448New
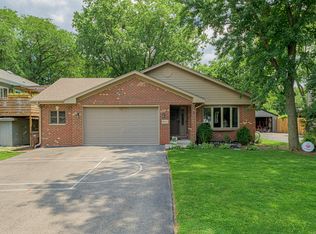 MLS ID #12777251, Joseph Siwinski, Lincoln-Way Realty, Inc. MRED as distributed by MLS GRID
 - $799,9005 bd4 ba3.6k sqft20015 Red Oak Dr, Mokena, IL 60448Active
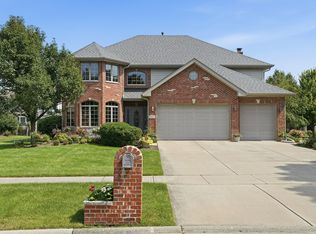 MLS ID #12749767, Ed Abed, Elevate - The Real Estate Company. MRED as distributed by MLS GRID
 - $949,0004 bd4 ba3.6k sqft19412 S Woodedge Ln, Mokena, IL 60448Active
 MLS ID #12726733, Mike McCatty, Century 21 Circle. MRED as distributed by MLS GRID
