Beautifully updated one-story home located in the highly desirable Wilderness Trails subdivision. Features include 3 bedrooms, a study or optional 4th bedroom, formal dining room, and a spacious living area with a wood-burning fireplace and all brick exterior. The kitchen boasts quartz countertops and opens to the main living spaces, making it ideal for everyday living and entertaining. Recent updates include fresh paint, updated vanities, modern light fixtures, and vinyl plank flooring. Enjoy a detached two-car garage, professional landscaping, and a large backyard with mature trees. Ideally situated on a cul-de-sac street and conveniently located near shopping, restaurants, and award-winning schools. Move-in ready and a must-see!
For sale
$459,900
1206 Buttonwood Dr, Friendswood, TX 77546
3beds
2,127sqft
Single Family Residence
Built in 1994
0.27 Acres Lot
$445,400 Zestimate®
$216/sqft
$24/mo HOA
What's special
Modern light fixturesWood-burning fireplaceDetached two-car garageAll brick exteriorFresh paintVinyl plank flooringUpdated vanities
- 13 days
- 245
- 19
Likely to sell faster than
Zillow last checked:
Listing updated:
Listed by:
Lisa Chaney TREC #0384115 713-858-5345,
Martha Turner Sotheby's International Realty - Bay Area
Source: HAR,MLS#: 69896751
Facts & features
Interior
Bedrooms & bathrooms
- Bedrooms: 3
- Bathrooms: 2
- Full bathrooms: 2
Primary bedroom
- Level: First
- Area: 240
- Dimensions: 16 x 15
Bedroom
- Level: First
- Area: 108
- Dimensions: 12 x 9
Bedroom
- Level: First
- Area: 121
- Dimensions: 11 x 11
Other
- Level: First
- Area: 110
- Dimensions: 11 x 10
Breakfast
- Level: First
- Area: 90
- Dimensions: 10 x 9
Dining room
- Level: First
- Area: 144
- Dimensions: 12 x 12
Living room
- Level: First
- Area: 336
- Dimensions: 21 x 16
Heating
- Natural Gas
Cooling
- Ceiling Fan(s), Electric
Appliances
- Included: Disposal, Refrigerator, Electric Oven, Microwave, Electric Cooktop, Dishwasher
- Laundry: Electric Dryer Hookup, Gas Dryer Hookup, Washer Hookup
Features
- Crown Molding, Formal Entry/Foyer, High Ceilings, All Bedrooms Down, En-Suite Bath, Split Plan, Walk-In Closet(s)
- Flooring: Laminate, Tile
- Windows: Window Coverings
- Number of fireplaces: 1
- Fireplace features: Gas, Wood Burning
Interior area
- Total structure area: 2,127
- Total interior livable area: 2,127 sqft
Property
Parking
- Total spaces: 2
- Parking features: Detached, Garage Door Opener
- Garage spaces: 2
Features
- Stories: 1
- Patio & porch: Patio/Deck
- Has spa: Yes
- Fencing: Back Yard,Full
Lot
- Size: 0.27 Acres
- Features: Cul-De-Sac, Subdivided, Wooded, 0 Up To 1/4 Acre
Details
- Parcel number: 763200030034000
Construction
Type & style
- Home type: SingleFamily
- Architectural style: Traditional
- Property subtype: Single Family Residence
Materials
- Brick
- Foundation: Slab
- Roof: Composition
Condition
- New construction: No
- Year built: 1994
Utilities & green energy
- Sewer: Public Sewer
- Water: Public
Green energy
- Energy efficient items: Attic Vents, Thermostat
Community & HOA
Community
- Subdivision: Wilderness Trails Sec 3 91
HOA
- Has HOA: Yes
- HOA fee: $290 annually
Location
- Region: Friendswood
Financial & listing details
- Price per square foot: $216/sqft
- Tax assessed value: $330,500
- Annual tax amount: $7,874
- Date on market: 10/12/2026
- Listing terms: Cash,Conventional,FHA,VA Loan
- Ownership: Full Ownership
- Road surface type: Concrete, Curbs, Gutters
Estimated market value
$445,400
$423,000 - $468,000
$2,742/mo
Price history
| Date | Event | Price |
|---|---|---|
| 10/12/2026 | Listed for sale | $459,900+39.4%$216/sqft |
Source:  HAR #69896751 Report a problem | ||
| 12/3/2021 | Listing removed | -- |
Source: Better Homes and Gardens Gary Greene Report a problem | ||
| 11/10/2021 | Pending sale | $330,000$155/sqft |
Source: HAR #79716073 Report a problem | ||
| 11/8/2021 | Listed for sale | $330,000$155/sqft |
Source: HAR #79716073 Report a problem | ||
Public tax history
| Year | Property taxes | Tax assessment |
|---|---|---|
| 2025 | $3,158 +12.7% | $330,500 |
| 2024 | $2,802 +0.6% | $330,500 |
| 2023 | $2,785 -2.4% | $330,500 |
| 2022 | $2,853 +27.1% | $330,500 +7.4% |
| 2021 | $2,245 +4.1% | $307,776 +10% |
| 2020 | $2,156 -2.2% | $279,796 +10% |
| 2019 | $2,203 -59.5% | $254,360 -1.7% |
| 2018 | $5,444 | $258,770 -0.8% |
| 2017 | $5,444 +8.9% | $260,970 +16% |
| 2016 | $5,001 +152.8% | $224,950 |
| 2015 | $1,978 +6.2% | $224,950 +13.6% |
| 2014 | $1,862 | $197,950 |
| 2013 | -- | $197,950 |
| 2012 | -- | $197,950 |
| 2011 | -- | $197,950 |
| 2010 | -- | $197,950 |
| 2009 | -- | $197,950 |
| 2008 | -- | $197,950 |
| 2007 | -- | $197,950 +9.3% |
| 2006 | -- | $181,070 |
| 2005 | -- | $181,070 |
| 2004 | -- | $181,070 |
| 2003 | -- | $181,070 +4.5% |
| 2002 | -- | $173,190 |
| 2001 | -- | $173,190 |
Find assessor info on the county website
Monthly payment
Est. payment
Payment breakdown
Explore the cost of this home by adjusting the details. Changes won't be saved.Climate risks
Neighborhood: Wilderness Trails
Nearby schools
Schools provided by the listing agent
- Elementary: Westwood Elementary School (Friendswood)
- Middle: Friendswood Junior High School
- High: Friendswood High School
Source: HAR. This data may not be complete. We recommend contacting the local school district to confirm school assignments for this home.
- $541,4004 bd3 ba3k sqft1204 Buttonwood Dr, Friendswood, TX 77546Off Market

- $482,600-- bd2 ba3k sqft1208 Buttonwood Dr, Friendswood, TX 77546Off Market
- $374,200-- bd2 ba2.1k sqft1205 Blueberry Ln, Friendswood, TX 77546Off Market
- $513,600-- bd2 ba2.9k sqft1203 Blueberry Ln, Friendswood, TX 77546Off Market
Similar homes
- $485,0003 bd2 ba2.7k sqft1107 Glenshannon Ave, Friendswood, TX 77546For Sale
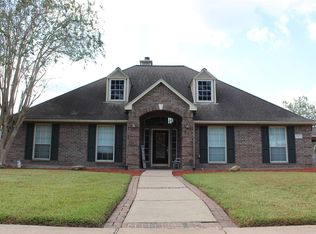 MLS ID #93815855, Mackenzie Herrera, Pinnacle Realty Advisors. HAR
- $459,9004 bd3 ba2.3k sqft1301 Blueberry Ln, Friendswood, TX 77546For Sale
 MLS ID #8100690, Jeremiah Nassif, Advantage Realty. HAR
- $449,9993 bd2 ba2.4k sqft1474 Garden Lakes Dr, Friendswood, TX 77546For Sale
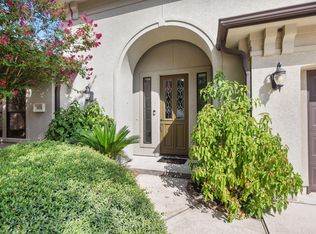 MLS ID #62563937, Mark Miller, Compass RE Texas, LLC - Houston. HAR
- $479,0003 bd2 ba2.5k sqft705 Eagle Lakes Dr, Friendswood, TX 77546For Sale
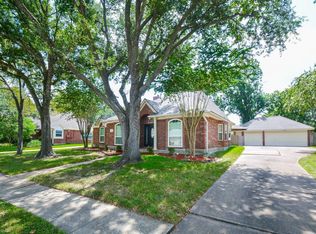 MLS ID #53592157, Brian Ladewig, Ladewig Realty Group LLC. HAR
