Nestled on a generous 0.45-acre lot in Southlake, this well-maintained property presents an exceptional opportunity: you can either move straight in and enjoy comfortable living now, or leverage the spacious, tree-lined lot to build your dream home in one of the area's most sought-after areas of Dallas-Fort Worth. With residential and commercial zoning flexibility, the property offers the various opportunities, making it a rare and versatile find for both homeowners and savvy business owners! The surrounding area is rich in amenities, as well as in close proximity to Southlake Town Square, parks, and top-tier schools!
For sale
Price increase: $25K (6/12)
$525,000
1206 Timberline Ct, Southlake, TX 76092
4beds
1,680sqft
Manufactured Home, Single Family Residence
Built in 1980
0.45 Acres Lot
$507,900 Zestimate®
$313/sqft
$-- HOA
What's special
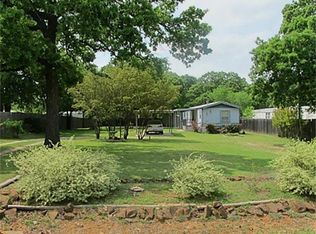
Spacious tree-lined lot
- 332 days |
- 753 |
- 20 |
Zillow last checked:
Listing updated:
Listed by:
Shannon Johnson 0505808 817-881-7900,
Compass RE Texas, LLC 682-226-6938,
Dillon Wynn 0674670 682-459-4352,
Compass RE Texas, LLC
Source: NTREIS,MLS#: 21036529
Facts & features
Interior
Bedrooms & bathrooms
- Bedrooms: 4
- Bathrooms: 2
- Full bathrooms: 2
Primary bedroom
- Level: First
- Dimensions: 1 x 1
Living room
- Level: First
- Dimensions: 1 x 1
Heating
- Electric, Natural Gas
Cooling
- Central Air, Electric, Window Unit(s), WallWindow Unit(s)
Appliances
- Included: Dishwasher, Gas Cooktop, Disposal, Microwave
- Laundry: Dryer Hookup, ElectricDryer Hookup
Features
- Open Floorplan
- Flooring: Carpet
- Windows: Window Coverings
- Has basement: No
- Has fireplace: No
Interior area
- Total interior livable area: 1,680 sqft
Video & virtual tour
Property
Parking
- Parking features: Driveway
Features
- Levels: One
- Stories: 1
- Exterior features: Private Yard, Rain Gutters, Storage
- Pool features: None
- Fencing: Back Yard,Fenced
Lot
- Size: 0.45 Acres
- Features: Back Yard, Interior Lot, Lawn, Many Trees
Details
- Parcel number: 05687551
Construction
Type & style
- Home type: MobileManufactured
- Architectural style: Mobile Home
- Property subtype: Manufactured Home, Single Family Residence
- Attached to another structure: Yes
Materials
- Foundation: Other
- Roof: Composition
Condition
- Year built: 1980
Utilities & green energy
- Sewer: Public Sewer, Septic Tank
- Water: Public
- Utilities for property: Sewer Available, Septic Available, Water Available
Community & HOA
Community
- Subdivision: None
HOA
- Has HOA: No
Location
- Region: Southlake
Financial & listing details
- Price per square foot: $313/sqft
- Tax assessed value: $256,180
- Annual tax amount: $2,268
- Date on market: 8/24/2025
- Cumulative days on market: 333 days
- Listing terms: Cash,Conventional
- Exclusions: Mineral rights - addendum in attachments.
Estimated market value
$507,900
$483,000 - $533,000
$1,306/mo
Price history
| Date | Event | Price |
|---|---|---|
| 6/12/2026 | Price change | $525,000+5%$313/sqft |
Source: NTREIS #21036529 Report a problem | ||
| 9/11/2025 | Price change | $500,000-4.8%$298/sqft |
Source: NTREIS #21036529 Report a problem | ||
| 8/24/2025 | Listed for sale | $525,000$313/sqft |
Source: NTREIS #21036529 Report a problem | ||
Public tax history
| Year | Property taxes | Tax assessment |
|---|---|---|
| 2025 | $106 +7.9% | $256,180 |
| 2024 | $98 -10.1% | $256,180 |
| 2023 | $109 | $256,180 +49.1% |
| 2022 | -- | $171,805 |
| 2021 | $106 +23% | $171,805 +10.9% |
| 2020 | $87 +26.4% | $154,930 |
| 2019 | $69 +31.5% | $154,930 +111.6% |
| 2018 | $52 +40.2% | $73,212 -37.4% |
| 2017 | $37 +55.2% | $117,003 +93.4% |
| 2016 | $24 -30% | $60,506 -6.9% |
| 2015 | $34 | $65,000 |
| 2014 | $34 | $65,000 -0.8% |
| 2013 | -- | $65,500 -1.2% |
| 2012 | -- | $66,300 -0.6% |
| 2011 | -- | $66,700 |
| 2010 | -- | $66,700 -0.6% |
| 2009 | -- | $67,100 -0.7% |
| 2008 | -- | $67,600 -0.6% |
| 2007 | -- | $68,000 +66.3% |
| 2006 | -- | $40,900 -1% |
| 2005 | -- | $41,300 -1% |
| 2004 | -- | $41,700 -2.1% |
| 2003 | -- | $42,600 -0.9% |
| 2002 | -- | $43,000 +15.9% |
| 2001 | -- | $37,100 +78.4% |
| 2000 | -- | $20,800 |
Find assessor info on the county website
Monthly payment
Climate risks
Neighborhood: 76092
Nearby schools
GreatSchools rating
- 10/10Old Union Elementary SchoolGrades: PK-4Distance: 0.6 mi
- 10/10George Dawson Middle SchoolGrades: 7-8Distance: 0.8 mi
- 8/10Carroll High SchoolGrades: 9-10Distance: 2.7 mi
Schools provided by the listing agent
- Elementary: Oldunion
- Middle: Dawson
- High: Carroll
- District: Carroll ISD
Source: NTREIS. This data may not be complete. We recommend contacting the local school district to confirm school assignments for this home.
- $338,8001 bd1 ba3k sqft1208 Timberline Ct, Southlake, TX 76092Off Market
- $310,2001 bd1 ba840 sqft1210 Timberline Ct, Southlake, TX 76092Off Market
- $380,4003 bd2 ba1k sqft1212 Timberline Ct, Southlake, TX 76092Off Market
- $--3 bd2 ba980 sqft1207 Woodsey Ct, Southlake, TX 76092Sold

- $--3 bd2 ba1k sqft1209 Woodsey Ct, Southlake, TX 76092Sold
- $66,647-- bd-- ba-- sqft1207 Timberline Ct, Southlake, TX 76092Off Market
- $319,4003 bd2 ba1.1k sqft1214 Timberline Ct, Southlake, TX 76092Off Market
- $119,1201 bd1 ba560 sqft1211 Woodsey Ct, Southlake, TX 76092Off Market
A local agent can set up tours, give advice and negotiate with sellers.
Similar homes
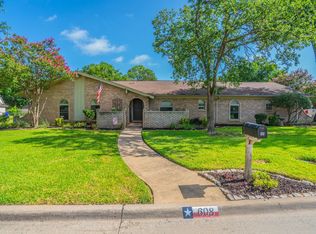
- $575,0005 bd3 ba2.2k sqft608 Field St, Colleyville, TX 76034For Sale
 MLS ID #21328424, Erin Herren. NTREIS
 - $505,0002 bd2 ba926 sqft3411 Lakeview Dr, Grapevine, TX 76051For Sale
 MLS ID #21280444, Beverly Wells. NTREIS
 - $599,0003 bd3 ba1.8k sqft620 W College St, Grapevine, TX 76051For Sale
 MLS ID #21091654, Edwena Potter. NTREIS
 - $430,0003 bd3 ba2.4k sqft940 Western Trl, Keller, TX 76248For Sale
 MLS ID #21333528, Amber Broadway. NTREIS
 - $400,0004 bd2 ba1.7k sqft2604 Meadow Pl, Bedford, TX 76021For SaleMLS ID #21262728, Bobbi Villarreal. NTREIS
- $525,0003 bd2 ba2.1k sqft6207 Lyndon B Johnson Fwy, Dallas, TX 75240For SaleMLS ID #21010264, Gwena Margolis. NTREIS
- $440,0004 bd3 ba2.3k sqft304 Lark Ln, Euless, TX 76039For SaleMLS ID #21305307, Crystal Zschirnt. NTREIS
- $445,0004 bd3 ba1.7k sqft2912 Marsann Ln, Farmers Branch, TX 75234For SaleMLS ID #21305037, Marissa Tah. NTREIS
- $575,0004 bd3 ba1.7k sqft3534 Royal Ln, Dallas, TX 75229For SaleMLS ID #21271966, Vanessa Brandt. NTREIS
- $420,0003 bd2 ba2k sqft530 Shadowcrest Ln, Coppell, TX 75019For SaleMLS ID #21331639, Amber Broadway. NTREIS
- $450,0003 bd2 ba1.6k sqft220 Willow Springs Dr, Coppell, TX 75019For SaleMLS ID #21301561, Lacie Radoncic. NTREIS
- $324,9003 bd2 ba1.7k sqft3640 Wessex Ct, Denton, TX 76210For SaleMLS ID #21335296, Tiffany Yost. NTREIS
- $463,0003 bd2 ba2k sqft638 Park Ln, Highland Village, TX 75077For SaleMLS ID #21269296, Joanne Kamman. NTREIS
- $299,0003 bd2 ba1.8k sqft2904 Pitkin Dr, Arlington, TX 76006For SaleMLS ID #21330964, Hector Guadarrama. NTREIS
- $365,0003 bd2 ba1.3k sqft13806 Heartside Pl, Farmers Branch, TX 75234For SaleMLS ID #21320894, Ivette Villafranca. NTREIS
- $448,9005 bd4 ba2.5k sqft7809 Laver Ct #7811, Fort Worth, TX 76112For SaleMLS ID #21262679, Angelica Vargas. NTREIS
- $379,9903 bd2 ba1.8k sqft217 E Louella Dr, Hurst, TX 76054For SaleMLS ID #21224353, Rachel Robertson. NTREIS
- $400,0003 bd2 ba2.2k sqft1617 Westridge Dr, Hurst, TX 76054For SaleMLS ID #21232401, Michael Bustos. NTREIS
- $449,0003 bd2 ba2.2k sqft305 Cedar Creek Ct, Fort Worth, TX 76103For SaleMLS ID #21148818, Kristine Crawford. NTREIS
- $424,5003 bd3 ba2.1k sqft1549 Oak Creek Dr, Lewisville, TX 75077For SaleMLS ID #21313387, Scott Greenberg. NTREIS
