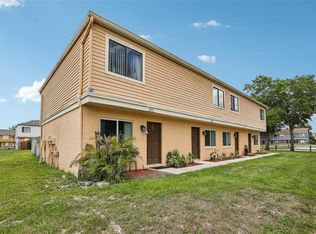
Great opportunity to own a well-maintained townhome in the Cambridge Circle community near UCF. This two-story townhome offers 976 SF with 2 bedrooms, 2.5 bathrooms, and a private fenced backyard, situated on 0.04 acres. Roof replaced in 2017. HVAC replaced in 2025. Tile flooring on the first floor and carpet upstairs. The first-floor windows and sliding glass doors have been upgraded, while the second-floor double-pane windows are original. Recent updates include a stainless steel stove, refrigerator, and LED lighting. HOA dues are $72/month. Currently vacant and available for immediate occupancy, offering flexibility for a buyer looking for a primary residence or an investor seeking a rental property. Three adjacent townhomes are also offered for sale: 12057 Tift Circle, 12059 Tift Circle, and 12063 Tift Circle, Orlando, FL 32826. 3D tour and floor plan are available. Properties may be purchased individually or together as part of a four-townhome portfolio. Excellent opportunity for a buyer looking for a primary residence or an investor seeking a rental property near UCF in a high-demand Orlando submarket. Rental comps indicate potential rents to aprrox $1850/month. Buyer to independently verify market rents. Located in the high-demand East Orlando market near UCF (1.8 miles, 5 min), Central Florida Research Park (2.2 miles, 6 min), Publix (1.8 miles, 6 min), and Waterford Lakes Town Center (2.5 miles, 9 min), with convenient access to SR-408 and SR-417. Distances and drive times are approximate.? Schedule a showing today!
For sale
$245,000
12061 TIFT CIRCLE, ORLANDO, FL 32826
2beds
976sqft
Townhouse
Built in 1982
2,778 Square Feet Lot
$240,200 Zestimate®
$251/sqft
$72/mo HOA
What's special
Carpet upstairsStainless steel stoveWell-maintained townhomePrivate fenced backyardLed lighting
- 9 days
- 73
- 2
Likely to sell faster than
Zillow last checked:
Listing updated:
Listed by:
Ayesha Verma 407-639-0345,
KELLER WILLIAMS REALTY AT THE PARKS 407-629-4420,
Sheryl Stockstill 407-629-4420,
KELLER WILLIAMS REALTY AT THE PARKS
Source: Stellar MLS,MLS#: O6436128 Originating MLS: Orlando Regional
Originating MLS: Orlando Regional
Facts & features
Interior
Bedrooms & bathrooms
- Bedrooms: 2
- Bathrooms: 3
- Full bathrooms: 2
- 1/2 bathrooms: 1
Primary bedroom
- Features: Built-in Closet
- Level: Second
Bedroom 1
- Features: Built-in Closet
- Level: Second
Kitchen
- Level: First
Living room
- Level: First
Heating
- Central
Cooling
- Central Air
Appliances
- Included: Dishwasher, Disposal, Dryer, Range, Refrigerator, Washer
- Laundry: In Kitchen, Laundry Closet
Features
- Ceiling Fan(s)
- Flooring: Carpet, Ceramic Tile
- Has fireplace: No
- Common walls with other units/homes: Corner Unit
Interior area
- Total structure area: 976
- Total interior livable area: 976 sqft
Video & virtual tour
Property
Features
- Levels: Two
- Stories: 2
- Exterior features: Private Entrance, Sidewalk
- Fencing: Fenced,Wood
Lot
- Size: 2,778 Square Feet
Details
- Parcel number: 152231113300222
- Zoning: R-3
- Special conditions: None
Construction
Type & style
- Home type: Townhouse
- Property subtype: Townhouse
Materials
- Block
- Foundation: Block
- Roof: Shingle
Condition
- Completed
- New construction: No
- Year built: 1982
Utilities & green energy
- Sewer: Public Sewer
- Water: Public
- Utilities for property: Cable Available, Cable Connected, Electricity Available, Electricity Connected, Sewer Available, Sewer Connected, Street Lights, Water Available, Water Connected
Community & HOA
Community
- Features: Sidewalks
- Pet fee: $0 monthly
- Subdivision: CAMBRIDGE CIRCLE
HOA
- Has HOA: Yes
- Services included: Other
- HOA fee: $72 monthly
- HOA name: Robert Strembic
- HOA phone: 407-359-7202
Location
- Region: Orlando
Financial & listing details
- Price per square foot: $251/sqft
- Tax assessed value: $174,980
- Annual tax amount: $2,909
- Date on market: 8/24/2026
- Cumulative days on market: 10 days
- Ownership: Fee Simple
- Total actual rent: 0
- Electric utility on property: Yes
- Road surface type: Asphalt
Estimated market value
$240,200
$228,000 - $252,000
$1,631/mo
Price history
| Date | Event | Price |
|---|---|---|
| 8/25/2026 | Listed for sale | $245,000$251/sqft |
Source:  Stellar MLS #O6436128 Report a problem Stellar MLS #O6436128 Report a problem | ||
| 2/25/2025 | Listing removed | $1,800$2/sqft |
Source: Zillow Rentals Report a problem | ||
| 2/16/2025 | Listed for rent | $1,800+46.9%$2/sqft |
Source: Zillow Rentals Report a problem | ||
| 3/24/2021 | Listing removed | -- |
Source: Owner Report a problem | ||
| 12/15/2019 | Listing removed | $1,225$1/sqft |
Source: Owner Report a problem | ||
| 10/9/2019 | Listed for rent | $1,225+36.1%$1/sqft |
Source: Owner Report a problem | ||
| 11/21/2014 | Listing removed | $900$1/sqft |
Source: Owner Report a problem | ||
| 10/22/2014 | Listed for rent | $900+28.6%$1/sqft |
Source: Owner Report a problem | ||
| 6/17/2011 | Listing removed | $700$1/sqft |
Source: Infinity Investors Report a problem | ||
| 4/18/2011 | Listed for rent | $700$1/sqft |
Source: Infinity Investors Report a problem | ||
Public tax history
| Year | Property taxes | Tax assessment |
|---|---|---|
| 2024 | $2,682 +12.3% | $148,779 +10% |
| 2023 | $2,389 +10.3% | $135,254 +10% |
| 2022 | $2,165 +11% | $122,958 +10% |
| 2021 | $1,952 +9.1% | $111,780 +10% |
| 2020 | $1,788 +6.1% | $101,618 +10% |
| 2019 | $1,686 +8.3% | $92,380 +10% |
| 2018 | $1,556 | $83,982 +10% |
| 2017 | $1,556 +14% | $76,347 +22% |
| 2016 | $1,365 +18% | $62,598 +3.8% |
| 2015 | $1,157 +35.1% | $60,329 +33.6% |
| 2014 | $857 +13.4% | $45,171 +19.9% |
| 2013 | $755 +1.5% | $37,685 +2.5% |
| 2012 | $744 +5.3% | $36,782 +5.2% |
| 2011 | $707 +12.4% | $34,968 +10.7% |
| 2010 | $629 | $31,576 -33.8% |
| 2009 | -- | $47,725 |
Find assessor info on the county website
Monthly payment
Est. payment
Payment breakdown
Explore the cost of this home by adjusting the details. Changes won't be saved.Climate risks
Neighborhood: 32826
Nearby schools
Schools provided by the listing agent
- Elementary: Riverdale Elem
- Middle: Corner Lake Middle
- High: University High
Source: Stellar MLS. This data may not be complete. We recommend contacting the local school district to confirm school assignments for this home.
Similar homes
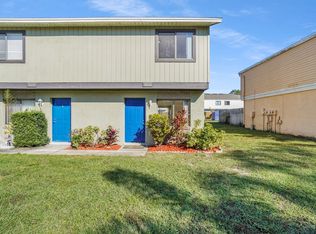
- $245,0002 bd3 ba976 sqft12059 TIFT CIRCLE, ORLANDO, FL 32826For Sale

 MLS ID #O6435776, Ayesha Verma, KELLER WILLIAMS REALTY AT THE PARKS. Stellar MLS
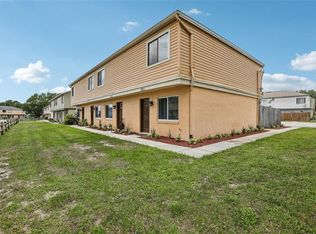
 - $258,0002 bd3 ba976 sqft12063 TIFT CIRCLE, ORLANDO, FL 32826For Sale
 MLS ID #O6436182, Ayesha Verma, KELLER WILLIAMS REALTY AT THE PARKS. Stellar MLS
 - $275,0002 bd2 ba1k sqft9616 RIVER WALK COURT, ORLANDO, FL 32825For Sale
 MLS ID #O6311449, Karla Findley, KELLER WILLIAMS ADVANTAGE 2 REALTY. Stellar MLS
 - $210,0002 bd2 ba1.1k sqft5550 E MICHIGAN STREET #2232, ORLANDO, FL 32822For Sale
 MLS ID #O6430982, Cristina Kaufman, ALL REAL ESTATE & INVESTMENTS. Stellar MLS
 - $239,0002 bd2 ba1.4k sqft4224 LAKE UNDERHILL ROAD #8B8, ORLANDO, FL 32803For SaleMLS ID #O6388810, Ann Sansbury, RE/MAX TOWN CENTRE. Stellar MLS
- $229,0002 bd3 ba1.1k sqft605 CASA PARK COURT #H, WINTER SPRINGS, FL 32708For SaleMLS ID #O6390474, Jenny Wemert, WEMERT GROUP REALTY LLC. Stellar MLS
- $309,9903 bd2 ba1k sqft2200 ROSE BROOK COURT, ORLANDO, FL 32817For SaleMLS ID #O6416693, Nathaniel Rossique, PLLC, KARDOSH REALTY. Stellar MLS
- $215,0002 bd3 ba1.2k sqft10190 REGENT PARK DRIVE #2103, ORLANDO, FL 32825For SaleMLS ID #TB8483888, Lisa Tackus, ELEVATED REALTY. Stellar MLS
- $280,0003 bd2 ba966 sqft7828 WORTHAM COURT, ORLANDO, FL 32825For SaleMLS ID #O6423824, Richard Aybar, KELLER WILLIAMS ADVANTAGE III. Stellar MLS
- $274,9002 bd3 ba1.2k sqft838 COMMONWEALTH COURT, CASSELBERRY, FL 32707For SaleMLS ID #O6419973, Melissa Woodman, FANNIE HILLMAN & ASSOCIATES. Stellar MLS
- $239,0003 bd1 ba998 sqft6833 LONGMEADE LANE, ORLANDO, FL 32822For SaleMLS ID #O6423441, Timothy W Boon, PLLC, CREEGAN GROUP. Stellar MLS
- $310,0002 bd3 ba1.2k sqft6246 WESTCOTT COVE BOULEVARD, ORLANDO, FL 32829For SaleMLS ID #O6435329, Thad Czapka, COLDWELL BANKER REALTY. Stellar MLS
- $350,0003 bd2 ba1.2k sqft10044 RICHARDSON COURT, ORLANDO, FL 32825For SaleMLS ID #O6436773, Veronica Figueroa, EXP REALTY LLC. Stellar MLS
- $247,5002 bd3 ba1.3k sqft2810 CORNERSTONE COURT, APOPKA, FL 32703For SaleMLS ID #O6347698, Rex Hunter, REALTY ONE GROUP INSPIRATION. Stellar MLS
- $249,0002 bd3 ba1.3k sqft1713 GULFVIEW DRIVE #435B, MAITLAND, FL 32751For SaleMLS ID #O6429317, Becki Douglas, MAINFRAME REAL ESTATE. Stellar MLS
- $230,0002 bd2 ba979 sqft4721 WATCH HILL COURT, ORLANDO, FL 32808For SaleMLS ID #O6420085, Abdias Alexandre, CENTRIC REALTY SERVICES LLC. Stellar MLS
- $220,0002 bd2 ba1.1k sqft5452 E MICHIGAN STREET #5452-7, ORLANDO, FL 32812For SaleMLS ID #V4947844, Robert Aponte, IRON VALLEY REAL ESTATE DELTONA LAKES. Stellar MLS
- $265,0002 bd3 ba1k sqft2025 WATERLEAF STREET, ORLANDO, FL 32837For SaleMLS ID #O6409025, Angel Ayala, KELLER WILLIAMS ADVANTAGE III. Stellar MLS
- $220,0002 bd3 ba1k sqft417 WILTON CIRCLE, SANFORD, FL 32773For SaleMLS ID #O6431288, Johanna Chandler, LPT REALTY, LLC. Stellar MLS
- $329,9003 bd2 ba1.1k sqft10225 CODY LANE, ORLANDO, FL 32825For SaleMLS ID #S5155548, Norquy Pagan, NONA LEGACY POWERED BY LA ROSA. Stellar MLS
