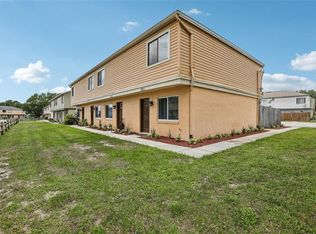
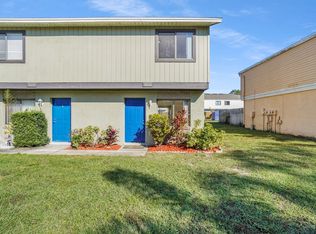
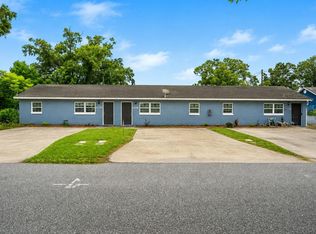
Great opportunity to acquire a portfolio of four well-maintained adjacent townhomes in the Cambridge Circle community near UCF. The portfolio consists of four townhomes totaling 3,904 SF with 8 bedrooms, 8 full bathrooms, and 4 half bathrooms, situated on 0.30 acres. Each two-story townhome offers a 976 SF functional floor plan with 2 beds and 2.5 baths, and a private fenced backyard. Units 12057, 12059, 12061, and 12063 are available for purchase individually or together as a four-townhome portfolio. Roof replaced in 2017. HVAC systems were replaced in 2015 (Unit 12057), 2025 (Unit 12059 and Unit 12061), and 2022 (Unit 12063). All units feature tile flooring on the first floor. Units 12057 and 12063 have carpet on the second floor, while Units 12059 and 12061 feature new vinyl plank flooring upstairs. All units feature upgraded first-floor windows and sliding glass doors, while the second-floor double-pane windows are original. All units have been updated with stainless steel stoves and refrigerators. Unit 12061 also features upgraded LED lighting. HOA dues are $72/month for each townhome and include lawn and other common area maintenance. Tenants in all units are responsible for their own electricity, water, internet, A/C filter replacement, and maintenance of the fenced backyard area. All units are separately metered. Unit 12057 is leased at $1500/month on a month-to-month lease. Unit 12059 is currently vacant for convenient showings. Unit 12061 is leased at $1600/month on a month-to-month lease. Unit 12063 is leased at $1640/month. The portfolio benefits from strong rental demand, being located in the high-demand East Orlando rental market near UCF (1.8 miles, 5 min), Central Florida Research Park (2.2 miles, 6 min), Publix (1.8 miles, 6 min), and Waterford Lakes Town Center (2.5 miles, 9 min), with convenient access to SR-408 and SR-417. Distances and drive times are approximate. With Unit 12059 currently vacant, buyers have the flexibility to occupy one unit while collecting rental income from the remaining three units. Also, an excellent opportunity for investors seeking stable rental income and long-term appreciation in a high-demand Orlando submarket. Schedule a showing today!
For sale
Price cut: $748K (8/21)
$1,000,000
12057 TIFT CIRCLE, ORLANDO, FL 32826
8beds
3,904sqft
Townhouse
Built in 1982
2,778 Square Feet Lot
$960,700 Zestimate®
$256/sqft
$72/mo HOA
What's special
Two-story townhomeWell-maintained adjacent townhomesPrivate fenced backyard
- 82 days
- 242
- 14
Zillow last checked:
Listing updated:
Listed by:
Ayesha Verma 407-639-0345,
KELLER WILLIAMS REALTY AT THE PARKS 407-629-4420,
Sheryl Stockstill 407-629-4420,
KELLER WILLIAMS REALTY AT THE PARKS
Source: Stellar MLS,MLS#: O6415050 Originating MLS: Orlando Regional
Originating MLS: Orlando Regional
Facts & features
Interior
Bedrooms & bathrooms
- Bedrooms: 8
- Bathrooms: 8
- Full bathrooms: 4
- 1/2 bathrooms: 4
Primary bedroom
- Features: Built-in Closet
- Level: Second
Kitchen
- Level: First
Living room
- Level: First
Heating
- Central
Cooling
- Central Air
Appliances
- Included: Cooktop, Dishwasher, Disposal, Range Hood, Refrigerator
- Laundry: In Kitchen, Laundry Closet
Features
- Ceiling Fan(s), PrimaryBedroom Upstairs
- Flooring: Ceramic Tile, Luxury Vinyl, Tile, Vinyl
- Has fireplace: No
Interior area
- Total structure area: 3,904
- Total interior livable area: 3,904 sqft
Video & virtual tour
Property
Features
- Levels: Two
- Stories: 2
- Exterior features: Awning(s), Sidewalk
- Fencing: Fenced
Lot
- Size: 2,778 Square Feet
Details
- Additional parcels included: 15-22-31-1133-00-221, 15-22-31-1133-00-222, 15-22-31-1133-00-223
- Parcel number: 152231113300220
- Zoning: R-3
- Special conditions: None
Construction
Type & style
- Home type: Townhouse
- Property subtype: Townhouse
Materials
- Stucco
- Foundation: Other
- Roof: Shingle
Condition
- New construction: No
- Year built: 1982
Utilities & green energy
- Sewer: Public Sewer
- Water: Public
- Utilities for property: Cable Available, Natural Gas Available, Sewer Available, Water Available
Community & HOA
Community
- Features: Sidewalks
- Pet fee: $0 monthly
- Subdivision: CAMBRIDGE CIRCLE
HOA
- Has HOA: Yes
- Services included: Maintenance Structure, Other
- HOA fee: $72 monthly
- HOA name: Robert Strembic
- HOA phone: 407-359-7202
Location
- Region: Orlando
Financial & listing details
- Price per square foot: $256/sqft
- Tax assessed value: $172,821
- Annual tax amount: $2,909
- Date on market: 6/13/2026
- Cumulative days on market: 82 days
- Ownership: Fee Simple
- Total actual rent: 0
- Road surface type: Asphalt
Estimated market value
$960,700
$913,000 - $1.01M
$1,737/mo
Price history
| Date | Event | Price |
|---|---|---|
| 8/21/2026 | Price change | $252,000-74.8%$65/sqft |
Source:  Stellar MLS #O6434581 Report a problem Stellar MLS #O6434581 Report a problem | ||
| 8/21/2026 | Price change | $1,000,000-7%$256/sqft |
Source: Stellar MLS #O6415050 Report a problem | ||
| 6/13/2026 | Listed for sale | $1,075,000+377.8%$275/sqft |
Source: Stellar MLS #O6415050 Report a problem | ||
| 3/24/2021 | Listing removed | -- |
Source: Owner Report a problem | ||
| 5/24/2019 | Listing removed | $1,150-6.1% |
Source: Owner Report a problem | ||
| 5/13/2019 | Listed for rent | $1,225 |
Source: Owner Report a problem | ||
| 8/27/2014 | Sold | $225,000+9.8%$58/sqft |
Source: Public Record Report a problem | ||
| 7/3/2014 | Listed for sale | $204,900$52/sqft |
Source: RE/MAX 200 Realty #O5225488 Report a problem | ||
| 5/14/2014 | Listing removed | $204,900$52/sqft |
Source: RE/MAX 200 REALTY #O5225488 Report a problem | ||
| 5/3/2014 | Listed for sale | $204,900-48.1%$52/sqft |
Source: RE/MAX 200 Realty #O5225488 Report a problem | ||
| 8/16/2005 | Sold | $395,000$101/sqft |
Source: Public Record Report a problem | ||
Public tax history
| Year | Property taxes | Tax assessment |
|---|---|---|
| 2024 | $2,668 +11.7% | $148,779 +10% |
| 2023 | $2,389 +10.3% | $135,254 +10% |
| 2022 | $2,165 +11% | $122,958 +10% |
| 2021 | $1,952 +9.1% | $111,780 +10% |
| 2020 | $1,788 +6.1% | $101,618 +10% |
| 2019 | $1,686 +8.3% | $92,380 +10% |
| 2018 | $1,556 | $83,982 +10% |
| 2017 | $1,556 +14% | $76,347 +22% |
| 2016 | $1,365 +18% | $62,598 +3.8% |
| 2015 | $1,157 +35.1% | $60,329 +33.6% |
| 2014 | $857 +13.4% | $45,171 +19.9% |
| 2013 | $755 +1.5% | $37,685 +2.5% |
| 2012 | $744 +5.3% | $36,782 +5.2% |
| 2011 | $707 +12.4% | $34,968 +10.7% |
| 2010 | $629 | $31,576 -33.8% |
| 2009 | -- | $47,725 -84% |
| 2008 | $4,994 -8.3% | $299,113 -8.6% |
| 2007 | $5,443 -3.3% | $327,110 +5.8% |
| 2006 | $5,628 +22.1% | $309,210 +26.4% |
| 2005 | $4,608 +14.2% | $244,705 +13.1% |
| 2004 | $4,034 +39.7% | $216,439 +43.4% |
| 2003 | $2,887 +8.8% | $150,974 +9% |
| 2002 | $2,653 | $138,568 |
Find assessor info on the county website
Monthly payment
Est. payment
Payment breakdown
Explore the cost of this home by adjusting the details. Changes won't be saved.Climate risks
Neighborhood: 32826
Nearby schools
Schools provided by the listing agent
- Elementary: Riverdale Elem
- Middle: Corner Lake Middle
- High: University High
Source: Stellar MLS. This data may not be complete. We recommend contacting the local school district to confirm school assignments for this home.


Similar homes
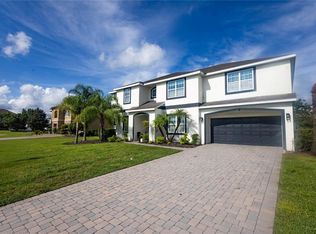
- $949,9996 bd4 ba4.2k sqft17419 BELLA NOVA DRIVE, ORLANDO, FL 32820For Sale
 MLS ID #O6421640, Nathalie Romero, HOME WISE REALTY GROUP, INC.. Stellar MLS
 - $700,0005 bd3 ba3k sqft10603 SUNRISE TERRACE DRIVE, ORLANDO, FL 32825For Sale
 MLS ID #S5154069, Eliseo Rodriguez, EXCLUSIVE REAL ESTATE SOLUTION. Stellar MLS
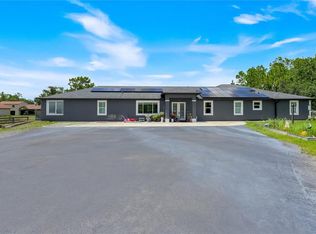
 - $1,100,0007 bd8 ba4.5k sqft19327 RALSTON ST, ORLANDO, FL 32833For Sale
 MLS ID #G5114719, Monique McGuire, MONIQUE MCGUIRE REALTY INC. Stellar MLS
 - $850,0006 bd3 ba2.4k sqft5214 JOSEPHINE STREET, ORLANDO, FL 32803For Sale
 MLS ID #O6430470, Jackie Cavada-Barrero, LPT REALTY, LLC. Stellar MLS
 - $735,0005 bd3 ba3.5k sqft10037 LEYBURN COURT, ORLANDO, FL 32825For SaleMLS ID #O6432523, Gregory Buckley, LOKATION. Stellar MLS
- $799,0007 bd5 ba5.4k sqft2036 LAKE VIEW AVENUE, CHULUOTA, FL 32766For SaleMLS ID #O6415536, Chris Creegan, CREEGAN GROUP. Stellar MLS
- $750,0005 bd3 ba3.4k sqft2040 HAWKS LANDING DRIVE, ORLANDO, FL 32820For SaleMLS ID #O6434422, Cynthia Luedke, KELLER WILLIAMS ADVANTAGE REALTY. Stellar MLS
- $835,0005 bd4 ba3.3k sqft14537 SAN LORENZO DRIVE, ORLANDO, FL 32820For SaleMLS ID #O6427335, Abel Henriquez, AMERICAN REALTY EXPERTS. Stellar MLS
- $579,9005 bd3 ba2.5k sqft14720 SWEET ACACIA DRIVE, ORLANDO, FL 32828For SaleMLS ID #O6438222, William Wygle, THE WILKINS WAY LLC. Stellar MLS
- $1,100,0006 bd6 ba3.1k sqft2544 MAYER STREET, ORLANDO, FL 32806For SaleMLS ID #O6428193, Roo Klaers, COLDWELL BANKER REALTY. Stellar MLS
- $930,0006 bd5 ba5k sqft2330 KELBROOK COURT, OVIEDO, FL 32765For SaleMLS ID #O6391172, Tony Ubaldini, EXP REALTY LLC. Stellar MLS
- $865,0008 bd6 ba3.4k sqft1824 LAKE STREET, OVIEDO, FL 32765For SaleMLS ID #O6387414, Andres Ospina Rivera, LPT REALTY, LLC. Stellar MLS
- $865,0007 bd4 ba4.1k sqft9531 OSPREY LANDING DRIVE, ORLANDO, FL 32832For SaleMLS ID #O6372096, Marshia Hale, LPT REALTY, LLC. Stellar MLS
- $1,125,0007 bd5 ba5k sqft659 RED HAVEN LANE, OVIEDO, FL 32765For SaleMLS ID #O6430385, Elliot Shugan, THE SHUGAN GROUP INC. Stellar MLS
- $869,0005 bd3 ba2.7k sqft503 GATLIN AVENUE, ORLANDO, FL 32806For SaleMLS ID #O6436540, Holly Kroll, KROLL REALTY GROUP. Stellar MLS
- $800,0005 bd4 ba4.5k sqft5977 LAKE MELROSE DRIVE, ORLANDO, FL 32829For SaleMLS ID #O6417846, David Gallup, RE/MAX 200 REALTY. Stellar MLS
- $930,0005 bd4 ba3.6k sqft(Undisclosed Address), ORLANDO, FL 32832For SaleMLS ID #S5155817, Ramon L. Figueroa Rolon, FN REALTY GROUP LLC. Stellar MLS
- $649,0005 bd3 ba3.7k sqft2264 STONE CROSS CIRCLE, ORLANDO, FL 32828For SaleMLS ID #O6397350, Erica Diaz, HOMEVEST REALTY. Stellar MLS
- $1,099,9995 bd5 ba4.2k sqft1250 RED HAVEN LANE, OVIEDO, FL 32765For SaleMLS ID #O6390189, Craig Finzel, ATRIUM REALTY, LLC. Stellar MLS
- $660,0006 bd4 ba3.2k sqft1573 ANNA CATHERINE DRIVE, ORLANDO, FL 32828For SaleMLS ID #O6405979, Julie Davis, LLC, COLDWELL BANKER REALTY. Stellar MLS
