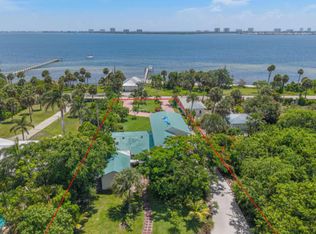
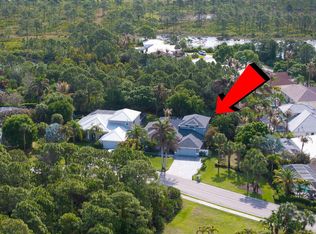
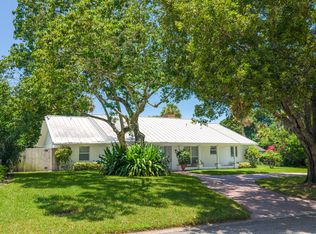
Beautiful 5BR/4BA waterfront home on 1.8 acres with 100 ft of river frontage and ocean access. Fully renovated in 2024 with a custom kitchen, Thermador appliances, Zephyr wine cooler, and whole-house water filtration. Features impact windows/doors, newer roof, 2024 water heater, generator, and 3 newer A/C units. Enjoy a screened pool with jacuzzi and waterfalls, fenced yard with fruit trees, 2-car garage plus separate CBS 3rd garage. Includes a 200-ft dock with boathouse, electric, water, and 16,000-lb lift (dock needs work). Offered fully furnished; personal items and wall décor do not convey. Incredible water views.
Pending
$1,699,000
12063 S Indian River Drive, Jensen Beach, FL 34957
5beds
2,935sqft
Single Family Residence
Built in 1975
1.99 Acres Lot
$1,618,300 Zestimate®
$579/sqft
$-- HOA
What's special
Whole-house water filtrationNewer roofIncredible water viewsCustom kitchenThermador appliancesZephyr wine cooler
- 271 days |
- 78 |
- 2 |
Zillow last checked:
Listing updated:
Listed by:
Sergio Luis Martinez 786-326-7698,
LPT Realty, LLC
Source: BeachesMLS,MLS#: R11142480 Originating MLS: BeachesMLS
Originating MLS: BeachesMLSFacts & features
Interior
Bedrooms & bathrooms
- Bedrooms: 5
- Bathrooms: 4
- Full bathrooms: 4
- Main level bathrooms: 4
- Main level bedrooms: 5
Primary bedroom
- Level: Main
- Area: 300
- Dimensions: 20 X 15
Kitchen
- Level: Main
- Area: 160
- Dimensions: 16 X 10
Living room
- Level: Main
- Area: 361
- Dimensions: 19 X 19
Heating
- Central, Electric
Cooling
- Central Air, Ceiling Fan(s), Electric
Appliances
- Included: Cooktop, Dryer, Dishwasher, Microwave, Refrigerator, Water Softener Owned, Washer
- Laundry: Washer Hookup, Inside
Features
- Bathtub, Dual Sinks, Garden Tub/Roman Tub, Living/Dining Room, Main Level Primary, Split Bedrooms, Soaking Tub, Separate Shower
- Flooring: Ceramic Tile
- Furnished: Yes
Interior area
- Total structure area: 4,443
- Total interior livable area: 2,935 sqft
Video & virtual tour
Property
Parking
- Total spaces: 3
- Parking features: Attached, Covered, Detached, Garage
- Attached garage spaces: 3
Features
- Levels: One
- Stories: 1
- Patio & porch: Covered, Patio, Porch, Screened
- Exterior features: Lighting, Outdoor Living Area, Outdoor Shower, Porch
- Has private pool: Yes
- Pool features: Concrete, In Ground, Outside Bath Access
- Has spa: Yes
- Spa features: In Ground
- Fencing: Fenced
- Has view: Yes
- View description: River
- Has water view: Yes
- Water view: River
- Waterfront features: Intracoastal Access, No Fixed Bridges, Ocean Access, River Front
Lot
- Size: 1.99 Acres
- Features: 1-2 Acres, Fruit Trees, Sprinklers Automatic, Sprinklers Manual, Sprinkler System
Details
- Additional structures: Outbuilding, Boat House
- Parcel number: 450460200060009
- Zoning: Reside
Construction
Type & style
- Home type: SingleFamily
- Architectural style: Colonial
- Property subtype: Single Family Residence
Materials
- Block, Concrete
- Roof: Composition,Shingle
Condition
- Resale
- New construction: No
- Year built: 1975
Utilities & green energy
- Electric: 3 Phase
- Sewer: Septic Tank
- Water: Well
- Utilities for property: Cable Available, Water Available
Community & HOA
Community
- Security: Security System, Closed Circuit Camera(s)
- Subdivision: FEE'S SUBDIVISION
HOA
- Has HOA: No
- Amenities included: None
Location
- Region: Jensen Beach
Financial & listing details
- Price per square foot: $579/sqft
- Tax assessed value: $923,800
- Annual tax amount: $18,157
- Date on market: 11/21/2025
- Cumulative days on market: 246 days
- Listing terms: Cash,Conventional
Estimated market value
$1,618,300
$1.46M - $1.80M
$6,116/mo
Price history
| Date | Event | Price |
|---|---|---|
| 5/17/2026 | Pending sale | $1,699,000$579/sqft |
Source:  BeachesMLS #R11142480 Report a problem BeachesMLS #R11142480 Report a problem | ||
| 11/21/2025 | Listed for sale | $1,699,000+80.9%$579/sqft |
Source: BeachesMLS #RX-11142480 Report a problem | ||
| 6/15/2021 | Sold | $939,000-0.1%$320/sqft |
Source: BeachesMLS #R10693980 Report a problem | ||
| 3/7/2021 | Pending sale | $939,900$320/sqft |
Source: BeachesMLS #RX-10693980 Report a problem | ||
| 2/20/2021 | Listed for sale | $939,900-2.6%$320/sqft |
Source: BeachesMLS #RX-10693980 Report a problem | ||
| 2/9/2021 | Listing removed | -- |
Source: BeachesMLS #RX-10608335 Report a problem | ||
| 2/3/2021 | Listed for sale | $965,000-1.2%$329/sqft |
Source: BeachesMLS #RX-10608335 Report a problem | ||
| 12/29/2020 | Listing removed | $976,900$333/sqft |
Source: Real Estate of Florida #RX-10608335 Report a problem | ||
| 6/26/2020 | Price change | $976,900-1.2%$333/sqft |
Source: Real Estate of Florida #RX-10608335 Report a problem | ||
| 3/11/2020 | Listed for sale | $989,000+371%$337/sqft |
Source: Real Estate of Florida #RX-10608335 Report a problem | ||
| 6/17/1996 | Sold | $210,000$72/sqft |
Source: Public Record Report a problem | ||
Public tax history
| Year | Property taxes | Tax assessment |
|---|---|---|
| 2025 | $18,157 +18.3% | $923,800 +12.1% |
| 2024 | $15,344 +1.5% | $824,100 +2.6% |
| 2023 | $15,120 +3% | $803,194 +3% |
| 2022 | $14,683 +188.9% | $779,800 +179.9% |
| 2021 | $5,082 +0.4% | $278,649 +1.4% |
| 2020 | $5,064 | $274,802 +3.5% |
| 2019 | $5,064 +2.7% | $265,496 +1.9% |
| 2018 | $4,933 +6.7% | $260,546 -18.1% |
| 2017 | $4,623 +1.1% | $318,100 +2.5% |
| 2016 | $4,575 +3.1% | $310,300 +0.8% |
| 2015 | $4,438 -1.5% | $307,700 +25% |
| 2014 | $4,507 | $246,233 +1.5% |
| 2013 | -- | $242,594 +1.7% |
| 2012 | -- | $238,539 +3% |
| 2011 | -- | $231,591 +1.5% |
| 2010 | -- | $228,168 +2.7% |
| 2009 | -- | $222,169 +0.1% |
| 2008 | -- | $221,947 +3% |
| 2007 | -- | $215,483 +2.5% |
| 2006 | -- | $210,227 +20.9% |
| 2005 | -- | $173,826 -12.3% |
| 2004 | -- | $198,159 |
| 2003 | -- | -- |
| 2002 | -- | -- |
| 2001 | -- | -- |
| 2000 | -- | -- |
Find assessor info on the county website
Monthly payment
Est. payment
Payment breakdown
Explore the cost of this home by adjusting the details. Changes won't be saved.Climate risks
Neighborhood: 34957
Nearby schools
GreatSchools rating
- 4/10Mariposa Elementary SchoolGrades: PK-5Distance: 1.9 mi
- 7/10Southport Middle SchoolGrades: 6-8Distance: 3.5 mi
- 4/10Port St. Lucie High SchoolGrades: 9-12Distance: 2.2 mi
Schools provided by the listing agent
- Elementary: Savanna Ridge
- Middle: Northport K-8
- High: Port St. Lucie
Source: BeachesMLS. This data may not be complete. We recommend contacting the local school district to confirm school assignments for this home.
- $791,6002 bd2 ba1.5k sqft12055 S Indian River Dr, Jensen Beach, FL 34957Off Market
- $1,269,6003 bd2 ba2.1k sqft12065 S Indian River Dr, Jensen Beach, FL 34957Off Market
- $1,102,6003 bd2 ba2.5k sqft12047 S Indian River Dr, Jensen Beach, FL 34957Off Market
- $147,500-- bd-- ba-- sqftWalton Landing Ct, Fort Pierce, FL 34982Off Market
- $225,800-- bd-- ba-- sqftWalton Landing Ct, Fort Pierce, FL 34982Off Market
- $1,058,8003 bd2 ba1.5k sqft12067 S Indian River Dr, Jensen Beach, FL 34957Off Market
- $219,4002 bd2 ba2.2k sqftS Indian River Dr, Fort Pierce, FL 34950Off Market
- $10,000-- bd-- ba-- sqftS Indian River Dr, Fort Pierce, FL 34950Off Market
A local agent can set up tours, give advice and negotiate with sellers.
A local lender can help you make sure your offer is ready when you are.
Similar homes
- $1,749,0005 bd4 ba3.6k sqftResubdivision Of 9/10-37-, Jensen Beach, FL 34957For Sale

 MLS ID #A11930790, Bruce Knight, Premier Brokers International. MIAMI
 - $895,5003 bd3 ba2.2k sqft12417 S Indian River Drive, Jensen Beach, FL 34957For Sale
 MLS ID #B26014757, Burt Hogan, RE/MAX Gold. BeachesMLS
 - $897,0005 bd3 ba3.1k sqft2981 NW Windemere Drive, Jensen Beach, FL 34957For Sale
 MLS ID #B26017054, Lori V Risco, NextHome Treasure Coast. BeachesMLS
 - $1,700,0003 bd3 ba2.7k sqft15 W HIGH POINT Road, Sewalls Point, FL 34996For Sale
 MLS ID #B26055265, Kimberly J Spears, Douglas Elliman. BeachesMLS
 - $1,645,0003 bd3 ba2.5k sqft1007 SE Kitching Cove Ln, Port Saint Lucie, FL 34952For Sale
 MLS ID #M20055943, Blake Miller, Water Pointe Realty Group. Martin County REALTORS® of the Treasure Coast (MCRTC)
 - $1,375,0004 bd2 ba2.4k sqft7725 Gullotti Pl, Port Saint Lucie, FL 34952For SaleMLS ID #M20055227, Nicole Nastasia, RE/MAX of Stuart. Martin County REALTORS® of the Treasure Coast (MCRTC)
- $2,250,0004 bd3 ba3.3k sqft15 HERITAGE Way, Sewalls Point, FL 34996For SaleMLS ID #B26065834, Kimberly J Spears, Douglas Elliman. BeachesMLS
- $974,9003 bd2 ba2k sqft4490 NE Indian River Drive, Jensen Beach, FL 34957For SaleMLS ID #B26001948, Temple Jean White, PenderWhite Properties, Inc.. BeachesMLS
- $1,599,0004 bd3 ba2.4k sqft305 SE Flamingo Ave, Stuart, FL 34996For SaleMLS ID #M20055077, Ronald DeChambeau, Serhant. Martin County REALTORS® of the Treasure Coast (MCRTC)
- $1,695,0004 bd4 ba4k sqft2952 SW Buena Vista Drive, Palm City, FL 34990For SaleMLS ID #B26048478, Geoffrey James Braboy, Compass Florida LLC. BeachesMLS
- $1,350,0005 bd4 ba3.3k sqft4515 SW Bimini Circle S, Palm City, FL 34990For SaleMLS ID #B26037265, Alexandra Silva PA, Keller Williams Realty Of The Treasure Coast. BeachesMLS
- $1,395,8883 bd4 ba3.1k sqft13505 NW Coco Plum Court, Palm City, FL 34990For SaleMLS ID #R11154682, Patrick A Stracuzzi Sr, RE/MAX Select Group. BeachesMLS
- $1,415,0004 bd3 ba2.3k sqft1614 SW Seagull Way, Palm City, FL 34990For SaleMLS ID #M20056450, Kristina Roman, One Sotheby's International Realty. Martin County REALTORS® of the Treasure Coast (MCRTC)
- $1,450,0004 bd4 ba2.3k sqft10 Ridgeland Dr, Sewalls Pt, FL 34996For SaleMLS ID #M20055907, Shari Hoffman, One Sotheby's International Realty. Martin County REALTORS® of the Treasure Coast (MCRTC)
- $1,897,0005 bd5 ba3.9k sqft146 SE Bella Strano, Port St Lucie, FL 34984For SaleMLS ID #B26057308, E. Skye McSweeney, Florida Luxurious Properties. BeachesMLS
- $1,995,0003 bd3 ba2.6k sqft5297 SW Anhinga Avenue, Palm City, FL 34990For SaleMLS ID #B26046187, Sean Quinn, Water Pointe Realty Group. BeachesMLS
- $1,150,0005 bd4 ba3.4k sqftMid-Rivers Yacht And Coun, Palm City, FL 34990For SaleMLS ID #A12050129, Lynn Tenniswood-Camarotti, EXP Realty LLC. MIAMI
- $1,285,0003 bd4 ba3k sqft1258 SE Brewster Place, Stuart, FL 34997For SaleMLS ID #B26063932, Linda MacKenzie Ranc, Berkshire Hathaway Florida Rea. BeachesMLS
- $879,0004 bd3 ba2.7k sqft2001 SW Racquet Club Dr, Palm City, FL 34990For SaleMLS ID #M20055487, Kimberly Braunstein, One Sotheby's International Realty. Martin County REALTORS® of the Treasure Coast (MCRTC)
- $1,285,0004 bd4 ba3k sqft22 Banyan Road, Sewalls Point, FL 34996For SaleMLS ID #B26050783, Stephen Ngo, Illustrated Properties. BeachesMLS
