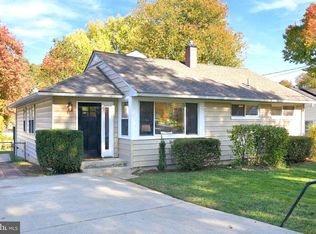
Beautifully Renovated Rambler in Rockville’s Desirable Rockcrest Neighborhood! Situated on a spacious, fully fenced lot, this charming 3-bedroom home offers stylish updates, abundant natural light, and exceptional potential for future expansion—a rare find in the neighborhood! Step inside to discover a bright and inviting living room featuring expansive windows on two sides and beautiful hardwood floors that continue throughout the bedrooms. The stunning, recently renovated kitchen showcases new cabinetry, sleek quartz countertops, an undermount sink, and stainless steel appliances, including a range, dishwasher, and refrigerator with ice maker. A convenient table-space makes the kitchen as functional as it is beautiful. The completely remodeled bathroom features designer patterned tile flooring, a new vanity, and updated fixtures. Three generously sized bedrooms complete the main level. What truly sets this home apart is its rare FULL UNFINISHED BASEMENT! Unlike most homes in Rockcrest, which are built on crawl spaces, this property offers an entire lower level ready for your imagination. Whether you envision a spacious recreation room, home office, fitness area, or additional living space, the possibilities are endless! A new Trex deck overlooking the expansive fenced backyard provides the perfect setting for outdoor entertaining, relaxing, and enjoying the outdoors. Ideally located just minutes from Rockville and Twinbrook Metro stations, Rockville Town Center, Pike & Rose, shopping, restaurants, and recreation. Nearby Rockcrest and Hillcrest Parks, scenic trails, and the Rockville Farmers Market add to the appeal of this convenient location. Move-in ready with beautifully updated interiors, an expansive yard, and incredible potential to grow—this Rockcrest gem is an opportunity you won't want to miss!
For sale
$525,000
1207 Highwood Rd, Rockville, MD 20851
3beds
1,768sqft
Single Family Residence
Built in 1953
7,200 Square Feet Lot
$-- Zestimate®
$297/sqft
$-- HOA
What's special
Beautifully renovated ramblerStunning recently renovated kitchenCompletely remodeled bathroomExpansive yardUpdated fixturesNew trex deckNew vanity
- 6 days
- 750
- 87
Likely to sell faster than
Zillow last checked:
Listing updated:
Listed by:
Jami Rankin 202-438-1526,
Redfin Corp 3016586186
Source: Bright MLS,MLS#: MDMC2260726
Facts & features
Interior
Bedrooms & bathrooms
- Bedrooms: 3
- Bathrooms: 1
- Full bathrooms: 1
- Main level bathrooms: 1
- Main level bedrooms: 3
Basement
- Area: 1768
Heating
- Forced Air, Natural Gas
Cooling
- Central Air, Electric
Appliances
- Included: Stainless Steel Appliance(s), Gas Water Heater
- Laundry: In Basement
Features
- Upgraded Countertops
- Flooring: Wood, Luxury Vinyl
- Windows: Double Hung, Storm Window(s)
- Basement: Full,Unfinished
- Has fireplace: No
Interior area
- Total structure area: 2,652
- Total interior livable area: 1,768 sqft
- Finished area above ground: 884
- Finished area below ground: 884
Property
Parking
- Total spaces: 1
- Parking features: Driveway, On Street
- Uncovered spaces: 1
Accessibility
- Accessibility features: None
Features
- Levels: Two
- Stories: 2
- Pool features: None
- Fencing: Back Yard
Lot
- Size: 7,200 Square Feet
Details
- Additional structures: Above Grade, Below Grade
- Parcel number: 160400192815
- Zoning: R60
- Special conditions: Standard
Construction
Type & style
- Home type: SingleFamily
- Architectural style: Ranch/Rambler
- Property subtype: Single Family Residence
Materials
- Frame
- Foundation: Permanent
- Roof: Shingle
Condition
- Excellent
- New construction: No
- Year built: 1953
- Major remodel year: 2026
Utilities & green energy
- Sewer: Public Sewer
- Water: Public
Community & HOA
Community
- Subdivision: Rockcrest
HOA
- Has HOA: No
Location
- Region: Rockville
Financial & listing details
- Price per square foot: $297/sqft
- Tax assessed value: $362,500
- Annual tax amount: $5,647
- Date on market: 10/24/2026
- Listing agreement: Exclusive Right To Sell
- Ownership: Fee Simple
Estimated market value
Not available
Estimated sales range
Not available
Not available
Price history
| Date | Event | Price |
|---|---|---|
| 10/24/2026 | Listed for sale | $525,000+40%$297/sqft |
Source:  Bright MLS #MDMC2260726 Report a problem | ||
| 7/29/2026 | Sold | $375,000$212/sqft |
Source: Public Record Report a problem | ||
Public tax history
| Year | Property taxes | Tax assessment |
|---|---|---|
| 2026 | $5,647 +6.2% | $362,500 +7% |
| 2025 | $5,319 +26.9% | $338,700 +7.6% |
| 2024 | $4,193 +8.6% | $314,900 +8.2% |
| 2023 | $3,859 +5.5% | $291,100 +2.6% |
| 2022 | $3,657 +2.3% | $283,600 +2.7% |
| 2021 | $3,577 +3.1% | $276,100 +2.8% |
| 2020 | $3,469 +5.8% | $268,600 |
| 2019 | $3,280 -0.5% | $268,600 +6.1% |
| 2018 | $3,298 -0.1% | $253,200 +3.1% |
| 2017 | $3,301 -5.5% | $245,500 +3.9% |
| 2016 | $3,494 | $236,200 +4.1% |
| 2015 | $3,494 | $226,900 +4.3% |
| 2014 | $3,494 | $217,600 |
| 2013 | -- | $217,600 |
| 2012 | -- | $217,600 -17.8% |
| 2011 | -- | $264,630 |
| 2010 | -- | $264,630 |
| 2009 | -- | $264,630 -27.3% |
| 2008 | -- | $363,790 +21.2% |
| 2007 | -- | $300,126 +26.9% |
| 2006 | -- | $236,463 +36.8% |
| 2005 | -- | $172,800 +11.3% |
| 2004 | -- | $155,300 |
| 2003 | -- | $155,300 +29.1% |
| 2002 | -- | $120,300 |
| 2001 | -- | $120,300 |
Find assessor info on the county website
Monthly payment
Est. payment
Payment breakdown
Explore the cost of this home by adjusting the details. Changes won't be saved.Climate risks
Neighborhood: Twinbrook
Nearby schools
Schools provided by the listing agent
- Elementary: Twinbrook
- Middle: Julius West
- High: Richard Montgomery
- District: Montgomery County Public Schools
Source: Bright MLS. This data may not be complete. We recommend contacting the local school district to confirm school assignments for this home.

Similar homes
- $599,9003 bd2 ba1.4k sqft1306 Crawford Dr, Rockville, MD 20851For Sale
 MLS ID #MDMC2261534, Melinda Hines, RE/MAX Realty Services. Bright MLS
- $--3 bd2 ba1.4k sqft12207 Hunters Ln, Rockville, MD 20852Auction
 Auction.com 2
- $350,0003 bd1 ba962 sqft1218 Broadwood Dr, Rockville, MD 20851For Sale
 MLS ID #MDMC2251038, Brendan Mullenholz, RLAH @properties. Bright MLS
- $499,0003 bd2 ba1.6k sqft708 1st St, Rockville, MD 20851For Sale
 MLS ID #MDMC2250810, Caleb Prater, EQCO Real Estate Inc.. Bright MLS
- $524,9003 bd2 ba1.8k sqft13014 Evanston St, Rockville, MD 20853For SaleMLS ID #MDMC2257470, Jim Bim, Winning Edge. Bright MLS
- $650,0005 bd3 ba1.9k sqft504 Dean Dr, Rockville, MD 20851For SaleMLS ID #MDMC2255022, Mandy Kaur, Redfin Corp. Bright MLS
- $499,9003 bd1 ba1.1k sqft4209 Federal St, Rockville, MD 20853For SaleMLS ID #MDMC2259664, Susan Romm, RE/MAX Realty Group. Bright MLS
- $519,9003 bd2 ba1.7k sqft13411 Keating St, Rockville, MD 20853For SaleMLS ID #MDMC2257610, Larry Lessin, Save 6, Incorporated. Bright MLS
- $674,9003 bd2 ba1.8k sqft614 McIntyre Rd, Rockville, MD 20851For SaleMLS ID #MDMC2255428, Drew Lowe, Long & Foster Real Estate, Inc.. Bright MLS
- $557,0003 bd2 ba1.8k sqft4101 Elizabeth St, Rockville, MD 20853For SaleMLS ID #MDMC2253620, Tszechung Tai, Evergreen Properties. Bright MLS
- $630,0004 bd2 ba2.1k sqft11705 Ashley Dr, Rockville, MD 20852For SaleMLS ID #MDMC2260300, Kathy Smail, Long & Foster Real Estate, Inc.. Bright MLS
- $595,0004 bd3 ba1.6k sqft13006 Margot Dr, Rockville, MD 20853For SaleMLS ID #MDMC2253626, Victor Llewellyn, Long & Foster Real Estate, Inc.. Bright MLS
- $649,0004 bd2 ba1.5k sqft916 Crawford Dr, Rockville, MD 20851For SaleMLS ID #MDMC2250014, Jane Ho, Haven Realty. Bright MLS
- $529,0003 bd3 ba1.4k sqft3921 Weller Rd, Silver Spring, MD 20906For SaleMLS ID #MDMC2258800, Stephen Rosenberg, Smart Realty, LLC. Bright MLS
- $579,0004 bd3 ba1.6k sqft14008 Parkland Dr, Rockville, MD 20853For SaleMLS ID #MDMC2256872, Victor Llewellyn, Long & Foster Real Estate, Inc.. Bright MLS
- $599,0004 bd2 ba2.2k sqft4401 Bestor Dr, Rockville, MD 20853For SaleMLS ID #MDMC2249868, Victor Llewellyn, Long & Foster Real Estate, Inc.. Bright MLS
- $550,0006 bd2 ba1.9k sqft4417 Independence St, Rockville, MD 20853For SaleMLS ID #MDMC2243452, Eliseo Morales, Deausen Realty. Bright MLS
- $698,0004 bd3 ba1.3k sqft402 Grandin Ave, Rockville, MD 20850For SaleMLS ID #MDMC2255830, Victor Llewellyn, Long & Foster Real Estate, Inc.. Bright MLS
- $564,9004 bd3 ba1.3k sqft13620 Grenoble Dr, Rockville, MD 20853For SaleMLS ID #MDMC2248956, Natalie Ramirez, Serhant. Bright MLS
- $675,0005 bd3 ba2.2k sqft14122 Bauer Dr, Rockville, MD 20853For SaleMLS ID #MDMC2261012, Johnny Ny, CC Homes. Bright MLS
