Stunning End-Unit Townhome in Gated Heritage at Roswell Welcome to this beautifully updated 4-bedroom, 3.5-bath townhome located in the highly sought-after gated community of Heritage at Roswell. This private end-unit offers exceptional curb appeal with dual staircases leading to the front porch and peaceful views of the surrounding natural area. The main level features hardwood floors throughout and an expansive living room filled with natural light, highlighted by a gas fireplace flanked by custom built-in bookcases. The chef's kitchen has been thoughtfully updated with new quartz countertops, a dramatic waterfall island, top-of-the-line newer appliances, updated cabinetry, and a spacious walk-in pantry. A bright sunroom and adjoining deck provide the perfect spaces for relaxing or entertaining. Upstairs, the oversized primary suite serves as a private retreat with an updated spa-inspired bathroom featuring double vanities, a large walk-in shower, a separate soaking tub, linen storage, and a generous walk-in closet. Two additional bedrooms, a full bathroom, and a conveniently located laundry room complete the upper level. The terrace level offers a private guest suite with its own sitting area and a newly renovated spa-like bathroom, ideal for visitors, extended family, or a home office setup. Additional features include a large two-car garage with ample storage space, plus major system updates including a roof, HVAC system, and deck that are approximately two years old. Residents enjoy resort-style amenities including a swimming pool, clubhouse, fitness center, tennis and pickleball courts, and scenic walking trails. The community's prime location provides easy access to shopping, dining, and top-rated schools. HOA-maintained living includes lawn care, exterior building maintenance, and trash service, making homeownership both convenient and carefree. This move-in-ready home combines luxury, comfort, and low-maintenance living in one of Roswell's most desirable communities. Main and upper floor furnishings can convey with sale. Owner Transferring
Pending
Price cut: $60K (6/17)
$670,000
1207 New Haven Ct, Roswell, GA 30075
4beds
2,970sqft
:
Get pre-qualified$5,209/mo
Townhouse
Built in 2009
1,698 Square Feet Lot
$661,300 Zestimate®
$226/sqft
$522/mo HOA
What's special
- 55 days |
- 190 |
- 1 |
Zillow last checked:
Listing updated:
Listed by:
Sue Vellegas 678-431-2171,
HomeSmart
Source: GAMLS,MLS#: 10778692
Facts & features
Interior
Bedrooms & bathrooms
- Bedrooms: 4
- Bathrooms: 4
- Full bathrooms: 3
- 1/2 bathrooms: 1
Rooms
- Room types: Laundry, Other, Sun Room
Dining room
- Features: Seats 12+
Kitchen
- Features: Breakfast Area, Kitchen Island, Walk-in Pantry
Heating
- Forced Air, Natural Gas, Zoned
Cooling
- Central Air, Zoned
Appliances
- Included: Dishwasher, Disposal, Dryer, Gas Water Heater, Microwave, Oven, Refrigerator, Stainless Steel Appliance(s)
- Laundry: Upper Level
Features
- Bookcases, Double Vanity, High Ceilings, Walk-In Closet(s)
- Flooring: Carpet, Hardwood
- Windows: Double Pane Windows
- Basement: Bath Finished,Daylight,Exterior Entry,Finished,Interior Entry
- Attic: Pull Down Stairs
- Number of fireplaces: 1
- Fireplace features: Family Room, Gas Log
- Common walls with other units/homes: End Unit
Interior area
- Total structure area: 2,970
- Total interior livable area: 2,970 sqft
- Finished area above ground: 2,470
- Finished area below ground: 500
Property
Parking
- Total spaces: 2
- Parking features: Attached, Garage, Garage Door Opener, Side/Rear Entrance
- Has attached garage: Yes
Features
- Levels: Three Or More
- Stories: 3
- Patio & porch: Deck
- Body of water: None
Lot
- Size: 1,698 Square Feet
- Features: Corner Lot
Details
- Parcel number: 12 145001894805
Construction
Type & style
- Home type: Townhouse
- Architectural style: Brick Front,Traditional
- Property subtype: Townhouse
- Attached to another structure: Yes
Materials
- Brick
- Foundation: Slab
- Roof: Composition
Condition
- Resale
- New construction: No
- Year built: 2009
Details
- Warranty included: Yes
Utilities & green energy
- Sewer: Public Sewer
- Water: Public
- Utilities for property: Cable Available, Electricity Available, High Speed Internet, Natural Gas Available, Phone Available, Sewer Available, Underground Utilities, Water Available
Green energy
- Water conservation: Low-Flow Fixtures
Community & HOA
Community
- Features: Clubhouse, Fitness Center, Gated, Pool, Sidewalks, Street Lights, Tennis Court(s), Walk To Schools, Near Shopping
- Security: Gated Community, Smoke Detector(s)
- Subdivision: Heritage at Roswell
HOA
- Has HOA: Yes
- Services included: Maintenance Structure, Maintenance Grounds, Pest Control, Reserve Fund, Swimming, Tennis, Trash
- HOA fee: $6,264 annually
Location
- Region: Roswell
Financial & listing details
- Price per square foot: $226/sqft
- Tax assessed value: $530,000
- Annual tax amount: $5,537
- Date on market: 6/4/2026
- Cumulative days on market: 39 days
- Listing agreement: Exclusive Right To Sell
- Listing terms: Assumable,Cash,Conventional,VA Loan
- Electric utility on property: Yes
Estimated market value
$661,300
$628,000 - $694,000
$3,139/mo
Price history
| Date | Event | Price |
|---|---|---|
| 7/6/2026 | Pending sale | $670,000$226/sqft |
Source:  GAMLS #10778692 Report a problem GAMLS #10778692 Report a problem | ||
| 6/17/2026 | Price change | $670,000-8.2%$226/sqft |
Source: GAMLS #10778692 Report a problem | ||
| 6/4/2026 | Listed for sale | $730,000+24.8%$246/sqft |
Source:  FMLS GA #7782420 Report a problem FMLS GA #7782420 Report a problem | ||
| 8/30/2022 | Sold | $585,000$197/sqft |
Source: FMLS GA #7090690 Report a problem | ||
| 8/9/2022 | Pending sale | $585,000$197/sqft |
Source: FMLS GA #7090690 Report a problem | ||
| 8/3/2022 | Listed for sale | $585,000+46.3%$197/sqft |
Source: FMLS GA #7090690 Report a problem | ||
| 5/27/2016 | Sold | $400,000-5.9%$135/sqft |
Source:  FMLS GA #5658632 Report a problem FMLS GA #5658632 Report a problem | ||
| 4/5/2016 | Pending sale | $425,000$143/sqft |
Source: DUFFY REALTY #07603155 Report a problem | ||
| 3/29/2016 | Price change | $425,000-3.4%$143/sqft |
Source: DUFFY REALTY #07603155 Report a problem | ||
| 3/11/2016 | Listed for sale | $440,000+25.7%$148/sqft |
Source: DUFFY REALTY #07603155 Report a problem | ||
| 1/5/2016 | Sold | $350,000-1.4%$118/sqft |
Source: Public Record Report a problem | ||
| 11/10/2009 | Sold | $355,000$120/sqft |
Source: Public Record Report a problem | ||
Public tax history
| Year | Property taxes | Tax assessment |
|---|---|---|
| 2025 | $5,537 +13.8% | $212,000 -3.3% |
| 2024 | $4,867 -7% | $219,240 +9.7% |
| 2023 | $5,233 +16.3% | $199,800 +16.8% |
| 2022 | $4,500 +18.3% | $171,040 +22% |
| 2021 | $3,803 -2.7% | $140,160 +1.2% |
| 2020 | $3,909 -6.4% | $138,480 +1.8% |
| 2019 | $4,176 | $136,040 +8.1% |
| 2018 | $4,176 | $125,840 +17.9% |
| 2017 | $4,176 +12.9% | $106,760 |
| 2016 | $3,697 -0.4% | $106,760 |
| 2015 | $3,711 | $106,760 +6.9% |
| 2014 | $3,711 +27.6% | $99,840 |
| 2013 | $2,909 -0.4% | $99,840 |
| 2012 | $2,921 | $99,840 |
| 2011 | -- | $99,840 -4.8% |
| 2010 | $3,044 | $104,840 |
Find assessor info on the county website
Monthly payment
Est. payment
Payment breakdown
Explore the cost of this home by adjusting the details. Changes won't be saved.Climate risks
Neighborhood: 30075
Nearby schools
GreatSchools rating
- 9/10Mountain Park Elementary SchoolGrades: PK-5Distance: 0.8 mi
- 7/10Crabapple Middle SchoolGrades: 6-8Distance: 1.7 mi
- 8/10Roswell High SchoolGrades: 9-12Distance: 0.8 mi
Schools provided by the listing agent
- Elementary: Mountain Park
- Middle: Crabapple
- High: Roswell
Source: GAMLS. This data may not be complete. We recommend contacting the local school district to confirm school assignments for this home.
- $675,0004 bd4 ba2.8k sqft1205 New Haven Ct, Roswell, GA 30075Sold

- $582,8004 bd4 ba2.3k sqft1203 New Haven Ct, Roswell, GA 30075Off Market

- $587,4003 bd2 ba2.4k sqft1201 New Haven Ct, Roswell, GA 30075Off Market
- $647,6004 bd4 ba2.4k sqft1106 New Haven Way, Roswell, GA 30075Off Market
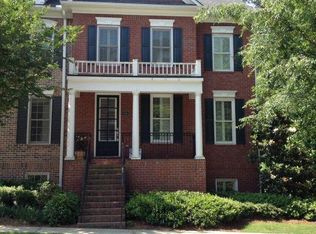
- $100-- bd-- ba-- sqftVineyard Park Way, Roswell, GA 30075Off Market
- $556,2004 bd4 ba2.9k sqft1104 New Haven Way, Roswell, GA 30075Off Market
- $599,0004 bd4 ba2.9k sqft1104 New Haven Way #0, Roswell, GA 30075Off Market
- $659,0004 bd4 ba2.9k sqft1102 New Haven Way, Roswell, GA 30075Sold
A local agent can set up tours, give advice and negotiate with sellers.
Similar homes
- $479,0003 bd3 ba2.8k sqft1707 Waters Edge Trl, Roswell, GA 30075Active

 MLS ID #10765048, Margarita Fila, Harry Norman Realtors. GAMLS
 - $575,0004 bd3 ba2.3k sqft1075 Hidden Pond Ln, Roswell, GA 30075Active
 MLS ID #10767151, Nicole Miller, Hester Group, REALTORS. GAMLS
 - $620,0003 bd3 ba2.6k sqft8410 Parker Pl, Roswell, GA 30076Active
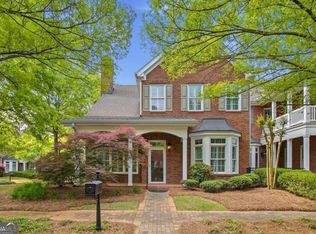 MLS ID #10752999, Lauren Hill, Engel & V?lkers Atlanta. GAMLS
 - $659,0005 bd3 ba2.7k sqft3041 Coach Ln, Marietta, GA 30062For Sale
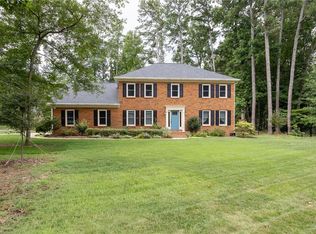
 MLS ID #7810360, Emily Boehmig, Atlanta Fine Homes Sotheby's International. FMLS GA
 - $825,0006 bd4 ba3.1k sqft12085 Wexford Overlook, Roswell, GA 30075Active Under ContractMLS ID #10778090, Dean Buchan, BHHS Georgia Properties. GAMLS
- $573,9003 bd3 ba2.5k sqft8420 Parker Pl, Roswell, GA 30076ActiveMLS ID #10760554, Monarch Realty Partners, Real Broker, LLC. GAMLS
- $849,9005 bd5 ba4.1k sqft645 Leather Hinge Trl, Roswell, GA 30075For SaleMLS ID #7802237, Mary Ann J Matthias, HomeSmart. FMLS GA
- $650,0004 bd3 ba2.1k sqft425 Jefferson Cir, Sandy Springs, GA 30328ActiveMLS ID #10767567, Deborah Morton, The Agency - Atlanta Metro. GAMLS
- $675,0004 bd3 ba2.8k sqft4326 Arbor Bridge Dr, Marietta, GA 30066ActiveMLS ID #10764175, Libby Bramlett, Keller Williams Realty Atlanta North. GAMLS
- $949,9005 bd4 ba4.4k sqft4459 Woodford Pass NE, Roswell, GA 30075For SaleMLS ID #7747934, JOHN WICKER, Wicker Realty Specialists, LLC.. FMLS GA
- $737,0004 bd3 ba2.4k sqft405 Briars Bnd, Alpharetta, GA 30004Active Under ContractMLS ID #10759387, Christina Scally Carter, Keller Williams Community Partners. GAMLS
- $665,0004 bd4 ba3k sqft2362 Willington Shoals Pl SE, Smyrna, GA 30080For SaleMLS ID #7764216, Amy Knight, Floyd Realty Advisors. FMLS GA
- $709,9002 bd3 ba2.3k sqft215 Hidden Meadow Dr, Alpharetta, GA 30004ActiveMLS ID #10779935, Simone Hoffman, Harry Norman Realtors. GAMLS
- $699,0003 bd4 ba3.2k sqft121 Brookview Cir, Sandy Springs, GA 30339For SaleMLS ID #7793083, Leslie Michael, Beacham and Company. FMLS GA
- $630,0004 bd3 ba2.4k sqft565 Windermere Park Ct, Johns Creek, GA 30022For SaleMLS ID #7783537, Stella Di Loreto, Berkshire Hathaway HomeServices Georgia Properties. FMLS GA
- $479,9003 bd4 ba2.6k sqft138 Bellehaven Dr, Woodstock, GA 30188ActiveMLS ID #10792836, Adele Marticke, BHHS Georgia Properties. GAMLS
- $638,0004 bd4 ba2.9k sqft415 Falling Water Ave, Woodstock, GA 30189ActiveMLS ID #10776504, Julie Auger, BHHS Georgia Properties. GAMLS
- $679,9904 bd3 ba2.8k sqft5008 Highland Oaks Ct SE, Smyrna, GA 30126ActiveMLS ID #10803830, Hanyang Chen, Virtual Properties Realty.com. GAMLS
- $719,9004 bd6 ba4k sqft6070 Narcissa Pl, Johns Creek, GA 30097ActiveMLS ID #10761133, Jody Steinberg, Bolst, Inc.. GAMLS
- $695,0004 bd5 ba3.8k sqft2321 English Ivy Ct SE Unit 22, Atlanta, GA 30339ActiveMLS ID #10803779, Rebecca Mohandiss, Keller Williams Realty Cityside. GAMLS
