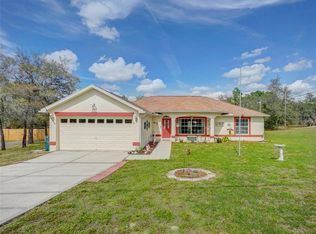
Virtually Staged. Welcome to this beautifully renovated ranch-style home that combines modern upgrades with comfortable Florida living. The home features a completely remodeled kitchen with new stainless steel appliances, stylish finishes, and new luxury vinyl laminate flooring throughout the main living areas. The spacious primary suite offers new carpeting and a fully renovated bathroom with contemporary design elements, while the hall bathroom has also been tastefully updated. The generous living room flows seamlessly into the family room, creating an inviting space for entertaining family and friends. Major improvements provide peace of mind, including a new roof, new HVAC system, new water heater, new pool equipment, and fresh interior and exterior paint. Step outside and enjoy your own private Florida retreat featuring an in-ground swimming pool, a patio area, and a screened lanai that is ideal for relaxing or hosting gatherings. With its extensive updates and move-in-ready condition, this home is ready to become your next primary residence. Homes with this combination of upgrades and outdoor amenities do not stay on the market long. Schedule your private showing today and discover everything this exceptional property has to offer before it is gone! This property is eligible under the First Look Initiative which expires after 30 full days on market. No investor offers until first look period expires. No offers regardless of buyer type will not be negotiated within the first 7 days of listing.
Foreclosure
$300,000
12071 DEEP CREEK DRIVE, SPRING HILL, FL 34609
2beds
1,128sqft
Single Family Residence
Built in 1973
0.5 Acres Lot
$-- Zestimate®
$266/sqft
$-- HOA
What's special
In-ground swimming poolStylish finishesCompletely remodeled kitchenNew roofPrivate florida retreatSpacious primary suitePatio area
- 134 days
- 318
- 58
Zillow last checked:
Listing updated:
Listed by:
Jesse Carriedo 863-438-6605,
REALTYCITY INC 863-438-6605
Source: Stellar MLS,MLS#: S5150913 Originating MLS: Osceola
Originating MLS: Osceola
Facts & features
Interior
Bedrooms & bathrooms
- Bedrooms: 2
- Bathrooms: 2
- Full bathrooms: 2
Rooms
- Room types: Family Room
Primary bedroom
- Features: Walk-In Closet(s)
- Level: First
Bedroom 2
- Features: Built-in Closet
- Level: First
Dining room
- Level: First
Family room
- Level: First
Kitchen
- Level: First
Living room
- Level: First
Heating
- Other
Cooling
- Central Air
Appliances
- Included: Dishwasher, Microwave, Range
- Laundry: In Garage, Laundry Room
Features
- Other
- Flooring: Carpet, Ceramic Tile, Luxury Vinyl
- Has fireplace: No
Interior area
- Total structure area: 1,128
- Total interior livable area: 1,128 sqft
Video & virtual tour
Property
Parking
- Total spaces: 2
- Parking features: Garage - Attached
- Attached garage spaces: 2
Features
- Levels: One
- Stories: 1
- Patio & porch: Screened
- Exterior features: Other
- Has private pool: Yes
- Pool features: In Ground
Lot
- Size: 0.5 Acres
Details
- Parcel number: R3232317510006310160
- Zoning: R1
- Special conditions: Real Estate Owned
Construction
Type & style
- Home type: SingleFamily
- Property subtype: Single Family Residence
Materials
- Metal Frame, Vinyl Siding
- Foundation: Slab
- Roof: Shingle
Condition
- New construction: No
- Year built: 1973
Utilities & green energy
- Sewer: Public Sewer
- Water: Public
- Utilities for property: Electricity Connected
Community & HOA
Community
- Pet fee: $0 monthly
- Subdivision: SPRING HILL
HOA
- Has HOA: No
Location
- Region: Spring Hill
Financial & listing details
- Price per square foot: $266/sqft
- Tax assessed value: $191,115
- Annual tax amount: $3,420
- Date on market: 5/30/2026
- Cumulative days on market: 133 days
- Listing terms: Cash,Conventional,FHA,VA Loan
- Ownership: Fee Simple
- Total actual rent: 0
- Electric utility on property: Yes
- Road surface type: Paved
Foreclosure details
Estimated market value
Not available
Estimated sales range
Not available
$1,887/mo
Price history
Price history is unavailable.
Public tax history
| Year | Property taxes | Tax assessment |
|---|---|---|
| 2025 | $3,420 -1.8% | $191,115 +1.3% |
| 2024 | $3,482 -0.9% | $188,593 -0.9% |
| 2023 | $3,514 +189.1% | $190,239 +131.4% |
| 2022 | $1,216 +1.6% | $82,213 +3% |
| 2021 | $1,197 +7.8% | $79,818 +1.4% |
| 2020 | $1,111 | $78,716 +2.3% |
| 2019 | -- | $76,946 +1.9% |
| 2018 | $551 -33.4% | $75,511 +2.1% |
| 2017 | $827 | $73,958 +2.1% |
| 2016 | $827 +2.1% | $72,437 +0.7% |
| 2015 | $809 +1.2% | $71,933 +0.8% |
| 2014 | $800 +45.2% | $71,362 +1.5% |
| 2013 | $551 -4.2% | $70,307 +1.7% |
| 2012 | $575 +3.6% | $69,132 +3% |
| 2011 | $555 | $67,118 +1.5% |
| 2010 | -- | $66,126 +2.7% |
| 2009 | $527 -2.1% | $64,388 +0.1% |
| 2008 | $538 -22.4% | $64,324 +5.6% |
| 2006 | $694 | $60,927 +3% |
| 2005 | -- | $59,152 +3% |
| 2004 | $677 +1.2% | $57,429 +1.9% |
| 2003 | $669 +4.2% | $56,358 +2.4% |
| 2002 | $642 +1.4% | $55,037 +1.6% |
| 2001 | $633 +4.3% | $54,170 +3% |
| 2000 | $607 | $52,592 |
Find assessor info on the county website
Monthly payment
Climate risks
Neighborhood: 34609
Nearby schools
Schools provided by the listing agent
- Elementary: J.D. Floyd Elementary School
- Middle: Powell Middle
- High: Frank W Springstead
Source: Stellar MLS. This data may not be complete. We recommend contacting the local school district to confirm school assignments for this home.
Similar homes
- $277,9002 bd2 ba1k sqft12411 BROOKSIDE STREET, SPRING HILL, FL 34609For Sale
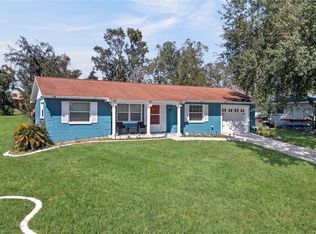
 MLS ID #OM732982, Lauren Neidenfeuhr, GAILEY ENTERPRISES REAL ESTATE. Stellar MLS
 - $250,0003 bd2 ba1k sqft13184 MONTEGO STREET, SPRING HILL, FL 34609For Sale
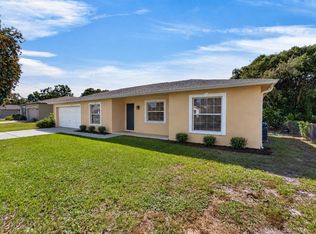 MLS ID #TB8548621, Tee Harris, ELEVATED REALTY. Stellar MLS
 - $299,0003 bd2 ba1.5k sqft5510 Alderwood St, Spring Hill, FL 34606For Sale
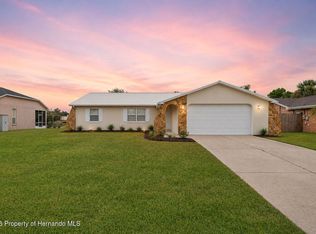 MLS ID #2260022, Lisa Strickland, Peoples Trust Realty Inc. HCMLS
 - $265,0003 bd2 ba1.1k sqft5176 WELLINGTON ROAD, SPRING HILL, FL 34609For Sale
 MLS ID #TB8543930, Scarlett De La Mota, SHARKS REALTY GROUP LLC. Stellar MLS
 - $259,9002 bd2 ba1.2k sqft12368 MAYBERRY ROAD, SPRING HILL, FL 34609For SaleMLS ID #W7888234, Scarlet Drada, DALTON WADE INC. Stellar MLS
- $267,5002 bd2 ba1.2k sqft9007 SPRING HILL DRIVE, SPRING HILL, FL 34608For SaleMLS ID #TB8549350, Gabriel Molinet, REALTY BLU. Stellar MLS
- $255,0002 bd2 ba1.5k sqft11455 INMAN COURT, SPRING HILL, FL 34609For SaleMLS ID #TB8540512, Steven Pitts, REDFIN CORPORATION. Stellar MLS
- $304,9003 bd2 ba1.6k sqft8009 PAGODA DRIVE, SPRING HILL, FL 34606For SaleMLS ID #O6426842, Robert Salmons, ENTERA REALTY LLC. Stellar MLS
- $299,0003 bd2 ba1.4k sqft8081 WOODEN DRIVE, SPRING HILL, FL 34606For SaleMLS ID #TB8530770, Weston Moneyhan, SMITH & ASSOCIATES REAL ESTATE. Stellar MLS
- $329,9003 bd2 ba1.6k sqft1215 WATERFALL DRIVE, SPRING HILL, FL 34608For SaleMLS ID #TB8501932, Yisel Diaz Cruz, VITA LUXURY REALTY LLC. Stellar MLS
- $259,9952 bd2 ba1.2k sqft8218 PLACID STREET, SPRING HILL, FL 34606For SaleMLS ID #TB8507224, Ernest Van Glahn, BUY AND SELL GUARANTEED REALTY. Stellar MLS
- $287,5003 bd2 ba1.5k sqft7466 APACHE TRAIL, SPRING HILL, FL 34606For SaleMLS ID #W7887671, Kasia Kacpura, DENNIS REALTY & INV. CORP.. Stellar MLS
- $190,0003 bd2 ba943 sqft5550 MARINER BOULEVARD, SPRING HILL, FL 34609For SaleMLS ID #TB8554436, Colleen Nolan, OFFERPAD BROKERAGE FL, LLC. Stellar MLS
- $249,9002 bd2 ba1.3k sqft5138 MENTMORE AVENUE, SPRING HILL, FL 34606For SaleMLS ID #W7889396, Dylan McLeod, FIND YOUR PARADISE. Stellar MLS
- $339,9003 bd2 ba1.2k sqft4416 MARINER BOULEVARD, SPRING HILL, FL 34609New ConstructionMLS ID #TB8543718, Nayibe Zambrano Hernandez, AVISTA BAY REALTY, LLC. Stellar MLS
- $224,9992 bd2 ba1.4k sqft7422 BALSAM STREET, SPRING HILL, FL 34606For SaleMLS ID #W7890009, Jessica Schmidt, FLORIDA LUXURY REALTY INC. Stellar MLS
- $224,9002 bd2 ba1.3k sqft362 PORTLAND AVENUE, SPRING HILL, FL 34606For SaleMLS ID #TB8541564, Kim Sobecki, RE/MAX REALTEC GROUP INC. Stellar MLS
- $303,9002 bd2 ba1k sqft5450 PARNELL AVENUE, SPRING HILL, FL 34608New ConstructionStellar MLS
- $369,9003 bd2 ba1.6k sqft1221 OVERLAND DRIVE, SPRING HILL, FL 34608For SaleMLS ID #TB8549454, Eric Littke, KELLER WILLIAMS SOUTH TAMPA. Stellar MLS
- $309,0003 bd2 ba1.4k sqft12151 SORA AVENUE, WEEKI WACHEE, FL 34614For SaleMLS ID #W7890156, Jamie Chiaromonte, HOME LAND REAL ESTATE INC. Stellar MLS
