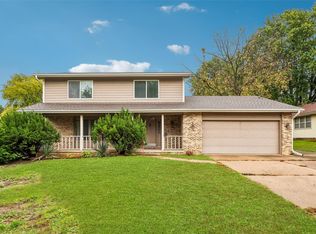
Why settle for ordinary when you can have extraordinary? From the moment you pull into the attached two-car garage, you’ll appreciate the perfect blend of style, space, and functionality this home has to offer. The main level features a family room, formal dining room, spacious kitchen with an eat-in dining area, living room with a wood-burning fireplace, convenient half bath, and a screened-in porch that provides the perfect spot to relax and unwind. Upstairs, you’ll find a private primary suite with a walk-in closet and partial bath, along with three additional bedrooms and a full bath. Need even more room? The finished lower level delivers with another family room featuring a gas fireplace, laundry area, and flexible space perfect for a home office, playroom, or additional storage. Step outside and let the fun begin! Fire up the grill on the patio, unwind in the hot tub, or enjoy the backyard with family and friends. Located in a family-friendly neighborhood with quick access to the highway, schools, restaurants, and shopping, this home offers the space, comfort, and convenience you’ve been looking for. This isn’t just a house it’s a lifestyle upgrade! Schedule your private showing today before it’s gone!
Pending
$355,000
1208 32nd St, West Des Moines, IA 50266
4beds
1,968sqft
Single Family Residence
Built in 1970
10,018 Square Feet Lot
$-- Zestimate®
$180/sqft
$-- HOA
What's special
Formal dining roomHot tubLaundry areaAttached two-car garageFamily room
- 2 days
- 142
- 11
Likely to sell faster than
Zillow last checked:
Listing updated:
Listed by:
Bob Eisenlauer (515)979-2883,
RE/MAX Revolution,
Lance Martinson 515-371-8765,
RE/MAX Revolution
Source: DMMLS,MLS#: 751934 Originating MLS: Des Moines Area Association of REALTORS
Facts & features
Interior
Bedrooms & bathrooms
- Bedrooms: 4
- Bathrooms: 3
- Full bathrooms: 1
- 3/4 bathrooms: 1
- 1/2 bathrooms: 1
Heating
- Forced Air, Gas, Natural Gas
Cooling
- Central Air
Appliances
- Included: Dryer, Dishwasher, Microwave, Refrigerator, Stove, Washer
Features
- Dining Area, Separate/Formal Dining Room, Cable TV
- Flooring: Carpet, Hardwood, Tile
- Basement: Finished
- Number of fireplaces: 2
- Fireplace features: Gas, Vented, Wood Burning
Interior area
- Total structure area: 1,968
- Total interior livable area: 1,968 sqft
- Finished area below ground: 500
Property
Parking
- Total spaces: 2
- Parking features: Attached, Garage, Two Car Garage
- Attached garage spaces: 2
Features
- Levels: Two
- Stories: 2
- Patio & porch: Deck, Open, Patio, Porch, Screened
- Exterior features: Deck, Enclosed Porch, Hot Tub/Spa, Patio, Storage
- Has spa: Yes
Lot
- Size: 10,018 Square Feet
- Dimensions: 80 x 125
Details
- Additional structures: Storage
- Parcel number: 320/04947075000
- Zoning: RS
Construction
Type & style
- Home type: SingleFamily
- Architectural style: Two Story
- Property subtype: Single Family Residence
Materials
- Brick
- Foundation: Block
- Roof: Asphalt,Shingle
Condition
- Resale
- New construction: No
- Year built: 1970
Utilities & green energy
- Sewer: Public Sewer
- Water: Public
Community & HOA
HOA
- Has HOA: No
Location
- Region: West Des Moines
Financial & listing details
- Price per square foot: $180/sqft
- Tax assessed value: $359,100
- Annual tax amount: $5,235
- Date on market: 10/26/2026
- Cumulative days on market: 8 days
- Listing terms: Cash,Conventional,FHA,VA Loan
- Road surface type: Concrete
Estimated market value
Not available
Estimated sales range
Not available
Not available
Price history
| Date | Event | Price |
|---|---|---|
| 11/2/2026 | Pending sale | $355,000$180/sqft |
Source:  DMMLS #751934 Report a problem | ||
| 10/26/2026 | Listed for sale | $355,000+227.2%$180/sqft |
Source: DMMLS #751934 Report a problem | ||
| 12/2/1992 | Sold | $108,500$55/sqft |
Source: Agent Provided Report a problem | ||
Public tax history
| Year | Property taxes | Tax assessment |
|---|---|---|
| 2025 | $4,770 -0.1% | $359,100 +12.7% |
| 2024 | $4,774 -1.7% | $318,700 |
| 2023 | $4,858 +1.2% | $318,700 +22.3% |
| 2022 | $4,800 +6% | $260,500 |
| 2021 | $4,530 +1.6% | $260,500 +11.1% |
| 2020 | $4,458 +5.3% | $234,500 |
| 2019 | $4,232 -0.1% | $234,500 +9% |
| 2018 | $4,238 | $215,100 |
| 2017 | $4,238 +5.2% | $215,100 +5.7% |
| 2016 | $4,028 | $203,500 |
| 2015 | $4,028 +12% | $203,500 +9.3% |
| 2014 | $3,596 | $186,200 |
| 2013 | -- | $186,200 -0.3% |
| 2012 | -- | $186,700 |
| 2011 | -- | $186,700 -2.5% |
| 2010 | -- | $191,500 |
| 2009 | -- | $191,500 +0.4% |
| 2008 | -- | $190,800 -0.1% |
| 2007 | -- | $190,900 +8.5% |
| 2006 | -- | $175,900 |
| 2005 | -- | $175,900 +8.6% |
| 2003 | -- | $162,010 +6.9% |
| 2002 | -- | $151,540 |
| 2001 | -- | $151,540 |
Find assessor info on the county website
Monthly payment
Est. payment
Payment breakdown
Explore the cost of this home by adjusting the details. Changes won't be saved.Climate risks
Neighborhood: 50266
Nearby schools
Schools provided by the listing agent
- District: West Des Moines
Source: DMMLS. This data may not be complete. We recommend contacting the local school district to confirm school assignments for this home.
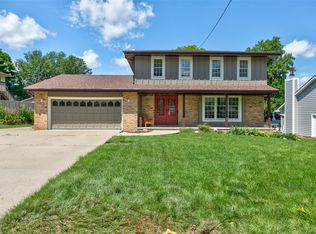
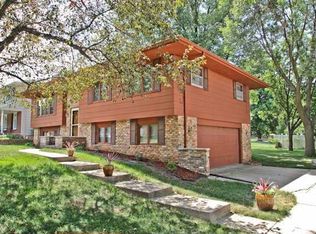

Similar homes
- $339,9003 bd2 ba2.4k sqft501 24th St, West Des Moines, IA 50265For Sale
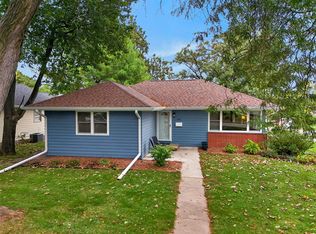 MLS ID #752361, Pennie Carroll, Pennie Carroll & Associates. DMMLS
- $359,9003 bd3 ba2k sqft900 44th St, West Des Moines, IA 50265For Sale
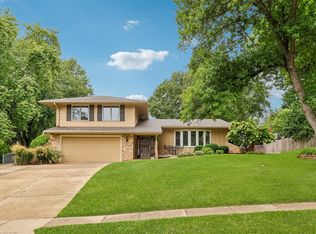 MLS ID #749777, Dayna Foust, RE/MAX Concepts. DMMLS
- $350,0004 bd3 ba1.4k sqft4008 Western Hills Dr, West Des Moines, IA 50265For Sale
 MLS ID #748765, Donna Levering, Keller Williams Realty GDM. DMMLS
- $310,0004 bd3 ba1.8k sqft1025 22nd St, West Des Moines, IA 50265For Sale
 MLS ID #751376, SCOTT STEELMAN, Iowa Realty Mills Crossing. DMMLS
