Welcome to 1208 Carolyn Ave, a charming single-family home in Wilmington offering a perfect blend of comfort and functionality. With 1,424 square feet of thoughtfully designed living space, this property features 3 spacious bedrooms and 1.5 bathrooms, creating a relaxing environment for everyday living and entertaining. Enter the front door tino the living room with carpeting and a beautiful brick gas fireplace. Walking around to the right you enter the kitchen with granite counters, high quality cabinets, white appliances, tile flooring and an eat in area. To the left there are three bedrooms with carpet and two with ceiling fans. The full bathroom is in between with updated vanity, lighting and toilet. One of the bedrooms was opened up to the kitchen and was being used as a dining room. Downstairs is a partially finished family room, half bath, laundry and plenty of storage. The back of the home has a wonderful enclosed sunroom with gas heat. There is also a patio for outside cooking and enjoyment. The yard is a great size and is actually two county parcel numbers. Great for outside entertaining of fun and games. There is also a very large driveway allowing 4 car off street parking. Situated on a desirable street, this property is ready for new owners to make it their own. Don’t miss your chance to make this well-loved residence your next home. Schedule a showing today and discover all this property has to offer!
Under contract
$295,000
1208 Carolyn Dr, Wilmington, DE 19805
3beds
1,125sqft
Single Family Residence
Built in 1954
6,098 Square Feet Lot
$-- Zestimate®
$262/sqft
$-- HOA
What's special
Bedrooms with carpetPartially finished family roomBeautiful brick gas fireplacePlenty of storageEat in areaWhite appliancesTile flooring
- 50 days
- 111
- 3
Likely to sell faster than
Zillow last checked:
Listing updated:
Listed by:
Blair Helmick 302-354-6216,
Compass 3022029855
Source: Bright MLS,MLS#: DENC2106984
Facts & features
Interior
Bedrooms & bathrooms
- Bedrooms: 3
- Bathrooms: 2
- Full bathrooms: 1
- 1/2 bathrooms: 1
- Main level bathrooms: 1
- Main level bedrooms: 3
Basement
- Area: 0
Heating
- Forced Air, Natural Gas
Cooling
- Central Air, Electric
Appliances
- Included: Gas Water Heater
Features
- Basement: Combination
- Has fireplace: No
Interior area
- Total structure area: 1,125
- Total interior livable area: 1,125 sqft
- Finished area above ground: 1,125
- Finished area below ground: 0
Property
Parking
- Total spaces: 4
- Parking features: Driveway
- Uncovered spaces: 4
Accessibility
- Accessibility features: None
Features
- Levels: One
- Stories: 1
- Pool features: None
Lot
- Size: 6,098 Square Feet
- Dimensions: 48.50 x 125.00
Details
- Additional structures: Above Grade, Below Grade
- Parcel number: 19004.00304
- Zoning: 19R2
- Special conditions: Standard
Construction
Type & style
- Home type: SingleFamily
- Architectural style: Ranch/Rambler
- Property subtype: Single Family Residence
Materials
- Brick, Asbestos
- Foundation: Block
Condition
- New construction: No
- Year built: 1954
Utilities & green energy
- Sewer: Public Sewer
- Water: Public
Community & HOA
Community
- Subdivision: Elsmere Gardens
HOA
- Has HOA: No
Location
- Region: Wilmington
Financial & listing details
- Price per square foot: $262/sqft
- Tax assessed value: $78,400
- Annual tax amount: $716
- Date on market: 7/13/2026
- Listing agreement: Exclusive Right To Sell
- Listing terms: Conventional,FHA
- Ownership: Fee Simple
Estimated market value
Not available
Estimated sales range
Not available
$1,941/mo
Price history
| Date | Event | Price |
|---|---|---|
| 7/20/2026 | Contingent | $295,000$262/sqft |
Source:  Bright MLS #DENC2106984 Report a problem Bright MLS #DENC2106984 Report a problem | ||
| 7/13/2026 | Listed for sale | $295,000$262/sqft |
Source: Bright MLS #DENC2106984 Report a problem | ||
Public tax history
| Year | Property taxes | Tax assessment |
|---|---|---|
| 2025 | -- | $251,400 +392.9% |
| 2024 | $297 +16.2% | $51,000 |
| 2023 | $255 0% | $51,000 |
| 2022 | $255 +0.6% | $51,000 |
| 2021 | $254 -0.5% | $51,000 |
| 2020 | $255 -0.1% | $51,000 |
| 2019 | $255 +0.5% | $51,000 |
| 2017 | $254 +5.8% | $51,000 |
| 2016 | $240 | $51,000 |
| 2015 | $240 | $51,000 |
| 2014 | -- | $51,000 |
| 2013 | -- | $51,000 |
| 2012 | -- | $51,000 |
| 2011 | -- | $51,000 |
| 2010 | -- | $51,000 |
| 2009 | -- | $51,000 |
| 2008 | -- | $51,000 |
| 2007 | -- | $51,000 |
| 2006 | -- | $51,000 |
| 2005 | -- | $51,000 |
| 2004 | -- | $51,000 |
| 2003 | -- | $51,000 |
| 2002 | -- | $51,000 +4.9% |
| 2001 | -- | $48,600 |
Find assessor info on the county website
Monthly payment
Est. payment
Payment breakdown
Explore the cost of this home by adjusting the details. Changes won't be saved.Climate risks
Neighborhood: 19805
Nearby schools
Schools provided by the listing agent
- Elementary: Austin D. Baltz
- Middle: Stanton
- High: Thomas Mckean
- District: Red Clay Consolidated
Source: Bright MLS. This data may not be complete. We recommend contacting the local school district to confirm school assignments for this home.

Similar homes
- $290,0003 bd1 ba1.2k sqft324 Olga Rd, Wilmington, DE 19805For Sale

 MLS ID #DENC2106388, Ken Van Every, Keller Williams Realty Wilmington. Bright MLS
 - $329,9003 bd3 ba1.2k sqft825 N Lincoln St, Wilmington, DE 19805For Sale
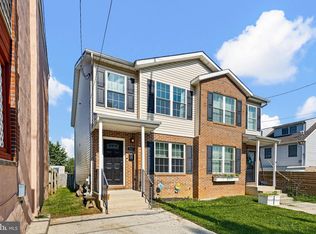 MLS ID #DENC2109606, Rachel Burroughs, Long & Foster Real Estate, Inc.. Bright MLS
 - $270,0003 bd2 ba1k sqft1516 W Latimer Pl, Wilmington, DE 19805For Sale
 MLS ID #DENC2109094, Amanda Fales, Compass. Bright MLS
 - $265,0002 bd1 ba875 sqft502 Mansion Rd, Wilmington, DE 19804For Sale
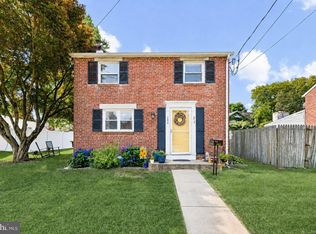 MLS ID #DENC2104956, Julie Spagnolo, Northrop Realty. Bright MLS
 - $289,9002 bd2 ba1.4k sqft1025 Coleman St, Wilmington, DE 19805For SaleMLS ID #DENC2099168, David Crowder, Keller Williams Realty Wilmington. Bright MLS
- $275,0003 bd2 ba1.2k sqft19 S Tilbury Rd, Salem, NJ 08079For SaleMLS ID #NJSA2019972, Kristina Villegas, Weichert Realtors-Haddonfield. Bright MLS
- $309,9003 bd1 ba1.6k sqft2108 Othoson Ave, Wilmington, DE 19808For SaleMLS ID #DENC2104770, Mr. Earl Endrich, BHHS Fox & Roach - Hockessin. Bright MLS
- $240,0003 bd1 ba1.1k sqft3021 W 2nd St, Wilmington, DE 19805For SaleMLS ID #DENC2107800, Elmar Ashman, Redfin Corporation. Bright MLS
- $299,9003 bd1 ba1.2k sqft2109 Capitol Trl, Newark, DE 19711For SaleMLS ID #DENC2104782, Laura Correa, Empower Real Estate, LLC. Bright MLS
- $351,0003 bd2 ba1.4k sqft2311 Hammond Pl, Wilmington, DE 19808For SaleMLS ID #DENC2108020, Laura Diaz, EXP Realty, LLC. Bright MLS
- $250,0003 bd2 ba725 sqft5 Frazier Ave, New Castle, DE 19720For SaleMLS ID #DENC2109184, William Sladek, Redfin Corporation. Bright MLS
- $275,0004 bd3 ba1.3k sqft2711 N Washington St, Wilmington, DE 19802For SaleMLS ID #DENC2108470, Corey Harris, Crown Homes Real Estate. Bright MLS
- $329,9003 bd2 ba1.4k sqft1111 W 9th St, Wilmington, DE 19806For SaleMLS ID #DENC2108572, Rob Harrison, Harrison Properties, Ltd.. Bright MLS
- $250,0002 bd2 ba1.1k sqftNone Available, New Castle, DE 19720For SaleMLS ID #DENC2110042, Angela Allen, Patterson-Schwartz-Hockessin. Bright MLS
- $295,0003 bd1 ba1.3k sqft2710 Washington Ave, Claymont, DE 19703For SaleMLS ID #DENC2108028, Eli Qarkaxhia, Compass RE. Bright MLS
- $299,9003 bd2 ba1.1k sqft113 Bywood Rd, Elkton, MD 21921For SaleMLS ID #MDCC2022618, Kerry Dazevedo Dunlap, Integrity Real Estate. Bright MLS
- $239,9003 bd1 ba900 sqft52 Morris Rd, New Castle, DE 19720For SaleMLS ID #DENC2109172, Octavia Williams, Century 21 Gold Key Realty. Bright MLS
- $299,0003 bd2 ba1.2k sqft4420 Aston Mills Rd, Aston, PA 19014For SaleMLS ID #PADE2122292, Jason Gizzi, KW Empower. Bright MLS
- $284,9003 bd2 ba1.3k sqft94 Highland Ave, Pennsville, NJ 08070For SaleMLS ID #NJSA2019492, Patrick Gorman, Keller Williams - Main Street. Bright MLS
- $240,0003 bd1 ba975 sqft623 Geddes St, Wilmington, DE 19805For SaleMLS ID #DENC2104612, Lindsay Burns, BHHS Fox & Roach-Greenville. Bright MLS
