**MOTIVATED SELLER•GREAT LOCATION•PRICED TO SELL**
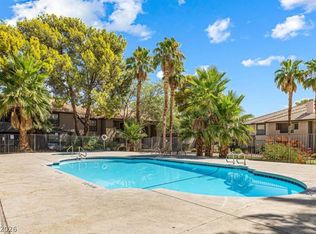
Welcome to Summer Springs! This ground-floor 2-bed, 2-bath condo (approx. 912 sq ft) features a cozy stone-faced fireplace, bright bay-window dining nook, tile and carpet flooring, breakfast bar kitchen with full appliance package, and a private covered patio with its own iron gate. Residents enjoy a sparkling community pool and spa, lush mature landscaping with towering palms, and assigned covered parking.
Ideally located just off Summerlin Parkway near Buffalo and Lake Mead, you’re minutes from Downtown Summerlin’s shopping, dining and nightlife, Tivoli Village, Boca Park, and Red Rock Casino. Golfers love nearby Angel Park and TPC Las Vegas, while outdoor enthusiasts have Red Rock Canyon a short drive away. Everyday conveniences include Smith’s, Target, Costco and countless local restaurants and coffee shops along Rainbow and Lake Mead. The Strip and Harry Reid International Airport are about 20–25 minutes away.
Zoned for Clark County School District: James B. McMillan / Edythe & Lloyd Katz Elementary, Walter Johnson Junior High, and highly rated Palo Verde High School. The Meadows School (private K-12) is also nearby. Summerlin Hospital and MountainView Hospital are both within roughly 3–4 miles.
Affordable, low-maintenance Summerlin-adjacent living in a quiet, well-kept community – perfect for first-time buyers, downsizers or investors.
Active
$184,999
1208 Observation Dr APT 102, Las Vegas, NV 89128
2beds
912sqft
Condominium
Built in 1987
-- sqft lot
$181,700 Zestimate®
$203/sqft
$270/mo HOA
What's special
Assigned covered parkingBright bay-window dining nookCozy stone-faced fireplaceTile and carpet flooring
- 7 days
- 359
- 36
Likely to sell faster than
Zillow last checked:
Listing updated:
Listed by:
Nick Devitte BS.0144565 (702)528-9913,
Real Broker LLC
Source: LVR,MLS#: 2830711 Originating MLS: Greater Las Vegas Association of Realtors Inc
Facts & features
Interior
Bedrooms & bathrooms
- Bedrooms: 2
- Bathrooms: 2
- Full bathrooms: 2
Primary bedroom
- Description: Closet
- Dimensions: 13x12
Bedroom 2
- Description: Closet
- Dimensions: 13x10
Primary bathroom
- Description: Tub/Shower Combo
Kitchen
- Description: Breakfast Bar/Counter,Breakfast Nook/Eating Area,Laminate Countertops,Tile Flooring
Living room
- Description: Entry Foyer,Formal,Front
- Dimensions: 16x14
Heating
- Central, Electric
Cooling
- Central Air, Electric
Appliances
- Included: Dryer, Dishwasher, Electric Range, Disposal, Refrigerator, Washer
- Laundry: Electric Dryer Hookup, Laundry Closet
Features
- Window Treatments
- Flooring: Carpet, Tile
- Windows: Blinds
- Number of fireplaces: 1
- Fireplace features: Living Room, Wood Burning
Interior area
- Total structure area: 912
- Total interior livable area: 912 sqft
Video & virtual tour
Property
Parking
- Total spaces: 1
- Parking features: Assigned, Covered, Detached Carport
- Carport spaces: 1
Features
- Stories: 2
- Patio & porch: Covered, Patio
- Exterior features: Patio
- Pool features: Community
- Fencing: None
Lot
- Features: Desert Landscaping, Landscaped, < 1/4 Acre
Details
- Parcel number: 13828613003
- Zoning description: Multi-Family
- Horse amenities: None
Construction
Type & style
- Home type: Condo
- Architectural style: Two Story
- Property subtype: Condominium
- Attached to another structure: Yes
Materials
- Roof: Tile
Condition
- Resale
- Year built: 1987
Utilities & green energy
- Electric: Photovoltaics None
- Sewer: Public Sewer
- Water: Public
- Utilities for property: Underground Utilities
Community & HOA
Community
- Features: Pool
- Subdivision: Rock Spgs Vista Unit 2
HOA
- Has HOA: Yes
- Amenities included: Pool, Spa/Hot Tub
- Services included: Association Management, Maintenance Grounds, Recreation Facilities, Trash
- HOA fee: $270 monthly
- HOA name: Summer Springs
- HOA phone: 702-262-9091
Location
- Region: Las Vegas
Financial & listing details
- Price per square foot: $203/sqft
- Tax assessed value: $109,863
- Annual tax amount: $782
- Date on market: 10/30/2026
- Listing agreement: Exclusive Right To Sell
- Listing terms: Cash,Conventional,VA Loan
Estimated market value
$181,700
$173,000 - $191,000
$1,363/mo
Price history
| Date | Event | Price |
|---|---|---|
| 10/30/2026 | Listed for sale | $184,999+467.3%$203/sqft |
Source:  LVR #2830711 Report a problem | ||
| 11/18/2025 | Listing removed | $1,200$1/sqft |
Source: Zillow Rentals Report a problem | ||
| 9/15/2025 | Listed for rent | $1,200-7.7%$1/sqft |
Source: LVR #2719189 Report a problem | ||
| 11/11/2023 | Listing removed | -- |
Source: Zillow Rentals Report a problem | ||
| 10/18/2023 | Price change | $1,300-3.7%$1/sqft |
Source: Zillow Rentals Report a problem | ||
| 10/5/2023 | Listed for rent | $1,350$1/sqft |
Source: LVR #2532416 Report a problem | ||
| 7/1/2014 | Sold | $32,609-53.4%$36/sqft |
Source: Public Record Report a problem | ||
| 3/27/2013 | Sold | $70,000+0%$77/sqft |
Source: LVR #1322478 Report a problem | ||
| 2/19/2013 | Listed for sale | $69,990$77/sqft |
Source: RE/MAX Advantage #1322478 Report a problem | ||
Public tax history
| Year | Property taxes | Tax assessment |
|---|---|---|
| 2026 | $940 +29.4% | $38,452 -1.3% |
| 2025 | $726 +2.9% | $38,971 -6.2% |
| 2024 | $706 +8% | $41,530 +19.5% |
| 2023 | $654 +8% | $34,741 +6.5% |
| 2022 | $605 +7.8% | $32,621 +0.9% |
| 2021 | $562 +6.8% | $32,324 +8.2% |
| 2020 | $526 +4.8% | $29,887 +30.1% |
| 2019 | $502 +6.9% | $22,965 |
| 2018 | $470 | $22,965 +4.3% |
| 2017 | $470 | $22,027 +4.2% |
| 2016 | $470 +3.7% | $21,141 +13.1% |
| 2015 | $453 | $18,688 +32.8% |
| 2014 | $453 | $14,075 |
| 2013 | -- | $14,075 +9.7% |
| 2012 | -- | $12,832 -12.6% |
| 2011 | -- | $14,689 +5.7% |
| 2010 | -- | $13,896 -47.9% |
| 2009 | -- | $26,695 |
| 2008 | -- | $26,695 -45.5% |
| 2007 | -- | $48,962 +14.1% |
| 2006 | -- | $42,930 +25.5% |
| 2005 | -- | $34,220 +53.8% |
| 2004 | -- | $22,243 +7.3% |
| 2003 | -- | $20,738 -1.5% |
| 2002 | -- | $21,050 +9.4% |
| 2001 | -- | $19,240 |
Find assessor info on the county website
Monthly payment
Est. payment
Payment breakdown
Explore the cost of this home by adjusting the details. Changes won't be saved.Climate risks
Neighborhood: Pioneer Park
Nearby schools
Schools provided by the listing agent
- Elementary: McMillian, James B.,McMillian, James B.
- Middle: Johnson Walter
- High: Palo Verde
Source: LVR. This data may not be complete. We recommend contacting the local school district to confirm school assignments for this home.
- $186,7002 bd2 ba912 sqft1208 Observation Dr APT 101, Las Vegas, NV 89128Off Market

- $185,3002 bd2 ba912 sqft1208 Observation Dr APT 201, Las Vegas, NV 89128Off Market
- $176,8002 bd2 ba912 sqft1208 Observation Dr APT 202, Las Vegas, NV 89128Off Market
- $183,3002 bd2 ba912 sqft1204 Observation Dr APT 101, Las Vegas, NV 89128Off Market

Similar homes
- $164,9992 bd2 ba912 sqft925 Sulphur Springs Ln Unit 101, Las Vegas, NV 89128For Sale
 MLS ID #2803684, Aleksander Grigoriev, Summit Real Estate Group. LVR
- $210,0002 bd2 ba1.1k sqft1101 Falconhead Ln Unit 101, Las Vegas, NV 89128For Sale
 MLS ID #2807507, Lauren Carl, Metropolitan Real Estate Group. LVR
- $179,0002 bd2 ba964 sqft2606 S Durango Dr APT 179, Las Vegas, NV 89117For Sale
 MLS ID #2831734, Nancy Chen, LIFE Realty District. LVR
- $219,0002 bd2 ba1.1k sqft1113 Sulphur Springs Ln Unit 202, Las Vegas, NV 89128For Sale
 MLS ID #2791457, Sandra Mier, Signature Real Estate Group. LVR
