Welcome home to 1208 Polo Run in Millstone Village! This inviting 3-bedroom, 2-full-bath ranch offers 1,231 square feet of comfortable living space, a new roof, and mechanicals updated within the last five years. The living room features a cozy gas-log fireplace and opens to the kitchen, where warm wood cabinetry, generous counter space, and breakfast bar seating make everyday meals and entertaining easy. A separate dining area offers additional space to gather, while walk-in closet storage and main-floor laundry add everyday convenience. All kitchen appliances, plus the washer and dryer, are included. Step outside to enjoy the back patio beneath a newer pergola—an inviting spot for relaxing or spending time with friends. Neighborhood walking trails run beside the home and lead to a common area with a playground. An attached two-car garage and a level 0.22-acre lot complete this welcoming home. Schedule your tour and discover all it has to offer!
Pending
$249,900
1208 Polo Run, Fort Wayne, IN 46825
3beds
1,231sqft
Single Family Residence
Built in 1994
9,583 Square Feet Lot
$244,900 Zestimate®
$--/sqft
$-- HOA
What's special
Cozy gas-log fireplaceAttached two-car garageMain-floor laundryWarm wood cabinetrySeparate dining areaGenerous counter spaceWalk-in closet storage
- 6 days
- 1,166
- 83
Likely to sell faster than
Zillow last checked:
Listing updated:
Listed by:
Kevin Dant 260-489-2000,
Mike Thomas Assoc., Inc
Source: IRMLS,MLS#: 202641366
Facts & features
Interior
Bedrooms & bathrooms
- Bedrooms: 3
- Bathrooms: 2
- Full bathrooms: 2
- Main level bedrooms: 3
Bedroom 1
- Level: Main
Bedroom 2
- Level: Main
Dining room
- Level: Main
- Area: 120
- Dimensions: 10 x 12
Kitchen
- Level: Main
- Area: 100
- Dimensions: 10 x 10
Living room
- Level: Main
- Area: 224
- Dimensions: 14 x 16
Heating
- Natural Gas
Cooling
- Central Air
Appliances
- Included: Dishwasher, Refrigerator, Washer, Dryer-Electric, Electric Range
- Laundry: Main Level
Features
- Ceiling Fan(s), Walk-In Closet(s), Laminate Counters
- Flooring: Vinyl
- Has basement: No
- Number of fireplaces: 1
- Fireplace features: Living Room, Gas Log
Interior area
- Total structure area: 1,231
- Total interior livable area: 1,231 sqft
- Finished area above ground: 1,231
- Finished area below ground: 0
Video & virtual tour
Property
Parking
- Total spaces: 2
- Parking features: Attached
- Attached garage spaces: 2
Features
- Levels: One
- Stories: 1
- Fencing: None
Lot
- Size: 9,583 Square Feet
- Dimensions: 70x138
- Features: Level
Details
- Parcel number: 020710277020.000073
Construction
Type & style
- Home type: SingleFamily
- Property subtype: Single Family Residence
Materials
- Brick, Vinyl Siding
- Foundation: Slab
- Roof: Shingle
Condition
- New construction: No
- Year built: 1994
Utilities & green energy
- Sewer: City
- Water: City
Community & HOA
Community
- Subdivision: Millstone Village
Location
- Region: Fort Wayne
Financial & listing details
- Tax assessed value: $226,100
- Annual tax amount: $2,319
- Date on market: 10/6/2026
- Listing terms: Cash,Conventional,FHA,USDA Loan,VA Loan
Estimated market value
$244,900
$233,000 - $257,000
$1,819/mo
Price history
| Date | Event | Price |
|---|---|---|
| 10/10/2026 | Pending sale | $249,900 |
Source:  IRMLS #202641366 Report a problem IRMLS #202641366 Report a problem | ||
| 10/6/2026 | Listed for sale | $249,900+25% |
Source: IRMLS #202641366 Report a problem | ||
| 9/8/2022 | Pending sale | $199,900 |
Source: IRMLS #202236994 Report a problem | ||
| 9/5/2022 | Listed for sale | $199,900 |
Source: IRMLS #202236994 Report a problem | ||
Public tax history
| Year | Property taxes | Tax assessment |
|---|---|---|
| 2025 | $2,465 +12.9% | $226,100 +4.5% |
| 2024 | $2,184 +23.9% | $216,400 +9.5% |
| 2023 | $1,763 +165.6% | $197,700 +11.3% |
| 2022 | $664 +2% | $177,600 +17.2% |
| 2021 | $651 +2% | $151,500 +3.7% |
| 2020 | $638 +2% | $146,100 +10.9% |
| 2019 | $626 +2% | $131,700 +5.8% |
| 2018 | $613 +2% | $124,500 +9.6% |
| 2017 | $601 +2% | $113,600 +3% |
| 2016 | $589 +2% | $110,300 +4.5% |
| 2014 | $578 +2% | $105,500 +0.6% |
| 2013 | $567 +4% | $104,900 -0.9% |
| 2011 | $545 | $105,900 |
| 2010 | -- | $105,900 +3.9% |
| 2007 | -- | $101,900 +12.3% |
| 2005 | -- | $90,700 |
| 2004 | -- | $90,700 +61.4% |
| 2001 | -- | $56,200 +200.1% |
| 1999 | -- | $18,730 |
Find assessor info on the county website
Monthly payment
Est. payment
Payment breakdown
Explore the cost of this home by adjusting the details. Changes won't be saved.Climate risks
Neighborhood: 46825
Nearby schools
Schools provided by the listing agent
- Elementary: Washington Center
- Middle: Shawnee
- High: Northrop
- District: Fort Wayne Community
Source: IRMLS. This data may not be complete. We recommend contacting the local school district to confirm school assignments for this home.
Similar homes
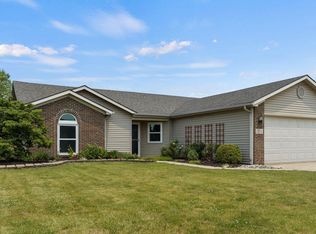
- $249,9003 bd2 ba1.2k sqft315 Treeline Cv, Fort Wayne, IN 46825For Sale
 MLS ID #202635360, Jonah Hartsburg, Hoosier Hub Realty LLC. IRMLS
 - $240,0003 bd2 ba1.2k sqft8627 Tara Ct, Fort Wayne, IN 46825For Sale
 MLS ID #202640392, Wade Griffin, North Eastern Group Realty. IRMLS
 - $267,5003 bd2 ba1.3k sqft8824 Eventer Trl, Fort Wayne, IN 46825For Sale
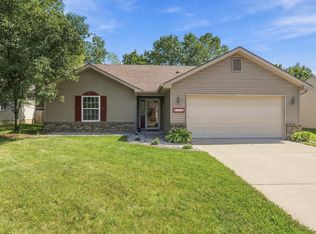 MLS ID #202637738, Dylan Dehmiri, eXp Realty, LLC. IRMLS
 - $260,0003 bd2 ba1.6k sqft1002 Crowder Ct, Fort Wayne, IN 46825For Sale
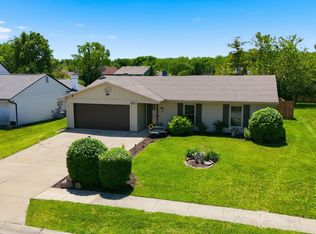 MLS ID #202620797, Jacob Parnin, CENTURY 21 Bradley Realty, Inc. IRMLS
