Don’t miss this ranch home nestled on over 1/2 acre with mature trees, ready for your personal touch. Convenient to schools, shopping and downtown. Enjoy the newer stainless kitchen appliances, main floor laundry equipped with washer & dryer, and a peaceful setting with sidewalk convenience. The covered front porch and enclosed sunroom plus an oversized, attached one car garage add to the appeal. City sewer and water.
Pending
$169,900
12083 Seymour Rd, Montrose, MI 48457
2beds
1,262sqft
Single Family Residence
Built in 1978
0.69 Acres Lot
$168,900 Zestimate®
$135/sqft
$-- HOA
What's special
Mature treesCovered front porchEnclosed sunroomNewer stainless kitchen appliances
- 32 days
- 328
- 23
Likely to sell faster than
Zillow last checked:
Listing updated:
Listed by:
Lucy W Ham 810-659-6569,
Ham Group Realty 810-659-6569
Source: MiRealSource,MLS#: 50221272 Originating MLS: East Central Association of REALTORS
Originating MLS: East Central Association of REALTORSFacts & features
Interior
Bedrooms & bathrooms
- Bedrooms: 2
- Bathrooms: 1
- Full bathrooms: 1
Rooms
- Room types: Bedroom, Laundry, Great Room, Sun/Florida Room
Bedroom 1
- Features: Carpet
- Level: Entry
- Area: 132
- Dimensions: 12 x 11
Bedroom 2
- Features: Carpet
- Level: Entry
- Area: 165
- Dimensions: 15 x 11
Bathroom 1
- Features: Tile
- Level: Entry
- Area: 64
- Dimensions: 8 x 8
Dining room
- Features: Laminate
- Level: Entry
- Area: 88
- Dimensions: 11 x 8
Great room
- Level: Entry
- Area: 209
- Dimensions: 19 x 11
Kitchen
- Features: Laminate
- Level: Entry
- Area: 88
- Dimensions: 11 x 8
Heating
- Forced Air, Natural Gas
Cooling
- Wall/Window Unit(s)
Appliances
- Included: Dryer, Range/Oven, Refrigerator, Washer, Gas Water Heater
- Laundry: First Floor Laundry, Entry
Features
- Flooring: Carpet, Laminate, Wood
- Basement: Block,Crawl Space
- Has fireplace: No
Interior area
- Total structure area: 1,262
- Total interior livable area: 1,262 sqft
- Finished area above ground: 1,262
- Finished area below ground: 0
Property
Parking
- Total spaces: 1
- Parking features: Attached, Electric in Garage, Garage Door Opener, Direct Access
- Attached garage spaces: 1
Features
- Levels: One
- Stories: 1
- Patio & porch: Porch
- Frontage type: Road
- Frontage length: 100
Lot
- Size: 0.69 Acres
- Dimensions: 100 x 300
- Features: Deep Lot - 150+ Ft., Large Lot - 65+ Ft., Wooded
Details
- Additional structures: Shed(s)
- Parcel number: 1316400033
- Special conditions: Private
Construction
Type & style
- Home type: SingleFamily
- Architectural style: Ranch
- Property subtype: Single Family Residence
Materials
- Aluminum Siding
Condition
- Year built: 1978
Utilities & green energy
- Sewer: Public Sanitary
- Water: Public
- Utilities for property: Cable/Internet Avail.
Community & HOA
Community
- Subdivision: 0
HOA
- Has HOA: No
Location
- Region: Montrose
Financial & listing details
- Price per square foot: $135/sqft
- Tax assessed value: $137,600
- Annual tax amount: $2,822
- Date on market: 9/9/2026
- Cumulative days on market: 34 days
- Listing agreement: Exclusive Right To Sell
- Listing terms: Cash,Conventional
- Road surface type: Paved
Estimated market value
$168,900
$160,000 - $177,000
$1,056/mo
Price history
| Date | Event | Price |
|---|---|---|
| 10/9/2026 | Pending sale | $169,900$135/sqft |
Source:  MiRealSource #50221272 Report a problem MiRealSource #50221272 Report a problem | ||
| 9/9/2026 | Listed for sale | $169,900+16.8%$135/sqft |
Source: MiRealSource #50221272 Report a problem | ||
| 5/10/2024 | Sold | $145,500-1%$115/sqft |
Source:  Realcomp II #5050137087 Report a problem Realcomp II #5050137087 Report a problem | ||
| 4/1/2024 | Pending sale | $146,900$116/sqft |
Source: MiRealSource #50137087 Report a problem | ||
| 3/28/2024 | Listed for sale | $146,900+120.1%$116/sqft |
Source: MiRealSource #50137087 Report a problem | ||
| 8/22/2018 | Sold | $66,740-6%$53/sqft |
Source: Agent Provided Report a problem | ||
| 8/21/2017 | Sold | $71,000-11.1%$56/sqft |
Source: MiRealSource #21306185 Report a problem | ||
| 6/15/2017 | Pending sale | $79,900$63/sqft |
Source: CENTURY 21 Woodland Realty #30067675 Report a problem | ||
| 6/8/2017 | Listed for sale | $79,900$63/sqft |
Source: Century 21 Woodland Realty #30067675 Report a problem | ||
Public tax history
| Year | Property taxes | Tax assessment |
|---|---|---|
| 2025 | $2,234 -42.7% | $68,800 -5.2% |
| 2024 | $3,901 | $72,600 +5.7% |
| 2023 | -- | $68,700 +24.2% |
| 2022 | -- | $55,300 +4.1% |
| 2021 | -- | $53,100 +12.5% |
| 2020 | -- | $47,200 +3.3% |
| 2019 | -- | $45,700 +1.3% |
| 2018 | $2,540 +54.2% | $45,100 |
| 2017 | $1,647 +0.7% | $45,100 +7.4% |
| 2016 | $1,635 | $42,000 +9.1% |
| 2015 | $1,635 +370.9% | $38,500 +15.3% |
| 2014 | $347 | $33,400 +14.8% |
| 2012 | -- | $29,100 -9.3% |
| 2011 | -- | $32,100 -4.2% |
| 2010 | -- | $33,500 -29.8% |
| 2008 | $789 | $47,700 -1.4% |
| 2006 | -- | $48,400 +2.3% |
| 2005 | -- | $47,300 -1.3% |
| 2004 | -- | $47,900 +1.3% |
| 2003 | -- | $47,300 +21.6% |
| 2002 | -- | $38,900 +8.1% |
| 2001 | -- | $36,000 +9.8% |
| 2000 | -- | $32,800 |
Find assessor info on the county website
Monthly payment
Est. payment
Payment breakdown
Explore the cost of this home by adjusting the details. Changes won't be saved.Climate risks
Neighborhood: 48457
Nearby schools
Schools provided by the listing agent
- District: Montrose Community Schools
Source: MiRealSource. This data may not be complete. We recommend contacting the local school district to confirm school assignments for this home.
Similar homes
- $169,9003 bd2 ba1.5k sqft10340 Farrand Rd, Montrose, MI 48457For Sale
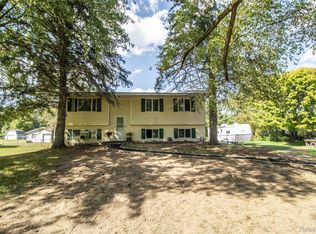
 MLS ID #20261065015, Keri VanDyke, Crown Real Estate Group. Realcomp II
 - $199,0003 bd2 ba1.5k sqft14053 Elms Rd, Montrose, MI 48457For Sale
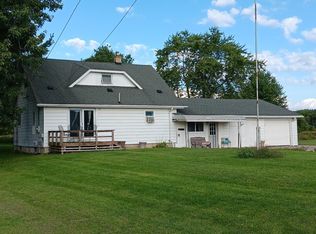
 MLS ID #50221579, Karen L Jones, White Oaks Realty LLC. MiRealSource
 - $142,0003 bd1 ba1.1k sqft159 S Saginaw St, Montrose, MI 48457For Sale
 MLS ID #50221798, Connie L Yeaster, Independent Realty Inc.. MiRealSource
 - $165,0004 bd1 ba1.3k sqft9495 Ash St, New Lothrop, MI 48460For Sale
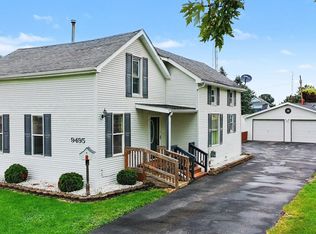 MLS ID #50224505, Andrea Robinson, HamadyRobinson, REALTORS®. MiRealSource
 - $189,9003 bd1 ba1.1k sqft5014 W Dodge Rd, Clio, MI 48420For SaleMLS ID #50222100, Michael J Davidson, REMAX Right Choice. MiRealSource
- $160,0003 bd2 ba1.1k sqft13148 N Saginaw Rd, Clio, MI 48420For SaleMLS ID #50201438, Kelsi V Long, Century 21 Signature Realty - Bay City. MiRealSource
- $175,0003 bd2 ba1.3k sqft11440 Industrial St, Mount Morris, MI 48458For SaleMLS ID #50208070, Kathy S Poniatowski, Property Network. MiRealSource
- $174,9003 bd1 ba954 sqft2222 Francisco St, Flushing, MI 48433For SaleMLS ID #50222354, Lilian Hanna, Keller Williams First. MiRealSource
- $159,9003 bd1 ba1.1k sqft2116 Noble Ave, Flint, MI 48532For SaleMLS ID #20261074157, Thomas C Farrell, Crown Real Estate Group. Realcomp II
- $157,0003 bd1 ba1.4k sqft574 Wilson Ave, Mount Morris, MI 48458For SaleMLS ID #20261060822, Sonny Kaushik, Ikon Property Group. Realcomp II
- $149,9002 bd1 ba788 sqft699 S Mill St, Clio, MI 48420For SaleMLS ID #50221225, Ann Carpenter, Crown Real Estate Group. MiRealSource
- $189,9003 bd2 ba1.5k sqft1282 Yorktown Dr, Flint, MI 48532For Sale
 MLS ID #26048685, Megan Blunt, Fathom Realty. MichRIC
 - $164,9002 bd2 ba1.2k sqft6282 Squire Lake Dr, Flushing, MI 48433For SaleMLS ID #50218277, Michele S Blair, Michele Blair. MiRealSource
- $199,0003 bd2 ba1.8k sqft5303 Dixie Hwy, Saginaw, MI 48601For SaleMLS ID #50221894, Darold Cummins, ERA Prime Real Estate Group. MiRealSource
- $164,0003 bd1 ba1.2k sqft8764 Washington St, Birch Run, MI 48415For SaleMLS ID #50209597, Connie L Yeaster, Independent Realty Inc.. MiRealSource
- $166,0002 bd2 ba1.2k sqft1388 Flushing Rd, Flushing, MI 48433For SaleMLS ID #50206712, Connie L Yeaster, Independent Realty Inc.. MiRealSource
- $209,9003 bd2 ba1.1k sqft11391 N Genesee Rd, Clio, MI 48420For SaleMLS ID #50220087, Bina Zuccaro, REMAX Plus. MiRealSource
- $145,0002 bd1 ba896 sqft12365 Burt Rd, Birch Run, MI 48415For SaleMLS ID #50221519, Quinton Bartlett, REMAX Town & Country. MiRealSource
