Welcome to this beautifully maintained 3-bedroom, 2.5-bath townhouse in Milford, DE! Featuring a bright, modern design, this home offers an open and inviting layout filled with natural light. The main level showcases durable luxury vinyl plank flooring, recessed lighting throughout, and a spacious living area that flows seamlessly into the stylish kitchen. The kitchen features sleek white cabinetry, stainless steel appliances, a convenient pantry, and plenty of counter space for cooking and entertaining. Upstairs, you’ll find comfortable carpeted bedrooms, including a spacious primary bedroom complete with a walk-in closet and private bath. The conveniently located second-floor laundry, with washer and dryer included, adds ease to your daily routine. Conveniently located just minutes from Redner’s Grocery Store, dining, and everyday conveniences, this home offers the perfect blend of style and functionality. Move-in ready and waiting for its next owner—don’t miss your opportunity to make this beautiful townhouse your new home!
For sale
$279,900
12084 Geyer Ave, Milford, DE 19963
3beds
1,148sqft
:
Get pre-qualified$1,909/mo
Townhouse
Built in 2023
1,742 Square Feet Lot
$277,500 Zestimate®
$244/sqft
$225/mo HOA
What's special
Sleek white cabinetryRecessed lighting throughoutStainless steel appliancesNatural lightSpacious primary bedroomComfortable carpeted bedroomsBright modern design
- 22 days |
- 384 |
- 32 |
Likely to sell faster than
Zillow last checked:
Listing updated:
Listed by:
Olivia Cromer 302-227-4800,
RE/MAX Realty Group Rehoboth 3022274800,
Co-Listing Agent: Wes Cromer 302-448-1032,
RE/MAX Realty Group Rehoboth
Source: Bright MLS,MLS#: DESU2116558
Facts & features
Interior
Bedrooms & bathrooms
- Bedrooms: 3
- Bathrooms: 3
- Full bathrooms: 2
- 1/2 bathrooms: 1
- Main level bathrooms: 3
- Main level bedrooms: 3
Basement
- Area: 0
Heating
- Heat Pump, Propane
Cooling
- Central Air, Electric
Appliances
- Included: Dishwasher, Disposal, Dryer, Microwave, Tankless Water Heater, Washer, Stainless Steel Appliance(s), Refrigerator, Water Heater
Features
- Bathroom - Tub Shower, Combination Kitchen/Dining, Family Room Off Kitchen, Kitchen Island, Pantry, Recessed Lighting, Walk-In Closet(s), Dry Wall
- Flooring: Carpet, Luxury Vinyl
- Has basement: No
- Has fireplace: No
Interior area
- Total structure area: 1,148
- Total interior livable area: 1,148 sqft
- Finished area above ground: 1,148
- Finished area below ground: 0
Property
Parking
- Total spaces: 2
- Parking features: Concrete, Driveway, On Street
- Uncovered spaces: 2
Accessibility
- Accessibility features: None
Features
- Levels: Two
- Stories: 2
- Pool features: None
Lot
- Size: 1,742 Square Feet
- Dimensions: 20.00 x 105.00
Details
- Additional structures: Above Grade, Below Grade
- Parcel number: 13003.00600.00
- Zoning: TN
- Special conditions: Standard
Construction
Type & style
- Home type: Townhouse
- Architectural style: Other
- Property subtype: Townhouse
Materials
- Vinyl Siding
- Foundation: Slab
- Roof: Architectural Shingle
Condition
- Very Good
- New construction: No
- Year built: 2023
Utilities & green energy
- Electric: 200+ Amp Service
- Sewer: Public Sewer
- Water: Public
- Utilities for property: Electricity Available, Propane, Sewer Available, Water Available
Community & HOA
Community
- Subdivision: Cypress Hall
HOA
- Has HOA: Yes
- HOA fee: $225 monthly
- HOA name: KELLY MANAGEMENT SERVICES
Location
- Region: Milford
Financial & listing details
- Price per square foot: $244/sqft
- Tax assessed value: $217,000
- Annual tax amount: $1,337
- Date on market: 7/20/2026
- Listing agreement: Exclusive Agency
- Listing terms: Cash,Conventional,FHA,USDA Loan,VA Loan
- Ownership: Fee Simple
Estimated market value
$277,500
$264,000 - $291,000
$1,897/mo
Price history
| Date | Event | Price |
|---|---|---|
| 7/20/2026 | Listed for sale | $279,900+3.7%$244/sqft |
Source:  Bright MLS #DESU2116558 Report a problem Bright MLS #DESU2116558 Report a problem | ||
| 10/27/2023 | Sold | $269,990$235/sqft |
Source: Public Record Report a problem | ||
Public tax history
| Year | Property taxes | Tax assessment |
|---|---|---|
| 2025 | $666 -2.5% | $108,500 +751% |
| 2024 | $683 +882.6% | $12,750 +920% |
| 2023 | $70 +1.5% | $1,250 +100% |
| 2022 | $68 -1.1% | $625 -50% |
| 2021 | $69 -0.3% | $1,250 |
| 2020 | $69 | $1,250 |
| 2019 | $69 -0.8% | $1,250 |
| 2018 | $70 -0.5% | $1,250 |
| 2017 | $70 -8.8% | $1,250 |
| 2016 | $77 +42.2% | $1,250 |
| 2015 | $54 +3.5% | $1,250 |
| 2014 | $52 -2.2% | $1,250 |
| 2013 | $54 +3.3% | $1,250 |
| 2012 | $52 -5.8% | $1,250 |
| 2011 | $55 | $1,250 |
| 2010 | $55 | $1,250 |
Find assessor info on the county website
Monthly payment
Est. payment
Payment breakdown
Explore the cost of this home by adjusting the details. Changes won't be saved.Climate risks
Neighborhood: 19963
Nearby schools
GreatSchools rating
- 6/10Mispillion ElementaryGrades: 1-5Distance: 1.8 mi
- 3/10Milford Central AcademyGrades: 6-8Distance: 2.9 mi
- 5/10Milford Senior High SchoolGrades: 9-12Distance: 2.8 mi
Schools provided by the listing agent
- District: Milford
Source: Bright MLS. This data may not be complete. We recommend contacting the local school district to confirm school assignments for this home.
- $284,0003 bd3 ba1.2k sqft12086 Geyer Ave, Milford, DE 19963Sold
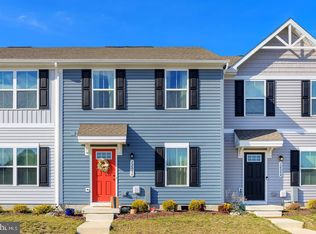
- $289,9903 bd-- ba1.2k sqft12080 Geyer Ave, Milford, DE 19963Sold
- $280,0003 bd3 ba1.2k sqft12088 Geyer Ave, Milford, DE 19963Sold

- $264,9903 bd-- ba1.2k sqft12090 Geyer Ave, Milford, DE 19963Sold
- $275,0003 bd3 ba1.2k sqft12076 Geyer Ave, Milford, DE 19963Sold
- $264,9903 bd-- ba1.2k sqft12092 Geyer Ave, Milford, DE 19963Sold
- $264,9903 bd-- ba1.2k sqft12094 Geyer Ave, Milford, DE 19963Sold
- $280,7003 bd3 ba1.4k sqft12074 Geyer Ave, Milford, DE 19963Off Market
A local agent can set up tours, give advice and negotiate with sellers.
A local lender can help you make sure your offer is ready when you are.
Similar homes
- $278,9003 bd3 ba1.2k sqftNone Available, Milford, DE 19963For Sale

 MLS ID #DESU2116462, Jordan Brown, Real Broker LLC. Bright MLS
 - $295,0003 bd3 ba1.2k sqftNone Available, Milford, DE 19963For Sale
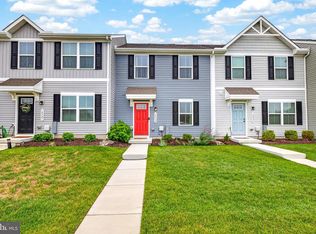 MLS ID #DESU2116042, Jemimah Chuks, EXP Realty, LLC. Bright MLS
 - $299,9003 bd3 ba1.1k sqftNone Available, Milford, DE 19963For Sale
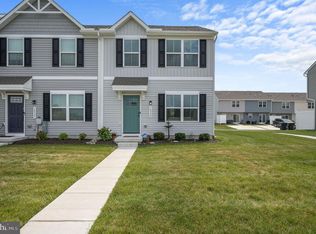 MLS ID #DESU2115940, Andy Whitescarver, RE/MAX Realty Group Rehoboth. Bright MLS
 - $--3 bd2 ba1.6k sqft812 Hickory Ln, Milford, DE 19963Auction
 ServiceLink Auction
 - $280,0003 bd2 ba1.2k sqftNone Available, Milford, DE 19963For SaleMLS ID #DESU2113334, Julie Gritton, Coldwell Banker Premier - Lewes. Bright MLS
- $312,0003 bd1 ba1.3k sqftNone Available, Milford, DE 19963For SaleMLS ID #DESU2117884, Stephanie Price, First Coast Realty LLC. Bright MLS
- $320,5003 bd1 ba1k sqftNone Available, Milford, DE 19963For SaleMLS ID #DESU2116620, Margo Sarbanes, Berkshire Hathaway HomeServices PenFed Realty - OP. Bright MLS
- $309,9004 bd2 ba1.6k sqftNone Available, Milford, DE 19963For SaleMLS ID #DEKT2049118, Toya Borjigin, Tesla Realty Group, LLC. Bright MLS
- $270,0003 bd2 ba1.3k sqftNone Available, Milford, DE 19963For SaleMLS ID #DESU2110802, Julie Gritton, Coldwell Banker Premier - Lewes. Bright MLS
- $339,0002 bd2 ba1.3k sqftNone Available, Milford, DE 19963For SaleMLS ID #DESU2115866, JOSEPH LINGO, Patterson-Schwartz-Rehoboth. Bright MLS
- $250,0002 bd2 ba1k sqftNone Available, Milford, DE 19963For SaleMLS ID #DESU2117696, Ilana Smith, Bryan Realty Group. Bright MLS
- $390,0003 bd2 ba1.3k sqftNone Available, Milford, DE 19963For SaleMLS ID #DESU2117362, Kat Geralis, EXP Realty, LLC. Bright MLS
- $279,9002 bd1 ba1k sqftNone Available, Milford, DE 19963For SaleMLS ID #DESU2115160, Donna Watson, The Watson Realty Group, LLC. Bright MLS
- $253,9002 bd2 ba1k sqftNone Available, Milford, DE 19963For SaleMLS ID #DESU2116516, Terri Favata, Elevated Real Estate Solutions. Bright MLS
- $309,8003 bd1 ba1.4k sqftNone, Milford, DE 19963For SaleMLS ID #DEKT2045734, Steven Schmidt, RE/MAX Horizons. Bright MLS
- $265,0002 bd2 ba1k sqftNone Available, Milford, DE 19963For SaleMLS ID #DESU2115310, Danielle Bullinger, Redfin Corp. Bright MLS
- $384,9003 bd3 ba1.5k sqftNone Available, Milford, DE 19963For SaleMLS ID #DEKT2049016, Mitch Brittingham, RE/MAX Advantage Realty. Bright MLS
- $320,0003 bd1 ba1k sqftNone, Milford, DE 19963For SaleMLS ID #DEKT2046614, Krystal Casey, Keller Williams Realty. Bright MLS
- $347,4003 bd2 ba1.5k sqftNone, Milford, DE 19963For SaleMLS ID #DEKT2045196, Dwayne Geames, My Real Estate Store. Bright MLS
- $380,0003 bd3 ba1.1k sqftNone Available, Milford, DE 19963For SaleMLS ID #DESU2106610, Briana McKnight, KW Empower. Bright MLS
