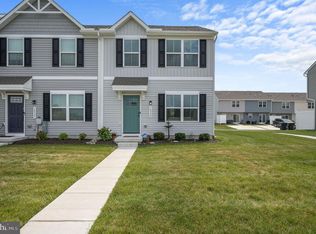
Welcome to 10529 Price Drive, a beautiful newer home interior townhome offering three bedrooms, two full bathrooms, a main-level powder room, generous living spaces, and a convenient location in the heart of Milford. A well-maintained front lawn creates an inviting first impression. Step through the front door into a welcoming entryway, where the staircase leads to the upper level and the spacious living room opens to the right. A conveniently located powder room and coat closet provide added functionality for residents and guests. The main level features a bright, open-concept floor plan designed for comfortable everyday living and easy entertaining. The generously sized living room flows seamlessly into the kitchen, creating an open and connected gathering space. The kitchen is highlighted by a large center island, attractive cabinetry, ample countertop space, and room for meal preparation, casual seating, and entertaining. An adjoining dining area offers plenty of space for everyday meals, holidays, or gatherings with friends. Sliding glass doors extend the living area outdoors and provide access to the backyard, rear alley, and private driveway with parking for two vehicles. Upstairs, you will find three well-proportioned bedrooms, including a spacious owner’s suite with a private bathroom. The additional bedrooms offer flexibility for overnight guests, a home office, hobbies, or additional living space. A conveniently located second-floor laundry area eliminates the need to carry laundry between levels and adds to the home’s practical layout. The surrounding community offers attractive outdoor spaces, neighborhood walking areas, and scenic pond views, providing opportunities to enjoy a relaxing walk or spend time outdoors. The property is conveniently located near Milford’s shopping centers, restaurants, everyday services, and major roadways, while also offering access to popular coastal destinations, including Lewes and Rehoboth Beach. Whether you are purchasing your first home, expanding your real estate portfolio, searching for a comfortable primary residence, or looking for a convenient Delaware vacation property near the beaches, 10529 Price Drive offers the space, layout, and location you have been searching for. Schedule your private showing and discover everything this inviting Milford home has to offer.
For sale
$295,000
10529 Price Dr, Milford, DE 19963
3beds
1,220sqft
:
Get pre-qualified$1,776/mo
Townhouse
Built in 2023
1,742 Square Feet Lot
$292,500 Zestimate®
$242/sqft
$-- HOA
What's special
Neighborhood walking areasWell-maintained front lawnScenic pond viewsSecond-floor laundry areaGenerous living spacesAmple countertop spaceThree bedrooms
- 24 days |
- 334 |
- 21 |
Zillow last checked:
Listing updated:
Listed by:
Jemimah Chuks 302-359-8337,
EXP Realty, LLC 8885434829
Source: Bright MLS,MLS#: DESU2116042
Facts & features
Interior
Bedrooms & bathrooms
- Bedrooms: 3
- Bathrooms: 3
- Full bathrooms: 2
- 1/2 bathrooms: 1
- Main level bathrooms: 1
Basement
- Area: 0
Heating
- Forced Air, Natural Gas
Cooling
- Central Air, Electric
Appliances
- Included: Gas Water Heater
- Laundry: Upper Level
Features
- Has basement: No
- Has fireplace: No
Interior area
- Total structure area: 1,220
- Total interior livable area: 1,220 sqft
- Finished area above ground: 1,220
- Finished area below ground: 0
Video & virtual tour
Property
Parking
- Parking features: Driveway
- Has uncovered spaces: Yes
Accessibility
- Accessibility features: None
Features
- Levels: Two
- Stories: 2
- Pool features: Community
Lot
- Size: 1,742 Square Feet
- Dimensions: 20.00 x 105.00
Details
- Additional structures: Above Grade, Below Grade
- Parcel number: 13003.00572.00
- Zoning: TN
- Special conditions: Standard
Construction
Type & style
- Home type: Townhouse
- Architectural style: Colonial
- Property subtype: Townhouse
Materials
- Vinyl Siding
- Foundation: Concrete Perimeter, Permanent
Condition
- New construction: No
- Year built: 2023
Utilities & green energy
- Sewer: Public Sewer
- Water: Public
Community & HOA
Community
- Subdivision: Cypress Hall
HOA
- Has HOA: No
Location
- Region: Milford
Financial & listing details
- Price per square foot: $242/sqft
- Tax assessed value: $261,000
- Annual tax amount: $800
- Date on market: 7/14/2026
- Listing agreement: Exclusive Right To Sell
- Listing terms: Cash,Conventional,FHA,VA Loan
- Ownership: Fee Simple
Estimated market value
$292,500
$278,000 - $307,000
$1,875/mo
Price history
| Date | Event | Price |
|---|---|---|
| 7/14/2026 | Listed for sale | $295,000+4.6%$242/sqft |
Source:  Bright MLS #DESU2116042 Report a problem Bright MLS #DESU2116042 Report a problem | ||
| 6/13/2024 | Sold | $282,000$231/sqft |
Source: Public Record Report a problem | ||
Public tax history
| Year | Property taxes | Tax assessment |
|---|---|---|
| 2025 | $800 +17.2% | $130,500 +923.5% |
| 2024 | $683 +882.6% | $12,750 +920% |
| 2023 | $70 +1.5% | $1,250 +100% |
| 2022 | $68 -1.1% | $625 -50% |
| 2021 | $69 -0.3% | $1,250 |
| 2020 | $69 | $1,250 |
| 2019 | $69 -0.8% | $1,250 |
| 2018 | $70 -0.5% | $1,250 |
| 2017 | $70 -8.8% | $1,250 |
| 2016 | $77 +42.2% | $1,250 |
| 2015 | $54 +3.5% | $1,250 |
| 2014 | $52 -2.2% | $1,250 |
| 2013 | $54 +3.3% | $1,250 |
| 2012 | $52 -5.8% | $1,250 |
| 2011 | $55 | $1,250 |
| 2010 | $55 | $1,250 |
Find assessor info on the county website
Monthly payment
Est. payment
Payment breakdown
Explore the cost of this home by adjusting the details. Changes won't be saved.Climate risks
Neighborhood: 19963
Nearby schools
GreatSchools rating
- 6/10Mispillion ElementaryGrades: 1-5Distance: 1.8 mi
- 3/10Milford Central AcademyGrades: 6-8Distance: 2.9 mi
- 5/10Milford Senior High SchoolGrades: 9-12Distance: 2.8 mi
Schools provided by the listing agent
- District: Milford
Source: Bright MLS. This data may not be complete. We recommend contacting the local school district to confirm school assignments for this home.
- $278,9003 bd3 ba1.2k sqft10527 Price Dr, Milford, DE 19963For Sale

- $277,7504 bd-- ba1.2k sqft10531 Price Dr, Milford, DE 19963Sold
- $259,9904 bd-- ba1.2k sqft10533 Price Dr, Milford, DE 19963Sold
- $264,9904 bd-- ba1.2k sqft10523 Price Dr, Milford, DE 19963Sold
- $267,4744 bd-- ba1.2k sqft10535 Price Dr, Milford, DE 19963Sold
- $250,5853 bd3 ba1.2k sqft10537 Price Dr, Milford, DE 19963Sold
- $269,9903 bd-- ba1.2k sqft10519 Price Dr, Milford, DE 19963Sold
- $279,9903 bd3 ba1.2k sqft12096 Geyer Ave, Milford, DE 19963Sold
A local agent can set up tours, give advice and negotiate with sellers.
A local lender can help you make sure your offer is ready when you are.
Similar homes
- $299,9003 bd3 ba1.1k sqftNone Available, Milford, DE 19963For Sale
 MLS ID #DESU2115940, Andy Whitescarver, RE/MAX Realty Group Rehoboth. Bright MLS
 - $279,9003 bd3 ba1.1k sqftNone Available, Milford, DE 19963For Sale
 MLS ID #DESU2116558, Olivia Cromer, RE/MAX Realty Group Rehoboth. Bright MLS
 - $278,9003 bd3 ba1.2k sqftNone Available, Milford, DE 19963For SaleMLS ID #DESU2116462, Jordan Brown, Real Broker LLC. Bright MLS
- $--3 bd2 ba1.6k sqft812 Hickory Ln, Milford, DE 19963AuctionServiceLink Auction
- $312,0003 bd1 ba1.3k sqftNone Available, Milford, DE 19963For SaleMLS ID #DESU2117884, Stephanie Price, First Coast Realty LLC. Bright MLS
- $309,0003 bd2 ba1.1k sqftNone Available, Milford, DE 19963For SaleMLS ID #DESU2115230, Stephen Marcus, Brokers Realty Group, LLC. Bright MLS
- $320,5003 bd1 ba1k sqftNone Available, Milford, DE 19963For SaleMLS ID #DESU2116620, Margo Sarbanes, Berkshire Hathaway HomeServices PenFed Realty - OP. Bright MLS
- $280,0003 bd2 ba1.2k sqftNone Available, Milford, DE 19963For SaleMLS ID #DESU2113334, Julie Gritton, Coldwell Banker Premier - Lewes. Bright MLS
- $307,0003 bd2 ba1.7k sqftNone Available, Milford, DE 19963For SaleMLS ID #DESU2115954, Matt Harkins, Patterson-Schwartz-Rehoboth. Bright MLS
- $349,9003 bd3 ba1.7k sqftNone Available, Milford, DE 19963For SaleMLS ID #DEKT2049048, Becca Grier, Century 21 Emerald. Bright MLS
- $325,0003 bd2 ba1.7k sqftNone Available, Milford, DE 19963For SaleMLS ID #DESU2114660, Christina Lazopoulos, Monument Sotheby's International Realty. Bright MLS
- $325,0002 bd2 ba1.1k sqftNone Available, Milford, DE 19963For SaleMLS ID #DESU2117640, Messhick Stanley, Bryan Realty Group. Bright MLS
- $309,9004 bd2 ba1.6k sqftNone Available, Milford, DE 19963For SaleMLS ID #DEKT2049118, Toya Borjigin, Tesla Realty Group, LLC. Bright MLS
- $292,5003 bd2 ba1.7k sqftNone Available, Milford, DE 19963For SaleMLS ID #DESU2115858, JOE WELLS, RE/MAX Horizons. Bright MLS
- $345,0002 bd2 ba1.3k sqftNone Available, Milford, DE 19963For SaleMLS ID #DESU2115866, JOSEPH LINGO, Patterson-Schwartz-Rehoboth. Bright MLS
- $299,9903 bd2 ba1.1k sqftNone Available, Milford, DE 19963For SaleMLS ID #DESU2112776, Dustin Parker, The Parker Group. Bright MLS
- $250,0002 bd2 ba1k sqftNone Available, Milford, DE 19963For SaleMLS ID #DESU2117696, Ilana Smith, Bryan Realty Group. Bright MLS
- $309,9003 bd2 ba1.7k sqftNone Available, Milford, DE 19963For SaleMLS ID #DESU2115452, Ken Wolfe, Coldwell Banker Premier - Milford. Bright MLS
- $390,0003 bd2 ba1.3k sqftNone Available, Milford, DE 19963For SaleMLS ID #DESU2117362, Kat Geralis, EXP Realty, LLC. Bright MLS
- $309,8003 bd1 ba1.4k sqftNone, Milford, DE 19963For SaleMLS ID #DEKT2045734, Steven Schmidt, RE/MAX Horizons. Bright MLS
