This Duet sets a new standard for elevated living, offering 4,300 square feet of thoughtfully curated space with a main-level primary suite and an expansive loft. Every inch of this home has been intentionally designed, delivering a level of finish and architectural detail rarely seen in its category.
From the moment you enter through the custom front door, the scale and craftsmanship are immediately apparent. Soaring ceilings, custom barrel vaults, arched openings, and exposed beams create a layered, architectural feel throughout, while engineered hardwoods, designer tile, and tailored lighting selections carry seamlessly from room to room. The living room fireplace anchors the main living space, adding warmth and dimension. The primary main level suite offers a true retreat with a 12’ ceiling and a spa-inspired bath, while spacious secondary bedrooms and a large loft provide flexibility for everyday living.
The kitchen features custom two-tone cabinetry from tile to ceiling, custom hood, quartz countertops, fluted island, and a premium JennAir appliance suite, complemented by a functional scullery. A 15’x10’ Pella sliding glass door system opens to the covered rear lanai with a fireplace, extending the living space outdoors and creating the ideal setting for year-round entertaining.
Additional highlights include Pella high-efficiency windows, an oversized garage with 18' custom wood doors, and thoughtfully integrated energy-efficient features including dual HVAC systems and Rinnai tankless hot water.
This is a rare opportunity to own a home where architecture, scale, and finish meet in desirable Ashbrook.
Active
Price cut: $100K (7/14)
$1,995,000
1209 Jersey Ln, Charlotte, NC 28209
4beds
4,300sqft
:
Get pre-qualified$11,217/mo
Townhouse
Built in 2026
0.21 Acres Lot
$1,963,400 Zestimate®
$464/sqft
$-- HOA
What's special
Soaring ceilingsLarge loftCustom hoodTailored lighting selectionsEngineered hardwoodsPrimary main level suiteFunctional scullery
- 56 days |
- 871 |
- 43 |
Zillow last checked:
Listing updated:
Listed by:
Shad Rafferty shad@charlottelivingrealty.com,
Charlotte Living Realty,
Paul Sagadin,
Charlotte Living Realty
Source: Canopy MLS as distributed by MLS GRID,MLS#: 4387561
Facts & features
Interior
Bedrooms & bathrooms
- Bedrooms: 4
- Bathrooms: 4
- Full bathrooms: 3
- 1/2 bathrooms: 1
- Main level bedrooms: 1
Primary bedroom
- Level: Main
Bedroom s
- Level: Upper
Bedroom s
- Level: Upper
Bedroom s
- Level: Upper
Bathroom full
- Level: Upper
Bathroom full
- Level: Upper
Bathroom half
- Level: Main
Bathroom full
- Level: Main
Bonus room
- Level: Upper
Dining room
- Level: Main
Family room
- Level: Upper
Great room
- Level: Main
Kitchen
- Level: Main
Laundry
- Level: Main
Laundry
- Level: Upper
Library
- Level: Upper
Heating
- Forced Air
Cooling
- Central Air
Appliances
- Included: Bar Fridge, Dishwasher, Disposal, Double Oven, Exhaust Fan, Exhaust Hood, Freezer, Gas Range, Microwave, Refrigerator, Tankless Water Heater
- Laundry: Laundry Room, Multiple Locations
Features
- Flooring: Tile, Wood
- Windows: Insulated Windows
- Has basement: No
- Attic: Pull Down Stairs
- Fireplace features: Great Room, Porch
Interior area
- Total structure area: 4,300
- Total interior livable area: 4,300 sqft
- Finished area above ground: 4,300
- Finished area below ground: 0
Property
Parking
- Total spaces: 2
- Parking features: Driveway, Attached Garage, Garage on Main Level
- Attached garage spaces: 2
- Has uncovered spaces: Yes
Features
- Levels: Two
- Stories: 2
- Entry location: Main
- Exterior features: In-Ground Irrigation
- Fencing: Back Yard
Lot
- Size: 0.21 Acres
- Features: End Unit
Details
- Parcel number: 14914319
- Zoning: None
- Special conditions: Standard
Construction
Type & style
- Home type: Townhouse
- Property subtype: Townhouse
Materials
- Brick Partial, Fiber Cement
- Foundation: Slab
Condition
- New construction: Yes
- Year built: 2026
Details
- Builder name: Kinger Homes
Utilities & green energy
- Sewer: Public Sewer
- Water: City
- Utilities for property: Cable Available, Electricity Connected, Underground Power Lines, Underground Utilities, Wired Internet Available
Community & HOA
Community
- Security: Carbon Monoxide Detector(s), Smoke Detector(s)
- Subdivision: Ashbrook
Location
- Region: Charlotte
Financial & listing details
- Price per square foot: $464/sqft
- Tax assessed value: $845,000
- Date on market: 6/3/2026
- Cumulative days on market: 56 days
- Electric utility on property: Yes
- Road surface type: Concrete, Paved
Estimated market value
$1,963,400
$1.87M - $2.06M
$5,823/mo
Price history
| Date | Event | Price |
|---|---|---|
| 7/14/2026 | Price change | $1,995,000-4.8%$464/sqft |
Source:  Canopy MLS as distributed by MLS GRID #4387561 Report a problem Canopy MLS as distributed by MLS GRID #4387561 Report a problem | ||
| 6/3/2026 | Listed for sale | $2,095,000$487/sqft |
Source: Canopy MLS as distributed by MLS GRID #4387561 Report a problem | ||
Public tax history
Tax history is unavailable.
Monthly payment
Est. payment
Payment breakdown
Explore the cost of this home by adjusting the details. Changes won't be saved.Climate risks
Neighborhood: Ashbrook-Clawson Village
Nearby schools
GreatSchools rating
- 8/10Selwyn ElementaryGrades: K-5Distance: 1.6 mi
- 4/10Alexander Graham MiddleGrades: 6-8Distance: 1.7 mi
- 7/10Myers Park HighGrades: 9-12Distance: 1.5 mi
Schools provided by the listing agent
- Elementary: Selwyn
- Middle: Alexander Graham
- High: Myers Park
Source: Canopy MLS as distributed by MLS GRID. This data may not be complete. We recommend contacting the local school district to confirm school assignments for this home.
- $845,0005 bd4 ba2.4k sqft815 Heather Ln, Charlotte, NC 28209Sold

- $875,8004 bd2 ba1.8k sqft1213 Jersey Ln, Charlotte, NC 28209Off Market
- $699,3003 bd2 ba1.4k sqft833 Heather Ln, Charlotte, NC 28209Off Market
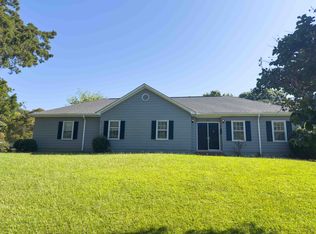
- $883,2005 bd4 ba2.5k sqft1200 Jersey Ln, Charlotte, NC 28209Off Market
- $784,2003 bd2 ba1.9k sqft1219 Jersey Ln, Charlotte, NC 28209Off Market
- $1,064,4003 bd2 ba1.8k sqft1210 Jersey Ln, Charlotte, NC 28209Off Market
- $580,9003 bd2 ba1.8k sqft801 Heather Ln, Charlotte, NC 28209Off Market
- $784,4003 bd2 ba1.3k sqft1216 Jersey Ln, Charlotte, NC 28209Off Market
A local agent can set up tours, give advice and negotiate with sellers.
Similar homes
- $1,999,0004 bd5 ba4.3k sqft2852 Dorchester Pl, Charlotte, NC 28209For Sale

 MLS ID #4342393, Trinh Forstner, Mackey Realty LLC. Canopy MLS as distributed by MLS GRID
 - $2,099,0005 bd3 ba4k sqft2215 Hassell Pl, Charlotte, NC 28209For Sale
 MLS ID #4382060, Susan Ayers, HomeZu. Canopy MLS as distributed by MLS GRID
 - $1,765,0005 bd5 ba3.6k sqft515 Greystone Rd, Charlotte, NC 28209For Sale
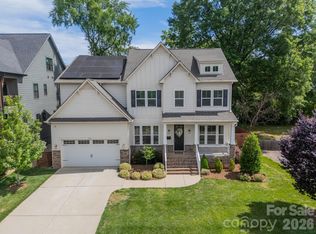 MLS ID #4390837, Cynthia Moore, Dickens Mitchener & Associates Inc. Canopy MLS as distributed by MLS GRID
 - $1,650,0005 bd4 ba3.7k sqft2907 Park Rd, Charlotte, NC 28209For Sale
 MLS ID #4390579, Andrew Sharpe, Southeastern Premier Properties LLC. Canopy MLS as distributed by MLS GRID
 - $2,445,0005 bd4 ba4.1k sqft1909 Maryland Ave, Charlotte, NC 28209For SaleMLS ID #4382201, Victoria Mitchener, Dickens Mitchener & Associates Inc. Canopy MLS as distributed by MLS GRID
- $2,050,0003 bd4 ba3.3k sqftEastover City Homes, Charlotte, NC 28207For SaleMLS ID #4387271, Ashley Smith, Mackey Realty LLC. Canopy MLS as distributed by MLS GRID
- $1,400,0003 bd3 ba2.7k sqft1315 Holmes Dr, Charlotte, NC 28209For SaleMLS ID #4393540, Carla Weyrick, Howard Hanna Allen Tate Albemarle. Canopy MLS as distributed by MLS GRID
- $1,850,0005 bd4 ba5.3k sqft2336 Springdale Ave, Charlotte, NC 28203For SaleMLS ID #4394975, Amy Peterson, Howard Hanna Allen Tate SouthPark. Canopy MLS as distributed by MLS GRID
- $1,675,0004 bd4 ba3.8k sqft2928 Hanson Dr, Charlotte, NC 28207For SaleMLS ID #4385420, Sheryl Hallow, Corcoran HM Properties. Canopy MLS as distributed by MLS GRID
- $1,899,0004 bd4 ba3.8k sqft3335 Providence Rd, Charlotte, NC 28211For SaleMLS ID #4370866, Michael Richards, High Ground Investment Properties. Canopy MLS as distributed by MLS GRID
- $1,995,0004 bd5 ba4.8k sqft1214 S Kings Dr #A, Charlotte, NC 28207New ConstructionMLS ID #4401843, Misty Hurd, Corcoran HM Properties. Canopy MLS as distributed by MLS GRID
- $2,750,0005 bd5 ba4.4k sqft1116 Providence Rd, Charlotte, NC 28207For SaleMLS ID #4394868, Abigail Hines, The Agency - Charlotte. Canopy MLS as distributed by MLS GRID
- $1,595,0004 bd5 ba3.7k sqft4616 General Pershing Dr, Charlotte, NC 28209New ConstructionMLS ID #4321573, Lind Goodman, BSI Builder Services. Canopy MLS as distributed by MLS GRID
- $1,985,0004 bd5 ba3.1k sqft2865 Sharon Rd, Charlotte, NC 28211New ConstructionMLS ID #4285015, Natasha Fairman, Berkshire Hathaway HomeServices Carolinas Realty. Canopy MLS as distributed by MLS GRID
- $2,200,0005 bd5 ba3.5k sqft2231 Richardson Dr, Charlotte, NC 28211For SaleMLS ID #4382056, Ashley Jung, DASH Carolina. Canopy MLS as distributed by MLS GRID
- $1,435,0003 bd4 ba2.8k sqftThe Nolen Townes, Charlotte, NC 28209For SaleMLS ID #4397089, Maren Brisson, Corcoran HM Properties. Canopy MLS as distributed by MLS GRID
- $1,577,0004 bd4 ba2.8k sqftScott Avenue Townhomes, Charlotte, NC 28203For SaleMLS ID #4367127, Joseph Tartaglia, Redfin Corporation. Canopy MLS as distributed by MLS GRID
- $2,475,0005 bd5 ba4.3k sqft4448 Halstead Dr, Charlotte, NC 28209New ConstructionMLS ID #4330380, Brett Carraway, Northstar Real Estate, LLC. Canopy MLS as distributed by MLS GRID
- $1,500,0004 bd3 ba3.3k sqft2200 Shenandoah Ave, Charlotte, NC 28205For SaleMLS ID #4399400, Genevieve Williams, Genevieve Williams Real Estate LLC. Canopy MLS as distributed by MLS GRID
- $2,200,0005 bd4 ba4.6k sqft2560 Morrocroft Ln, Charlotte, NC 28211For SaleMLS ID #4373862, Melissa Zimmerman, Berkshire Hathaway HomeServices Carolinas Realty. Canopy MLS as distributed by MLS GRID
