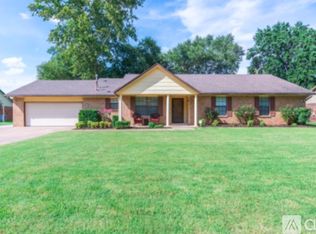
****This is it!! Get it now before it's gone. RSA included and paint/carpet allowance or seller assist.**** Welcome to the highly sought-after Indian Springs community of Broken Arrow! Situated on an oversized double lot, this well-maintained home offers timeless character, generous living spaces, and exceptional potential for its next owner. Recent updates provide peace of mind, including a newer roof (approximately 3 years old), a newer hot water tank (approximately 2 years old), and updated (PEX) water lines that have been rerouted to avoid running beneath the slab. Inside, you'll find a formal dining room ideal for entertaining, along with a spacious four-seasons room that provides additional year-round living space and beautiful views of the expansive backyard. The garage also has a Level 2 50-amp EV charger plug/RV plug and a programmable Google smart thermostat. The meticulously maintained front lawn creates outstanding curb appeal, while the large backyard offers endless possibilities for outdoor living, gardening, recreation, or future enhancements. This home has been lovingly cared for and is ready for your personal finishing touches to make it your own. Seller is willing to consider an exterior paint allowance and carpet allowance with an acceptable offer. Conveniently located near shopping, dining, parks, and everyday amenities, and served by highly regarded Broken Arrow schools. Don't miss this opportunity to own a charming home on a rare oversized lot in one of Broken Arrow's most desirable established neighborhoods.
Pending
Price cut: $10.4K (7/9)
$299,500
1209 Oakwood Dr, Broken Arrow, OK 74011
3beds
1,969sqft
Single Family Residence
Built in 1970
0.33 Acres Lot
$296,100 Zestimate®
$152/sqft
$-- HOA
What's special
Generous living spacesSpacious four-seasons roomOversized double lotProgrammable google smart thermostat
- 67 days |
- 123 |
- 2 |
Zillow last checked:
Listing updated:
Listed by:
Roz Williams 918-640-0747,
Keller Williams Advantage
Source: MLS Technology, Inc.,MLS#: 2622223 Originating MLS: MLS Technology
Originating MLS: MLS TechnologyFacts & features
Interior
Bedrooms & bathrooms
- Bedrooms: 3
- Bathrooms: 2
- Full bathrooms: 2
Primary bedroom
- Description: Master Bedroom,Separate Closets
- Level: First
Bedroom
- Description: Bedroom,No Bath
- Level: First
Bedroom
- Description: Bedroom,No Bath
- Level: First
Primary bathroom
- Description: Master Bath,Full Bath
- Level: First
Bathroom
- Description: Hall Bath,Full Bath
- Level: First
Dining room
- Description: Dining Room,Formal
- Level: First
Kitchen
- Description: Kitchen,Eat-In
- Level: First
Living room
- Description: Living Room,Fireplace,Great Room
- Level: First
Recreation
- Description: Hobby Room,Additional Room
- Level: First
Utility room
- Description: Utility Room,Inside
- Level: First
Heating
- Central, Gas
Cooling
- Central Air
Appliances
- Included: Built-In Oven, Gas Water Heater, Other, Oven, Range
- Laundry: Washer Hookup, Electric Dryer Hookup
Features
- Laminate Counters, None, Electric Oven Connection, Electric Range Connection
- Flooring: Carpet, Laminate, Tile
- Windows: Aluminum Frames
- Basement: None
- Number of fireplaces: 1
- Fireplace features: Other
Interior area
- Total structure area: 1,969
- Total interior livable area: 1,969 sqft
Property
Parking
- Total spaces: 2
- Parking features: Attached, Garage
- Attached garage spaces: 2
Features
- Levels: One
- Stories: 1
- Patio & porch: Enclosed, Patio
- Exterior features: Landscaping, Rain Gutters
- Pool features: None
- Fencing: Privacy
Lot
- Size: 0.33 Acres
- Features: Corner Lot, Mature Trees
Details
- Additional structures: None
- Parcel number: 79690741000330
Construction
Type & style
- Home type: SingleFamily
- Architectural style: Ranch
- Property subtype: Single Family Residence
Materials
- Stone, Wood Frame
- Foundation: Slab
- Roof: Asphalt,Fiberglass
Condition
- Year built: 1970
Utilities & green energy
- Sewer: Public Sewer
- Water: Public
- Utilities for property: Cable Available, Electricity Available, Natural Gas Available, Water Available
Community & HOA
Community
- Features: Gutter(s)
- Security: No Safety Shelter
- Subdivision: Indian Springs Estates Resub Shamrock Country Club Est
HOA
- Has HOA: No
- Amenities included: None
Location
- Region: Broken Arrow
Financial & listing details
- Price per square foot: $152/sqft
- Tax assessed value: $198,875
- Annual tax amount: $2,686
- Date on market: 6/16/2026
- Cumulative days on market: 68 days
- Listing terms: Conventional,FHA,Other,USDA Loan,VA Loan
- Exclusions: Refrigerator/ Washer-Dryer and Bidet- but anything is negotiable.
Estimated market value
$296,100
$281,000 - $311,000
$2,038/mo
Price history
| Date | Event | Price |
|---|---|---|
| 7/22/2026 | Pending sale | $299,500$152/sqft |
Source:  MLS Technology, Inc. #2622223 Report a problem MLS Technology, Inc. #2622223 Report a problem | ||
| 7/9/2026 | Price change | $299,500-3.4%$152/sqft |
Source: MLS Technology, Inc. #2622223 Report a problem | ||
| 6/29/2026 | Price change | $309,900-3.2%$157/sqft |
Source: MLS Technology, Inc. #2622223 Report a problem | ||
| 6/24/2026 | Price change | $320,000-4.5%$163/sqft |
Source: MLS Technology, Inc. #2622223 Report a problem | ||
| 6/16/2026 | Listed for sale | $335,000+84.1%$170/sqft |
Source: MLS Technology, Inc. #2622223 Report a problem | ||
| 10/11/2019 | Sold | $182,000+1.1%$92/sqft |
Source: MLS Technology, Inc. #1932191 Report a problem | ||
| 9/13/2019 | Pending sale | $180,000$91/sqft |
Source: McGraw, REALTORS #1932191 Report a problem | ||
| 9/5/2019 | Listed for sale | $180,000+37.4%$91/sqft |
Source: McGraw, REALTORS #1932191 Report a problem | ||
| 8/24/2005 | Sold | $131,000$67/sqft |
Source: Public Record Report a problem | ||
Public tax history
| Year | Property taxes | Tax assessment |
|---|---|---|
| 2025 | $2,686 +3% | $20,876 +3.1% |
| 2024 | $2,607 +3.4% | $20,239 +3.1% |
| 2023 | $2,521 +2.3% | $19,621 +3.2% |
| 2022 | $2,465 0% | $19,020 -5% |
| 2021 | $2,467 -1.7% | $20,020 |
| 2020 | $2,509 +41.7% | $20,020 +38.9% |
| 2019 | $1,771 0% | $14,410 +7.5% |
| 2018 | $1,771 +1.4% | $13,410 -6.9% |
| 2017 | $1,746 -0.4% | $14,410 |
| 2016 | $1,753 | $14,410 -2.9% |
| 2015 | $1,753 +0.9% | $14,842 +3% |
| 2014 | $1,738 | $14,410 |
| 2013 | -- | $14,410 |
| 2012 | -- | $14,410 |
| 2011 | -- | $14,410 |
| 2010 | -- | $14,410 |
| 2009 | -- | $14,410 |
| 2008 | -- | $14,410 |
| 2007 | -- | $14,410 |
| 2006 | -- | $14,410 +6.4% |
| 2005 | -- | $13,537 +5% |
| 2004 | $1,511 | $12,892 |
| 2003 | -- | $12,892 +4.7% |
| 2002 | -- | $12,308 +5% |
| 2001 | -- | $11,722 +5% |
| 2000 | -- | $11,165 |
Find assessor info on the county website
Monthly payment
Est. payment
Payment breakdown
Explore the cost of this home by adjusting the details. Changes won't be saved.Climate risks
Neighborhood: 74011
Nearby schools
GreatSchools rating
- 8/10Aspen Creek Early Childhood CenterGrades: PK-KDistance: 2.3 mi
- 4/10Broken Arrow Freshman AcademyGrades: 9Distance: 3.2 mi
- 7/10Aspen Creek Elementary SchoolGrades: PK-5Distance: 2.3 mi
Schools provided by the listing agent
- Elementary: Oak Crest
- High: Broken Arrow
- District: Broken Arrow - Sch Dist (3)
Source: MLS Technology, Inc.. This data may not be complete. We recommend contacting the local school district to confirm school assignments for this home.
- $320,100-- bd2 ba2.3k sqft1205 Oakwood Dr, Broken Arrow, OK 74011Off Market
- $295,1004 bd2 ba2k sqft1206 W Oakwood Dr, Broken Arrow, OK 74011Off Market
- $281,0003 bd3 ba2.1k sqft1202 W Oakwood Dr, Broken Arrow, OK 74011Off Market
- $290,0004 bd4 ba2.4k sqft1114 W Oakwood Dr, Broken Arrow, OK 74011Sold
- $391,6004 bd3 ba2.6k sqft1301 Oakwood Dr, Broken Arrow, OK 74011Off Market
- $247,5003 bd3 ba2.4k sqft8405 Doewood Cres W, Broken Arrow, OK 74011Sold
- $---- bd-- ba-- sqft8405 Doewood Cir, Broken Arrow, OK 74011Off Market
- $319,200-- bd1 ba1.6k sqft1301 W Oakwood Dr, Broken Arrow, OK 74011Off Market
A local agent can set up tours, give advice and negotiate with sellers.
Similar homes
- $297,0004 bd2 ba1.7k sqft2716 W Pensacola St, Broken Arrow, OK 74011For Sale
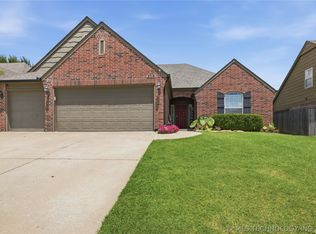 MLS ID #2625549, Summer Coday, EXIT Prime Realty. MLS Technology, Inc.
 - $279,0003 bd2 ba2k sqft805 W Albuquerque St, Broken Arrow, OK 74011For Sale
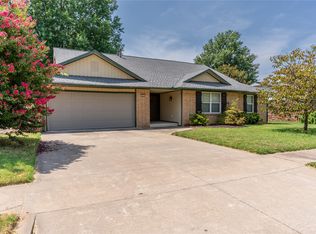 MLS ID #2619174, Max Heckenkemper, Keller Williams Advantage. MLS Technology, Inc.
 - $273,5003 bd2 ba1.6k sqft543 Meadowood Dr, Broken Arrow, OK 74011For Sale
 MLS ID #2609005, Stacey Turnage, Rockford Ave Real Estate. MLS Technology, Inc.
 - $349,9003 bd2 ba2.2k sqft7917 S Dogwood Ave, Broken Arrow, OK 74011For Sale
 MLS ID #2619914, Craig Stewart, Kevo LLC. MLS Technology, Inc.
 - $349,9004 bd2 ba2.6k sqft2517 W Kingsport St, Broken Arrow, OK 74011For SaleMLS ID #2627461, Michelle Bradshaw, Coldwell Banker Select. MLS Technology, Inc.
- $340,0004 bd2 ba2.8k sqft508 Meadowood Dr, Broken Arrow, OK 74011For SaleMLS ID #2612036, Cindy Morrison, Chinowth & Cohen. MLS Technology, Inc.
- $299,9003 bd2 ba1.8k sqft7324 S Dennis Blvd, Broken Arrow, OK 74014For SaleMLS ID #2627408, Luke Rentz, Keller Williams Preferred. MLS Technology, Inc.
- $300,0003 bd2 ba1.9k sqft15800 E 183rd St S, Bixby, OK 74008For SaleMLS ID #2626265, Tedra A. Korf, Cochran & Co Realtors. MLS Technology, Inc.
- $247,5003 bd2 ba1.5k sqft1108 W Vicksburg Pl, Broken Arrow, OK 74011For SaleMLS ID #2626147, Ashley Wozniak, Coldwell Banker Select. MLS Technology, Inc.
- $340,0003 bd2 ba2.1k sqft16525 S 203rd East Ave, Broken Arrow, OK 74014For SaleMLS ID #2621654, Jordan Sanders, Allison & Associates, REALTORS. MLS Technology, Inc.
- $295,0004 bd2 ba2.2k sqft1216 S 31st St, Broken Arrow, OK 74014For SaleMLS ID #2622681, Shannon D Vaughn, RE/MAX Results. MLS Technology, Inc.
- $265,0003 bd2 ba1.9k sqft1405 W Indianola St, Broken Arrow, OK 74012For SaleMLS ID #2621286, Melanie Coon, Coldwell Banker Select. MLS Technology, Inc.
- $299,9993 bd2 ba1.8k sqft20692 E 185th St S, Haskell, OK 74436For SaleMLS ID #2625113, Danielle Smith, Keller Williams Preferred. MLS Technology, Inc.
- $230,0003 bd2 ba1.3k sqft1316 W Hot Springs Pl, Broken Arrow, OK 74011For SaleMLS ID #2625197, Selah Ruffman, Chinowth & Cohen. MLS Technology, Inc.
- $349,0003 bd2 ba2k sqft6712 S 136th Ave E, Broken Arrow, OK 74012For SaleMLS ID #2619754, Rob Schmidt, McGraw, REALTORS. MLS Technology, Inc.
- $215,0003 bd2 ba1.4k sqft3713 S Narcissus Ave, Broken Arrow, OK 74011For SaleMLS ID #2624568, Tamara Garcia, Erin Catron & Company, LLC. MLS Technology, Inc.
- $274,0003 bd2 ba1.7k sqft3637 E 143rd St S, Bixby, OK 74008For SaleMLS ID #2622011, Kaylen Ennis, OUROK Realty. MLS Technology, Inc.
- $269,9003 bd2 ba1.9k sqft4708 S Lakewood Ave, Tulsa, OK 74135For SaleMLS ID #2630141, Elizabeth Hill, eHill Realty. MLS Technology, Inc.
- $289,0003 bd2 ba2.1k sqft11950 S 266th East Ave, Coweta, OK 74429For SaleMLS ID #2618942, Sarah Payne, C21/First Choice Realty. MLS Technology, Inc.
- $350,0004 bd3 ba2.7k sqft10947 S 209th East Ave, Broken Arrow, OK 74014For SaleMLS ID #2613104, Bruce Gibson, Coldwell Banker Select. MLS Technology, Inc.
