Estate Sale – Spacious Home with Exceptional Renovation Potential!
Discover the possibilities in this spacious 3-bedroom, 2-bath home offering approximately 2,300 square feet in an established Fort Worth neighborhood. The functional floor plan features a formal living room, formal dining room, and a spacious kitchen that opens to a second living area with a cozy fireplace, creating an ideal space for gathering and entertaining.
Step outside to a covered patio overlooking a generous backyard, offering plenty of room to enjoy outdoor living or create your own backyard retreat.
While the home is ready for cosmetic updates and is being sold AS IS, several major improvements have already been completed, including a roof, HVAC system, and water heater that are all less than seven years old, providing added value for the next owner.
Whether you’re an investor, rehabber, or buyer utilizing renovation financing, this property offers an excellent opportunity to renovate and build equity in a well-established neighborhood with convenient access to shopping, dining, schools, and major highways.
Pending
$194,900
1209 Whittenburg Dr, Fort Worth, TX 76134
3beds
2,330sqft
Single Family Residence
Built in 1978
7,143 Square Feet Lot
$189,200 Zestimate®
$84/sqft
$-- HOA
What's special
Generous backyardFormal dining roomFunctional floor planCovered patioSpacious kitchen
- 48 days |
- 931 |
- 69 |
Likely to sell faster than
Zillow last checked:
Listing updated:
Listed by:
Tolechia Lane Kindle 0678848 817-890-7325,
TDRealty 817-890-7325
Source: NTREIS,MLS#: 21315056
Facts & features
Interior
Bedrooms & bathrooms
- Bedrooms: 3
- Bathrooms: 2
- Full bathrooms: 2
Primary bedroom
- Features: Ceiling Fan(s), En Suite Bathroom, Walk-In Closet(s)
- Level: First
- Dimensions: 14 x 19
Bedroom
- Features: Ceiling Fan(s)
- Level: First
- Dimensions: 10 x 11
Bedroom
- Features: Ceiling Fan(s)
- Level: First
- Dimensions: 10 x 11
Family room
- Level: First
- Dimensions: 18 x 13
Living room
- Features: Ceiling Fan(s), Fireplace
- Level: First
- Dimensions: 14 x 17
Heating
- Central
Cooling
- Central Air, Electric
Appliances
- Included: Dishwasher, Electric Cooktop, Electric Oven, Disposal, Microwave, Refrigerator
- Laundry: Laundry in Utility Room
Features
- Built-in Features, Dry Bar, Walk-In Closet(s)
- Has basement: No
- Number of fireplaces: 1
- Fireplace features: Masonry, Wood Burning
Interior area
- Total interior livable area: 2,330 sqft
Video & virtual tour
Property
Parking
- Total spaces: 2
- Parking features: Driveway, Garage
- Attached garage spaces: 2
Features
- Levels: One
- Stories: 1
- Patio & porch: Patio
- Pool features: None
- Fencing: Back Yard,Fenced
Lot
- Size: 7,143 Square Feet
Details
- Parcel number: 00401722
Construction
Type & style
- Home type: SingleFamily
- Architectural style: Traditional,Detached
- Property subtype: Single Family Residence
Materials
- Brick
- Foundation: Slab
- Roof: Shingle
Condition
- Year built: 1978
Utilities & green energy
- Sewer: Public Sewer
- Water: Public
- Utilities for property: Sewer Available, Water Available
Community & HOA
Community
- Security: Security System
- Subdivision: Camelot
HOA
- Has HOA: No
Location
- Region: Fort Worth
Financial & listing details
- Price per square foot: $84/sqft
- Tax assessed value: $229,341
- Annual tax amount: $5,113
- Date on market: 7/4/2026
- Cumulative days on market: 48 days
- Listing terms: Cash
Estimated market value
$189,200
$180,000 - $199,000
$2,070/mo
Price history
| Date | Event | Price |
|---|---|---|
| 7/25/2026 | Pending sale | $194,900$84/sqft |
Source: NTREIS #21315056 Report a problem | ||
| 7/4/2026 | Listed for sale | $194,900$84/sqft |
Source: NTREIS #21315056 Report a problem | ||
| 5/10/1999 | Sold | -- |
Source: Public Record Report a problem | ||
Public tax history
| Year | Property taxes | Tax assessment |
|---|---|---|
| 2025 | $863 +1.4% | $229,341 |
| 2024 | $851 -41.8% | $229,341 +2.1% |
| 2023 | $1,463 -20.2% | $224,564 +18.1% |
| 2022 | $1,832 +1.9% | $190,152 +7% |
| 2021 | $1,798 +1.9% | $177,708 +9.8% |
| 2020 | $1,764 +1.7% | $161,780 -1.2% |
| 2019 | $1,734 +4.3% | $163,756 +50.7% |
| 2018 | $1,663 +9.4% | $108,647 -11% |
| 2017 | $1,520 +18.9% | $122,137 +36% |
| 2016 | $1,279 -14% | $89,791 -1.2% |
| 2015 | $1,488 | $90,900 |
| 2014 | $1,488 | $90,900 +7.8% |
| 2013 | -- | $84,300 -12.9% |
| 2012 | -- | $96,800 -2.9% |
| 2011 | -- | $99,700 -0.3% |
| 2010 | -- | $100,000 -6.9% |
| 2009 | -- | $107,400 -1.6% |
| 2008 | -- | $109,200 |
| 2007 | -- | $109,200 |
| 2006 | -- | $109,200 +5.3% |
| 2005 | -- | $103,700 |
| 2004 | -- | $103,700 |
| 2003 | -- | $103,700 +20.7% |
| 2002 | -- | $85,900 +12.1% |
| 2001 | -- | $76,600 |
| 2000 | -- | $76,600 |
Find assessor info on the county website
Monthly payment
Est. payment
Payment breakdown
Explore the cost of this home by adjusting the details. Changes won't be saved.Climate risks
Neighborhood: Hallmark-Camelot
Nearby schools
GreatSchools rating
- 3/10Sycamore Elementary SchoolGrades: PK-5Distance: 0.4 mi
- 3/10H F Stevens Middle SchoolGrades: 6-8Distance: 3.6 mi
- 3/10Crowley High SchoolGrades: 9-12Distance: 5.1 mi
Schools provided by the listing agent
- Elementary: Sycamore
- Middle: Stevens
- High: Crowley
- District: Crowley ISD
Source: NTREIS. This data may not be complete. We recommend contacting the local school district to confirm school assignments for this home.
- $253,2003 bd2 ba2k sqft1213 Whittenburg Dr, Fort Worth, TX 76134Off Market
- $268,2003 bd2 ba1.8k sqft1204 Sunderland Ln, Fort Worth, TX 76134Off Market

- $306,5004 bd2 ba2.5k sqft1200 Sunderland Ln, Fort Worth, TX 76134Off Market
- $281,8004 bd2 ba2.1k sqft1216 Burmeister Rd, Fort Worth, TX 76134Off Market
- $252,8003 bd2 ba1.6k sqft1208 Sunderland Ln, Fort Worth, TX 76134Off Market
- $262,5004 bd2 ba2.1k sqft1217 Whittenburg Dr, Fort Worth, TX 76134Off Market
- $215,8003 bd2 ba1.3k sqft1200 Steinburg Ln, Fort Worth, TX 76134Off Market
- $--4 bd2 ba1.7k sqft1212 Sunderland Ln, Fort Worth, TX 76134Sold
A local agent can set up tours, give advice and negotiate with sellers.
Similar homes
- $225,0003 bd2 ba1.7k sqft7805 Marlborough Dr W, Fort Worth, TX 76134For Sale
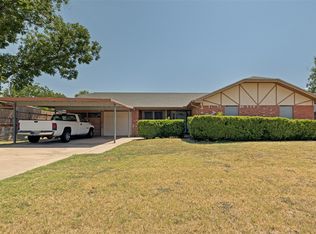 MLS ID #21354914, Danielle Manzella. NTREIS
 - $265,0003 bd2 ba2.1k sqft1308 Prelude Dr, Fort Worth, TX 76134For Sale
 MLS ID #21361154, Brian Sides. NTREIS
 - $210,0003 bd2 ba1.2k sqft5500 Oak Grove Rd, Fort Worth, TX 76134For Sale
 MLS ID #21315415, Teresa Lively Riney. NTREIS
 - $269,9003 bd3 ba1.8k sqft1107 Kielder Ct, Fort Worth, TX 76134For Sale
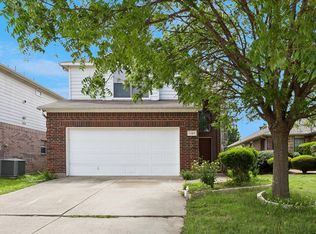 MLS ID #21236886, Tommy Dyer. NTREIS
 - $255,0003 bd2 ba1.5k sqft8205 Alsace Ct, Fort Worth, TX 76134For SaleMLS ID #21326611, Amanda Ryan. NTREIS
- $249,0004 bd2 ba2.6k sqft3612 Holly Springs Dr, Fort Worth, TX 76133For SaleMLS ID #21343501, Dwight Cooley. NTREIS
- $254,0004 bd2 ba1.9k sqft6104 Cliffside Dr, Edgecliff Village, TX 76134For SaleMLS ID #21286853, Tracey Amaya. NTREIS
- $249,9994 bd2 ba2.1k sqft7209 W Cleburne Rd, Fort Worth, TX 76133For SaleMLS ID #21343497, Yurika Soto. NTREIS
- $255,0003 bd2 ba1.2k sqft5600 Conroy St, Fort Worth, TX 76134For SaleMLS ID #21300440, Kimberly Miller. NTREIS
- $220,0003 bd2 ba1.3k sqft624 Noble Grove Ln, Fort Worth, TX 76140For SaleMLS ID #21341698, Toni Lewellen. NTREIS
- $210,0003 bd2 ba1.7k sqft817 Marion Ave, Fort Worth, TX 76104For SaleMLS ID #21189502, Kristen Jackson. NTREIS
- $215,0002 bd2 ba1.2k sqft5206 Mountain Spring Trl, Fort Worth, TX 76123For SaleMLS ID #21328956, Jacob Langford. NTREIS
- $199,0003 bd1 ba1.4k sqft4744 Richard St, Forest Hill, TX 76119For SaleMLS ID #52719836, Amber Mezzacappa, Keller Williams Realty. HAR
- $195,0003 bd2 ba1.1k sqft3463 Paint Trl, Fort Worth, TX 76116For SaleMLS ID #21135563, Vivian Tejeda. NTREIS
- $266,0003 bd2 ba1.9k sqft3000 Gentilly Ln, Fort Worth, TX 76123For SaleMLS ID #21343728, John Prell. NTREIS
- $205,0003 bd2 ba1.6k sqft4102 Ridglea Country Club Dr #1, Fort Worth, TX 76126For SaleMLS ID #21346201, Rick Fruge. NTREIS
- $260,0003 bd2 ba1.2k sqft2813 Creekwood Ln, Fort Worth, TX 76123For SaleMLS ID #21335499, Joy Triplett. NTREIS
- $220,0003 bd2 ba1.2k sqft1037 E Cantey St, Fort Worth, TX 76104For SaleMLS ID #11779411, Priscilla Shields, YOUR HOME SOLD GUARANTEED REALTY. My State MLS
- $244,9003 bd2 ba1.7k sqft309 Georgetown Dr, Everman, TX 76140For SaleMLS ID #21240963, Kimberly Saylor. NTREIS
- $285,0002 bd3 ba2.3k sqft5118 Ledgestone Dr, Fort Worth, TX 76132For SaleMLS ID #21079849, Bella Jenkins. NTREIS
