Step into opportunity with this heavy fixer located mere minutes from Silverton on just shy of 5 acres in EFU (Exclusive Farm Use) zoning with an existing house footprint in place. Nearby neighboring uses (from orchards to raising and boarding horses to estates overlooking the creek) showcase the options available. While there is a small chicken coop, the largest outbuilding is a dual entry, drive through barn, ideal for equipment and horse trailer unloading. Gated access to the grounds from off of Paradise Alley allows for future restoration of the property to its days of past glory (take inspiration from the well-maintained neighboring properties). Brush Creek runs through the lower portion of the acreage giving a bucolic feel to the grounds once the brush and brambles are cleared (ask about bids available). Whether you restore or tear down and replace the house, from equestrian use to hobby farming to a true farm operation, the future of this rare, close to town parcel is bright.
Active
$499,000
12094 Paradise Alley Rd NE, Silverton, OR 97381
3beds
2,716sqft
Residential, Single Family Residence
Built in 1954
4.85 Acres Lot
$-- Zestimate®
$184/sqft
$-- HOA
What's special
Small chicken coop
- 3 days |
- 1,174 |
- 70 |
Zillow last checked:
Listing updated:
Listed by:
Mathew Wray 503-858-0587,
Keller Williams Realty Portland Premiere
Source: RMLS (OR),MLS#: 237049773
Facts & features
Interior
Bedrooms & bathrooms
- Bedrooms: 3
- Bathrooms: 1
- Full bathrooms: 1
- Main level bathrooms: 1
Rooms
- Room types: Sun Room, Bedroom 2, Bedroom 3, Dining Room, Family Room, Kitchen, Living Room, Primary Bedroom
Primary bedroom
- Features: Hardwood Floors
- Level: Main
- Area: 165
- Dimensions: 15 x 11
Bedroom 2
- Features: Hardwood Floors
- Level: Main
- Area: 132
- Dimensions: 12 x 11
Bedroom 3
- Level: Lower
- Area: 182
- Dimensions: 14 x 13
Dining room
- Features: Vinyl Floor
- Level: Main
- Area: 196
- Dimensions: 14 x 14
Family room
- Features: Fireplace
- Level: Lower
- Area: 1232
- Dimensions: 44 x 28
Kitchen
- Features: Nook, Vinyl Floor
- Level: Main
- Area: 154
- Width: 14
Living room
- Features: Fireplace, Hardwood Floors
- Level: Main
- Area: 285
- Dimensions: 19 x 15
Heating
- Baseboard, Fireplace(s)
Appliances
- Included: Electric Water Heater
Features
- Nook
- Flooring: Hardwood, Vinyl
- Windows: Aluminum Frames, Wood Frames
- Basement: Exterior Entry,Full
- Number of fireplaces: 2
- Fireplace features: Wood Burning
Interior area
- Total structure area: 2,716
- Total interior livable area: 2,716 sqft
Video & virtual tour
Property
Parking
- Total spaces: 1
- Parking features: Off Street, RV Access/Parking, RV Boat Storage, Carport
- Garage spaces: 1
- Has carport: Yes
Accessibility
- Accessibility features: Ground Level, Natural Lighting, Parking, Accessibility
Features
- Levels: One
- Stories: 2
- Patio & porch: Covered Patio, Patio
- Exterior features: Yard
- Has view: Yes
- View description: Creek/Stream, Territorial, Trees/Woods
- Has water view: Yes
- Water view: Creek/Stream
- Waterfront features: Creek, Stream
- Body of water: Brush Creek
Lot
- Size: 4.85 Acres
- Dimensions: 740' x 285'
- Features: Brush, Gentle Sloping, Level, Orchard(s), Trees, Acres 3 to 5
Details
- Additional structures: Outbuilding, PoultryCoop, RVParking, RVBoatStorage
- Parcel number: 521099
- Zoning: EFU
Construction
Type & style
- Home type: SingleFamily
- Architectural style: Ranch
- Property subtype: Residential, Single Family Residence
Materials
- Cedar, Wood Siding
- Roof: Composition
Condition
- Fixer
- New construction: No
- Year built: 1954
Utilities & green energy
- Sewer: Standard Septic
- Water: Well
Community & HOA
HOA
- Has HOA: No
Location
- Region: Silverton
Financial & listing details
- Price per square foot: $184/sqft
- Annual tax amount: $2,648
- Date on market: 8/20/2026
- Listing terms: Cash,Conventional,Rehab
- Road surface type: Concrete, Paved
Estimated market value
Not available
Estimated sales range
Not available
Not available
Price history
| Date | Event | Price |
|---|---|---|
| 8/20/2026 | Listed for sale | $499,000$184/sqft |
Source:  RMLS (OR) #237049773 Report a problem RMLS (OR) #237049773 Report a problem | ||
Public tax history
Tax history is unavailable.
Monthly payment
Est. payment
Payment breakdown
Explore the cost of this home by adjusting the details. Changes won't be saved.Climate risks
Neighborhood: 97381
Nearby schools
GreatSchools rating
- 9/10Evergreen Elementary SchoolGrades: K-8Distance: 1.1 mi
- 5/10Silverton High SchoolGrades: 9-12Distance: 1.6 mi
Schools provided by the listing agent
- Elementary: Evergreen
- Middle: Silverton
- High: Silverton
Source: RMLS (OR). This data may not be complete. We recommend contacting the local school district to confirm school assignments for this home.
- $832,6002 bd3 ba2.2k sqft12104 Paradise Alley Rd NE, Silverton, OR 97381Off Market
- $681,8004 bd2 ba3.2k sqft11893 Silverton Rd NE, Silverton, OR 97381Off Market
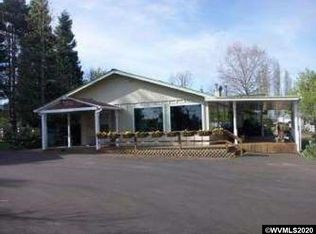
- $13,530-- bd1 ba1.2k sqft11943 Silverton Rd NE, Silverton, OR 97381Off Market
- $73,670-- bd-- ba-- sqft11943 Silverton Rd NE, Silverton, OR 97381Off Market
- $21,270-- bd1 ba-- sqft11943 Silverton Rd NE, Silverton, OR 97381Off Market
- $290,360-- bd1 ba1.2k sqft11943 Silverton Rd NE, Silverton, OR 97381Off Market
- $471,400-- bd1 ba1.2k sqft11943 Silverton Rd NE, Silverton, OR 97381Off Market
- $760,0007 bd4 ba2.1k sqft11886 Paradise Alley Rd NE, Silverton, OR 97381Sold
A local agent can set up tours, give advice and negotiate with sellers.
Similar homes
- $549,9003 bd2 ba2k sqft245 Silver Loop, Silverton, OR 97381Active
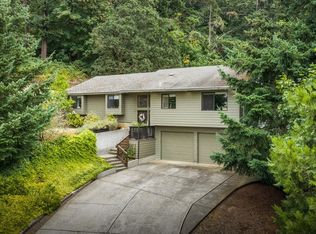
 MLS ID #383882534, Arnie Amsden, Amsden Realty, LLC. RMLS (OR)
 - $599,9004 bd2 ba2.3k sqft914 Pine St NE, Silverton, OR 97381For Sale

 MLS ID #844616, KORINNA BARCROFT, Harcourts Silverton. WVMLS
 - $489,9003 bd3 ba1.6k sqft853 Chestnut Way, Silverton, OR 97381New Construction
 MLS ID #844736, LARRY HILTON, More Realty. WVMLS
 - $484,9003 bd3 ba1.6k sqft859 Chestnut Way, Silverton, OR 97381New Construction
 MLS ID #844737, LARRY HILTON, More Realty. WVMLS
 - $504,9003 bd2 ba2.1k sqft216 S James St, Silverton, OR 97381For SaleMLS ID #838624, MITCH STOLFUS, Bst Realty, Llc. WVMLS
- $465,0003 bd2 ba1.9k sqft508 S 2nd St, Silverton, OR 97381For SaleMLS ID #840718, JOE GIEGERICH, Bella Casa Real Estate Group-Silverton. WVMLS
- $499,0002 bd2 ba2k sqft318 Westfield St, Silverton, OR 97381For SaleMLS ID #838925, BECKY CRAIG, Silverton Realty, Inc.. WVMLS
- $465,0003 bd2 ba1.4k sqft1012 S Water St, Silverton, OR 97381For SaleMLS ID #843156, KIMBERLY LEIGHTY, Berkshire Hathaway Homeservices R E Prof. WVMLS
- $550,0003 bd3 ba1.6k sqft1145 Enstad Ln, Silverton, OR 97381For SaleMLS ID #844401, TAMMIE SAKAI, Bella Casa Real Estate Group-Silverton. WVMLS
- $495,0003 bd3 ba2k sqft1703 Webb Lake Dr, Silverton, OR 97381For SaleMLS ID #841833, LIZ LARA, Bst Realty, Llc. WVMLS
- $475,0003 bd2 ba1.4k sqft305 Mill St, Silverton, OR 97381For SaleMLS ID #842257, GLADYS BLUM, Blum Real Estate. WVMLS
- $504,9003 bd2 ba1.5k sqft860 N 2nd St, Silverton, OR 97381For SaleMLS ID #839889, CHUCK WHITE, Silverton Realty, Inc.. WVMLS
- $499,9993 bd3 ba2k sqft1607 Wood Duck St, Silverton, OR 97381For SaleMLS ID #840396, JUDITH KUEHNE, Move Real Estate. WVMLS
- $489,9003 bd2 ba1.5k sqft209 Pioneer Dr, Silverton, OR 97381For SaleMLS ID #842949, MITCH STOLFUS, Bst Realty, Llc. WVMLS
- $509,0004 bd3 ba2.1k sqft4970 Happy Dr NE, Salem, OR 97305ActiveMLS ID #512524108, Li Lanz, Li Lanz Properties, LLC. RMLS (OR)
- $549,0003 bd2 ba2k sqft6310 State St, Salem, OR 97317For SaleMLS ID #844819, JOSH HENEVELD, Keller Williams Capital City. WVMLS
- $599,9004 bd2 ba2k sqft325 Ash St, Silverton, OR 97381For SaleMLS ID #844088, ELAINE LINE, More Realty. WVMLS
- $566,9003 bd2 ba1.5k sqft880 Chestnut Way, Silverton, OR 97381New ConstructionMLS ID #844735, LARRY HILTON, More Realty. WVMLS
- $452,6003 bd2 ba1.4k sqft801 Pintail St, Silverton, OR 97381For SaleMLS ID #843724, MEREDITH and RYAN WERTZ, Silverton Realty, Inc.. WVMLS
- $474,0003 bd2 ba1.6k sqft711 Pintail St, Silverton, OR 97381For SaleMLS ID #840810, ROSS MARTINSON, Paramount Real Estate Services. WVMLS
