Welcome home to 12095 Mustard Seed Court! This move-in-ready home offers 4 bedrooms, 4.5 bathrooms, and plenty of space to fit your needs. The open floor plan connects the living room and kitchen, creating a comfortable space for everyday living and entertaining, with a fireplace that adds a cozy touch to the living area. The home features resurfaced hardwood floors and fresh paint throughout, giving it a clean, refreshed feel. The welcoming foyer offers built-in closet space, while the dedicated office provides a convenient spot to work from home. Both the primary bedroom and a separate en-suite bedroom feature their own private bathrooms, offering added comfort and convenience. In addition to the bedrooms, you will see a total of 3 walk in closets. The finished lower-level basement provides additional space for entertaining, relaxing, or creating a recreation area. Outside, enjoy the backyard patio, perfect for grilling or spending time outdoors. With generous living space and a fresh look throughout, this home is ready for you!
Pending
$599,900
12095 Mustard Seed Ct, Waldorf, MD 20601
4beds
3,749sqft
Single Family Residence
Built in 2016
6,098 Square Feet Lot
$598,200 Zestimate®
$160/sqft
$74/mo HOA
What's special
Fresh paint throughoutFresh look throughoutResurfaced hardwood floorsGenerous living space
- --
- on Zillow
- 436
- views
- 45
- saves
Likely to sell faster than
Zillow last checked:
Listing updated:
Listed by:
James Bass 301-644-2607,
Real Estate Teams, LLC 3016953020,
Co-Listing Agent: Derrick Blaine Wolfensberger 240-527-0891,
Real Estate Teams, LLC
Source: Bright MLS,MLS#: MDCH2060298
Facts & features
Interior
Bedrooms & bathrooms
- Bedrooms: 4
- Bathrooms: 5
- Full bathrooms: 4
- 1/2 bathrooms: 1
- Main level bathrooms: 1
Basement
- Area: 1200
Heating
- Heat Pump, Natural Gas
Cooling
- Central Air, Ceiling Fan(s), Electric
Appliances
- Included: Gas Water Heater
- Laundry: Has Laundry, Upper Level
Features
- Bathroom - Tub Shower, Bathroom - Walk-In Shower, Ceiling Fan(s), Dining Area, Family Room Off Kitchen, Open Floorplan, Kitchen Island, Primary Bath(s), Walk-In Closet(s)
- Flooring: Carpet
- Basement: Partial,Improved,Exterior Entry,Rear Entrance,Walk-Out Access
- Number of fireplaces: 1
- Fireplace features: Gas/Propane
Interior area
- Total structure area: 3,989
- Total interior livable area: 3,749 sqft
- Finished area above ground: 2,789
- Finished area below ground: 960
Property
Parking
- Total spaces: 4
- Parking features: Garage Faces Front, Garage Door Opener, Attached, Driveway
- Attached garage spaces: 2
- Uncovered spaces: 2
Accessibility
- Accessibility features: None
Features
- Levels: Three
- Stories: 3
- Pool features: None
- Fencing: Vinyl
Lot
- Size: 6,098 Square Feet
Details
- Additional structures: Above Grade, Below Grade
- Parcel number: 0906352792
- Zoning: RM
- Special conditions: Standard
Construction
Type & style
- Home type: SingleFamily
- Architectural style: Colonial
- Property subtype: Single Family Residence
Materials
- Combination
- Foundation: Concrete Perimeter
Condition
- New construction: No
- Year built: 2016
Utilities & green energy
- Sewer: Public Sewer
- Water: Public
Community & HOA
Community
- Subdivision: Stonewell
HOA
- Has HOA: Yes
- HOA fee: $74 monthly
Location
- Region: Waldorf
Financial & listing details
- Price per square foot: $160/sqft
- Tax assessed value: $514,400
- Annual tax amount: $6,942
- Date on market: 10/16/2026
- Listing agreement: Exclusive Right To Sell
- Ownership: Fee Simple
Estimated market value
$598,200
$568,000 - $628,000
$3,991/mo
Price history
| Date | Event | Price |
|---|---|---|
| 10/29/2026 | Pending sale | $599,900$160/sqft |
Source:  Bright MLS #MDCH2060298 Report a problem | ||
| 10/16/2026 | Listed for sale | $599,900+27.1%$160/sqft |
Source: Bright MLS #MDCH2060298 Report a problem | ||
| 1/4/2021 | Sold | $472,000$126/sqft |
Source: Public Record Report a problem | ||
| 9/25/2020 | Sold | $472,000+0.4%$126/sqft |
Source: Agent Provided Report a problem | ||
| 8/20/2020 | Pending sale | $469,900$125/sqft |
Source: RE/MAX One #MDCH216644 Report a problem | ||
| 8/18/2020 | Listed for sale | $469,900+17.1%$125/sqft |
Source: RE/MAX One #MDCH216644 Report a problem | ||
| 6/3/2016 | Sold | $401,253$107/sqft |
Source: Public Record Report a problem | ||
Public tax history
| Year | Property taxes | Tax assessment |
|---|---|---|
| 2026 | $7,184 -14.9% | $514,400 +4.3% |
| 2025 | $8,441 +3.7% | $493,400 +4.4% |
| 2024 | $8,137 +43.7% | $472,400 +4.5% |
| 2023 | $5,662 +18% | $451,867 -4.3% |
| 2022 | $4,796 -6.8% | $472,400 +15% |
| 2021 | $5,147 +2.2% | $410,800 +2.2% |
| 2020 | $5,037 -2.7% | $401,967 -2.2% |
| 2019 | $5,178 +2.3% | $410,800 +6.9% |
| 2018 | $5,061 | $384,300 |
| 2017 | $5,061 | $384,300 +0.8% |
| 2016 | -- | $381,400 +354% |
| 2015 | -- | $84,000 |
| 2014 | -- | $84,000 |
| 2013 | -- | -- |
Find assessor info on the county website
Monthly payment
Est. payment
Payment breakdown
Explore the cost of this home by adjusting the details. Changes won't be saved.Climate risks
Neighborhood: 20601
Nearby schools
Schools provided by the listing agent
- District: Charles County Public Schools
Source: Bright MLS. This data may not be complete. We recommend contacting the local school district to confirm school assignments for this home.
Similar homes
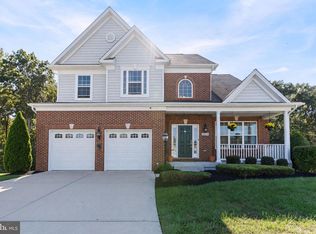
- $629,0005 bd5 ba3.7k sqft2222 Kay Hill Dr, Waldorf, MD 20601For Sale

 MLS ID #MDCH2058424, Billy Rabbitt, The Southside Group Real Estate. Bright MLS
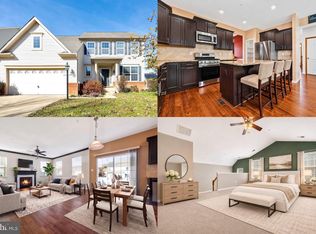
- $659,9004 bd4 ba4k sqft4469 Red Rome Ct, Waldorf, MD 20602For Sale
 MLS ID #MDCH2060194, RICH THOMAS, Redfin Corp. Bright MLS
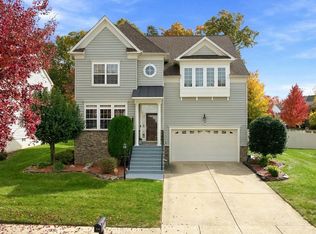
- $585,0004 bd4 ba4.1k sqft11640 Port Royal Ave, Waldorf, MD 20602For Sale
 MLS ID #MDCH2060838, Tim Tieff, Keller Williams Realty. Bright MLS
- $625,0005 bd4 ba4.3k sqft2031 Downshire Ct, Waldorf, MD 20603For Sale
 MLS ID #MDCH2060896, Cheryl Bare, CENTURY 21 New Millennium. Bright MLS
- $535,0004 bd4 ba3.1k sqft17811 Singh Ct, Accokeek, MD 20607For SaleMLS ID #MDPG2224960, Tony A Rivas, Pearson Smith Realty, LLC. Bright MLS
- $645,0004 bd5 ba4.1k sqft2570 Skeeter Ct, Waldorf, MD 20603For SaleMLS ID #MDCH2060392, Schandale Kornegay, CENTURY 21 New Millennium. Bright MLS
- $649,9005 bd5 ba3.7k sqft9910 Obin Ln, Waldorf, MD 20601For SaleMLS ID #MDCH2059908, Alphonso Arnold, Berkshire Hathaway HomeServices PenFed Realty. Bright MLS
- $630,0005 bd4 ba3.4k sqft11504 Eastern Red Cedar Ave, Clinton, MD 20735For SaleMLS ID #MDPG2223210, Hazel Shakur, Redfin Corp. Bright MLS
- $500,0004 bd4 ba3.2k sqft3718 Marlborough Pl, Waldorf, MD 20603For SaleMLS ID #MDCH2060584, Tia Richards, Keller Williams Realty. Bright MLS
- $399,9993 bd3 ba2k sqft12182 Montreat Pl, Waldorf, MD 20601For SaleMLS ID #MDCH2060828, Hazel Shakur, Redfin Corp. Bright MLS
- $459,9004 bd3 ba1.9k sqft2500 Dowitcher Ct, Waldorf, MD 20601For SaleMLS ID #MDCH2059746, Boyd Grainger, Pearson Smith Realty, LLC. Bright MLS
- $600,0004 bd4 ba3.3k sqft1908 Orchard Hill Dr, Fort Washington, MD 20744For SaleMLS ID #MDPG2220260, Chris Craddock, EXP Realty, LLC. Bright MLS
- $460,0003 bd4 ba2.9k sqft3247 Careysbrook Ct, Waldorf, MD 20601For SaleMLS ID #MDCH2060594, Yasmin Brown, The Home Team Realty Group, LLC. Bright MLS
- $649,9974 bd4 ba3.9k sqft8114 Holly Ln, Clinton, MD 20735For SaleMLS ID #MDPG2223148, Tina Marie Biggs, EXP Realty, LLC. Bright MLS
- $675,0004 bd4 ba4.2k sqft9197 Maytide St, Waldorf, MD 20603For SaleMLS ID #MDCH2060368, April Cain-van Overbeek, Samson Properties. Bright MLS
- $799,9005 bd5 ba5.1k sqft14435 Frontier Trails Ct, Waldorf, MD 20601For SaleMLS ID #MDCH2059718, Trish Nicely, JPAR Real Estate Professionals. Bright MLS
- $595,0005 bd4 ba2.9k sqft15204 Derbyshire Way, Accokeek, MD 20607For SaleMLS ID #MDPG2203800, DaJuan Pitts, Samson Properties. Bright MLS
- $479,9903 bd2 ba2.1k sqft11230 Commanders Ln, White Plains, MD 20695For SaleMLS ID #MDCH2060822, Yvonne Lee, Keller Williams Capital Properties. Bright MLS
- $525,0004 bd4 ba3.1k sqft10437 Silvervine Ct, Waldorf, MD 20603For SaleMLS ID #MDCH2059716, FENNY RUSLI, Keller Williams Realty. Bright MLS
- $599,0004 bd4 ba3.1k sqft6844 Walkway Ct, Bryans Road, MD 20616For SaleMLS ID #MDCH2058728, Bob Chew, Samson Properties. Bright MLS
