Visit REALTOR® website for additional information. 7 Bed | 7 Bath | 6,058 sq ft | 0.39 ac | Outdoor Pool | Registered Mooring A rare dual-property estate in the heart of Chester village, combining two fully upgraded residences into one exceptional compound—ideal as a family retreat, multi-generational home, or turnkey vacation-rental operation. Over 6,000 sq ft of refined living, 7 bedrooms and 7 bathrooms, all within walking distance of the village centre, waterfront, and Chester Yacht Club. Just 40 minutes to Halifax (under 30 with the new Highway 3 twinning). 123 Duke St – Heritage residence (former Casa Blanca Inn): Currently two separate suites, easily converted to one grand home. Lower garden suite offers 1,700 sq ft / 2 bedrooms, ideal for rental or guests. Upper executive suite spans 2,500+ sq ft with a spacious master, spa-like ensuite, private gym, library, and living areas. 121 Duke St – Contemporary residence: 1,800 sq ft, 3 bed / 2 bath on a private flag lot. Fully furnished and rental-ready. Features a 60-ft saltwater lap pool (new liner, automatic cover), multiple decks, new heat pumps, propane fireplace, and a games room. Built for peace of mind: Deep drilled well with automatic water management, advanced sump/drainage systems (basements stayed dry through recent area flooding), buried electrical, Cat 6 wiring, and permeable Ecoraster driveway. Elevated water views, safely above the flood zone. Registered mooring buoy in protected Front Harbour included; professional property management in place. Minutes to Chester Golf Club, Sensea Nordic Spa, dining, the Playhouse, and trails. Showings require 48 hours' notice.
For sale
C$2,950,000
121 & 123 Duke St, Chester, NS B0J 1J0
--beds
--baths
--sqft
MultiFamily
Built in 2005
-- sqft lot
$-- Zestimate®
C$--/sqft
C$-- HOA
What's special
Spacious masterSpa-like ensuitePrivate gymPrivate flag lotMultiple decksNew heat pumpsPropane fireplace
- 68 days
- 36
- 4
Zillow last checked:
Listing updated:
Listed by:
Mary-Anne Taylor,
PG Direct Realty Ltd. Brokerage
Source: NSAR,MLS®#: 202617915 Originating MLS®#: Nova Scotia Association of REALTORS®
Originating MLS®#: Nova Scotia Association of REALTORS®Facts & features
Interior
Family room
- Level: Main
Heating
- Baseboard, Fireplace(s), Heat Pump -Ductless
Cooling
- Ductless
Appliances
- Included: Range, Dishwasher, Dryer, Washer, Washer/Dryer, Freezer - Chest, Disposal, Microwave, Refrigerator, Water Purifier, Water Softener
- Laundry: Laundry
Features
- Dining Room, Ensuite Bath, Exercise Room, Family Room, Locker, Secondary Suite
- Flooring: Ceramic Tile, Hardwood, Softwood, Tile
- Basement: Partially Finished,None
- Has fireplace: Yes
- Fireplace features: Fireplace(s)
Property
Parking
- Total spaces: 2
- Parking features: Double, Gravel, Interlocking
- Has uncovered spaces: Yes
- Details: Parking Details(Multiple Spots)
Features
- Patio & porch: Deck, Patio
- Exterior features: Balcony, Barbecue
- Pool features: Pool
Lot
- Size: 0.39 Acres
- Features: Under 0.5 Acres
Details
- Additional structures: Shed(s)
- Additional parcels included: 60661865
- Parcel number: 60661873
- Zoning: Res
- Other equipment: Heat/Air Exchange, Fuel Tank(s)
Construction
Type & style
- Home type: MultiFamily
Materials
- Shingle Siding
- Foundation: Concrete Perimeter
- Roof: Metal
Condition
- Year built: 2005
Utilities & green energy
- Sewer: Municipal
- Water: Drilled Well, Well
- Utilities for property: Electricity Connected, Propane, Phone Connected
Community & HOA
Community
- Features: Golf, Park, Playground, Recreation Center, School Bus Service, Shopping, Marina, Place of Worship, Beach
- Security: Security System Leased
Location
- Region: Chester
Financial & listing details
- Price range: C$3M - C$3M
- Date on market: 7/17/2026
- Ownership: Leasehold
- Electric utility on property: Yes
Price history
| Date | Event | Price |
|---|---|---|
| 7/17/2026 | Listed for sale | C$2,950,000 |
Source:  NSAR #202617915 Report a problem NSAR #202617915 Report a problem | ||
Public tax history
Tax history is unavailable.
Climate risks
Neighborhood: B0J
Nearby schools
GreatSchools rating
No schools nearby
We couldn't find any schools near this home.
Schools provided by the listing agent
- High: Forest Heights Community School
Source: NSAR. This data may not be complete. We recommend contacting the local school district to confirm school assignments for this home.
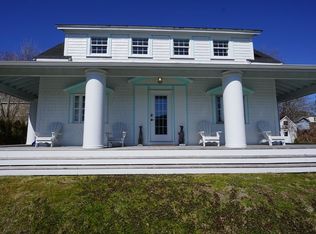
Similar homes
- C$2,950,0003 bd4 ba3.1k sqft20 Fredas Point Ext, Chester, NS B0J 1K0For Sale
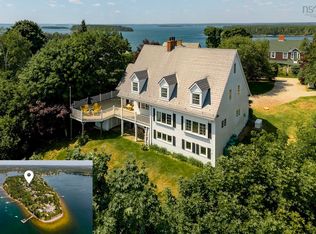 MLS ID #202618029, Jerry Lynds, Keller Williams Select Realty Brokerage. NSAR
 - C$2,200,0003 bd4 ba2.6k sqft121 Victoria St, Chester, NS B0J 1J0For Sale
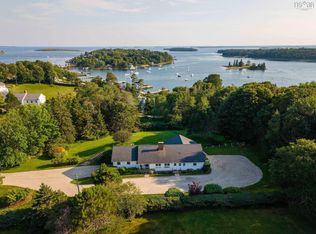 MLS ID #202620300, Jennifer O'Neil, Engel & Volkers Brokerage. NSAR
 - C$1,795,0004 bd5 ba4.2k sqft123 Duke St, Chester, NS B0J 1J0For Sale
 MLS ID #202515495, Mary-Anne Taylor, PG Direct Realty Ltd. Brokerage. NSAR
 - C$3,700,0004 bd2 ba2.2k sqft3257 Highway 3, East Chester, NS B0J 1J0For Sale
 MLS ID #202619926, Susan Diamond, Engel & Volkers (Chester) Brokerage. NSAR
