Welcome to 121 Andesite Trail, a beautifully upgraded two-story home in the desirable Stonewall Ranch master-planned community of Liberty Hill. This thoughtfully designed residence offers 4 bedrooms, 2.5 bathrooms, a versatile flex room ideal for a home office or hobby space, a spacious game room, and a functional layout designed for everyday living and entertaining. The well-appointed kitchen opens to the main living and dining areas, creating a comfortable gathering space filled with natural light. Quality upgrades throughout the home add style and functionality, while the covered patio and generously sized backyard provide inviting outdoor living space for relaxing or entertaining. Stonewall Ranch offers a variety of community amenities, including a swimming pool, basketball court, playgrounds, walking areas, and a catch-and-release fishing pond. An elementary school within Liberty Hill ISD is located inside the community. Buyers are encouraged to independently verify school attendance boundaries and enrollment information. Conveniently situated with easy access to major highways, the property provides excellent connectivity throughout the Greater Austin area. Nearby shopping, dining, and everyday conveniences include major retail destinations such as Costco, Target, and other popular stores. Don't miss the opportunity to make this move-in-ready home your own. Contact the listing agent today to schedule a private showing or request additional information.
Active
$475,000
121 Andesite Trl, Liberty Hill, TX 78642
4beds
2,997sqft
Single Family Residence
Built in 2022
5,963 Square Feet Lot
$463,100 Zestimate®
$158/sqft
$40/mo HOA
What's special
Covered patioSpacious game roomWell-appointed kitchen
- 20 days |
- 135 |
- 6 |
Likely to sell faster than
Zillow last checked:
Listing updated:
Listed by:
Sanjit Tamhane (512) 599-7713,
Pure Realty (512) 337-0400,
Shweta Paralikar (512) 593-0994,
Pure Realty
Source: Unlock MLS,MLS#: 3710918
Facts & features
Interior
Bedrooms & bathrooms
- Bedrooms: 4
- Bathrooms: 3
- Full bathrooms: 2
- 1/2 bathrooms: 1
- Main level bedrooms: 1
Heating
- Central
Cooling
- Central Air
Appliances
- Included: Dishwasher, Disposal, Gas Cooktop, Microwave, RNGHD, Refrigerator, Self Cleaning Oven, Stainless Steel Appliance(s), Washer/Dryer, Gas Water Heater
Features
- Ceiling Fan(s), Granite Counters, Double Vanity, Kitchen Island, Open Floorplan, Pantry, Primary Bedroom on Main, Walk-In Closet(s)
- Flooring: Carpet, Tile
- Windows: Blinds
- Fireplace features: None
Interior area
- Total interior livable area: 2,997 sqft
Video & virtual tour
Property
Parking
- Total spaces: 2
- Parking features: Attached, Door-Single, Driveway, Garage, Garage Door Opener, Garage Faces Front, Lighted
- Attached garage spaces: 2
Accessibility
- Accessibility features: None
Features
- Levels: Two
- Stories: 2
- Patio & porch: Covered
- Exterior features: Private Yard
- Pool features: None
- Spa features: None
- Fencing: Fenced, Privacy, Wood
- Has view: Yes
- View description: None
- Waterfront features: None
Lot
- Size: 5,963 Square Feet
- Features: Interior Lot, Level
Details
- Additional structures: None
- Parcel number: 121Andesitetrail
- Special conditions: Standard
Construction
Type & style
- Home type: SingleFamily
- Property subtype: Single Family Residence
Materials
- Foundation: Slab
- Roof: Shingle
Condition
- Resale
- New construction: No
- Year built: 2022
Details
- Builder name: Taylor Morrison
Utilities & green energy
- Sewer: Public Sewer
- Water: Municipal Utility District (MUD)
- Utilities for property: Natural Gas Available
Community & HOA
Community
- Features: Cluster Mailbox, Common Grounds, Curbs, Park, Playground, Pool, Sidewalks, Underground Utilities
- Subdivision: Stonewall Ranch
HOA
- Has HOA: Yes
- Services included: Common Area Maintenance
- HOA fee: $40 monthly
- HOA name: Stonewall Ranch HOA
Location
- Region: Liberty Hill
Financial & listing details
- Price per square foot: $158/sqft
- Tax assessed value: $448,742
- Annual tax amount: $10,970
- Date on market: 7/2/2026
- Listing terms: Cash,Conventional,FHA,VA Loan
Estimated market value
$463,100
$440,000 - $486,000
$2,591/mo
Price history
| Date | Event | Price |
|---|---|---|
| 7/2/2026 | Listed for sale | $475,000-0.1%$158/sqft |
Source:  Unlock MLS #3710918 Report a problem Unlock MLS #3710918 Report a problem | ||
| 11/23/2024 | Listing removed | $2,400-4%$1/sqft |
Source: Zillow Rentals Report a problem | ||
| 10/24/2024 | Listed for rent | $2,500$1/sqft |
Source: Zillow Rentals Report a problem | ||
| 9/15/2022 | Listing removed | -- |
Source: Unlock MLS #3357429 Report a problem | ||
| 9/10/2021 | Pending sale | $475,310$159/sqft |
Source: Unlock MLS #3357429 Report a problem | ||
Public tax history
| Year | Property taxes | Tax assessment |
|---|---|---|
| 2025 | $10,970 +8.1% | $448,742 -5.3% |
| 2024 | $10,147 +3.2% | $473,661 +1.7% |
| 2023 | $9,829 +388.2% | $465,882 +352.3% |
| 2022 | $2,013 | $103,000 |
Find assessor info on the county website
Monthly payment
Est. payment
Payment breakdown
Explore the cost of this home by adjusting the details. Changes won't be saved.Climate risks
Neighborhood: 78642
Nearby schools
GreatSchools rating
- 8/10Bill Burden Elementary SchoolGrades: PK-5Distance: 0.7 mi
- 7/10Liberty Hill Junior High SchoolGrades: 6-8Distance: 0.8 mi
- 7/10Liberty Hill High SchoolGrades: 9-12Distance: 3.7 mi
Schools provided by the listing agent
- Elementary: Bill Burden
- Middle: Liberty Hill Intermediate
- High: Liberty Hill
- District: Liberty Hill ISD
Source: Unlock MLS. This data may not be complete. We recommend contacting the local school district to confirm school assignments for this home.
- $313,2003 bd2 ba1.6k sqft125 Andesite Trl, Liberty Hill, TX 78642Off Market
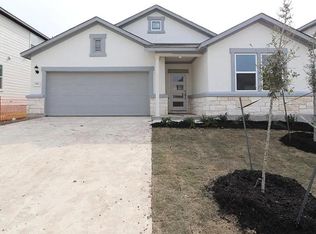
- $415,6005 bd3 ba2.9k sqft117 Andesite Trl, Liberty Hill, TX 78642Off Market
- $375,3003 bd3 ba2.3k sqft129 Andesite Trl, Liberty Hill, TX 78642Off Market
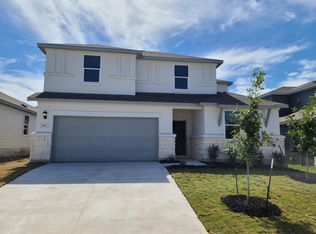
- $367,9005 bd2 ba2k sqft113 Andesite Trl, Liberty Hill, TX 78642Off Market
- $325,7004 bd3 ba1.9k sqft724 Long Run, Liberty Hill, TX 78642Off Market
- $297,9003 bd2 ba1.5k sqft720 Long Run, Liberty Hill, TX 78642Off Market
- $314,2003 bd-- ba1.7k sqft728 Long Run, Liberty Hill, TX 78642Off Market
- $322,1003 bd-- ba1.7k sqft716 Long Run, Liberty Hill, TX 78642Off Market
A local agent can set up tours, give advice and negotiate with sellers.
Similar homes
- $389,9994 bd3 ba2.9k sqft128 Limonite Ln, Liberty Hill, TX 78642Active
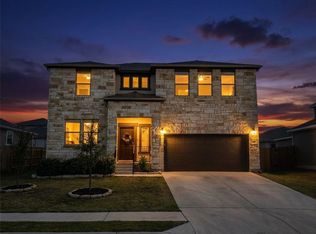
 MLS ID #6547787, Joseph Villalpando, Compass RE Texas, LLC. Unlock MLS
 - $468,1104 bd3 ba2.6k sqft104 Balboa Dr, Liberty Hill, TX 78642Active
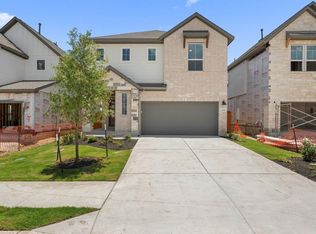 Unlock MLS
 - $429,9994 bd3 ba2.5k sqft121 Mountain Sage Loop, Liberty Hill, TX 78642Active
 MLS ID #5563492, Laura Stofle, Keller Williams Realty Lone St. Unlock MLS
 - from $476,9004 bd3 ba2.5k sqftSavannah Plan, Orchard Ridge, Liberty Hill, TX 78642New Construction
 Pacesetter Homes
 - $426,9504 bd4 ba2.4k sqft248 Ironshoe Trl, Liberty Hill, TX 78642New ConstructionSaratoga Homes
- $483,0004 bd3 ba2.5k sqft200 Hollister Dr, Liberty Hill, TX 78642ActiveUnlock MLS
- $439,5003 bd3 ba2.3k sqft128 Rosebush Dr, Liberty Hill, TX 78642ActiveMLS ID #2782621, Kenn Renner, Renner Realty, Inc.. Unlock MLS
- $382,0004 bd3 ba2.2k sqft632 Wild Spur Ln, Liberty Hill, TX 78642Active
 MLS ID #619381, Jonathan Branigan, First in Real Estate. Central Texas MLS
 - $432,9904 bd3 ba2.2k sqft128 Skyview Farm Ln, Liberty Hill, TX 78642ActiveUnlock MLS
- $459,9005 bd3 ba2.5k sqft317 Bristlecone Bnd, Liberty Hill, TX 78642ActiveUnlock MLS
- $499,9004 bd3 ba2.8k sqft332 Hollister Dr, Liberty Hill, TX 78642ActiveUnlock MLS
- $490,0005 bd4 ba2.9k sqft100 Petersburg St, Leander, TX 78641ActiveMLS ID #7331670, Sanjit Tamhane, Pure Realty. Unlock MLS
- $366,9504 bd3 ba1.7k sqft245 Ironshoe Trl, Liberty Hill, TX 78642New ConstructionSaratoga Homes
- $500,0004 bd3 ba2.7k sqft916 Isaias Dr, Leander, TX 78641ActiveMLS ID #5603834, Jennifer Tucker, Amazing Realty LLC. Unlock MLS
- $390,0003 bd3 ba2k sqft128 Banyon Dr, Liberty Hill, TX 78642ActiveMLS ID #6519020, Sanjit Tamhane, Pure Realty. Unlock MLS
- from $518,9004 bd4 ba3.1k sqftGreenbriar Plan, Orchard Ridge, Liberty Hill, TX 78642New ConstructionPacesetter Homes
- $420,0004 bd3 ba2.6k sqft104 Kavanaugh St, Georgetown, TX 78628ActiveMLS ID #6293797, Cassie Clemons, Christies Intl Real Estate Lone Star. Unlock MLS
- $495,0004 bd3 ba2.8k sqft1116 Wigwam, Leander, TX 78641ActiveMLS ID #611812, Don Hemingway, Crystal Falls Realty. Central Texas MLS
- $469,6003 bd3 ba2.3k sqft2341 Gabriels Horn Rd, Leander, TX 78641ActiveMLS ID #4705424, Danny Chen, Austin ONE Realty. Unlock MLS
- $429,9005 bd4 ba2.4k sqft2500 Roosevelt Rd, Leander, TX 78641ActiveMLS ID #7472248, Dena Largent, All City Real Estate. Unlock MLS
