Under contract-accepting backup offers. Welcome to this spacious and beautifully maintained 3-bedroom, 3.5-bath POOL home offering 2,600 sq ft of comfortable living space, blending timeless character with thoughtful updates in all the right places. The living room is a true standout, featuring a vaulted ceiling with exposed wood beams and a stunning wood-burning fireplace that creates a warm, inviting centerpiece. Large windows fill the space with natural light and offers peaceful views with no rear neighbors, giving the home a private and serene feel. The kitchen offers solid wood cabinetry, ample storage, and a functional layout perfect for everyday living or entertaining. The updated master bathroom adds a modern touch with a clean, stylish design and relaxing atmosphere. This home is also equipped with paid-off whole-house solar for instant savings on energy bills, along with all new windows and doors that improve efficiency and overall comfort. outside to your own backyard retreat featuring a heated, screened-in pool — perfect for year-round enjoyment and entertaining. Major updates include a roof that is less than one year old, providing peace of mind for years to come. If you’re looking for space, character, efficiency, and privacy all in one home, this one checks every box.
Under contract
Price cut: $10K (6/2)
$439,900
121 ARROWHEAD LANE, HAINES CITY, FL 33844
3beds
2,608sqft
:
Get pre-qualified$2,891/mo
Single Family Residence
Built in 1977
0.47 Acres Lot
$430,100 Zestimate®
$169/sqft
$8/mo HOA
What's special
Ample storageStunning wood-burning fireplaceSolid wood cabinetry
- 129 days |
- 107 |
- 0 |
Zillow last checked:
Listing updated:
Listed by:
Damon Trueman 407-276-5417,
PROPERTY SHOPPE OF CENTRAL FL 863-638-6638
Source: Stellar MLS,MLS#: L4960606 Originating MLS: Lakeland
Originating MLS: Lakeland
Facts & features
Interior
Bedrooms & bathrooms
- Bedrooms: 3
- Bathrooms: 4
- Full bathrooms: 3
- 1/2 bathrooms: 1
Primary bedroom
- Features: Built-in Closet
- Level: First
- Area: 252 Square Feet
- Dimensions: 14x18
Bedroom 2
- Features: Built-in Closet
- Level: First
- Area: 240 Square Feet
- Dimensions: 15x16
Bathroom 3
- Level: First
- Area: 168 Square Feet
- Dimensions: 12x14
Kitchen
- Level: First
- Area: 270 Square Feet
- Dimensions: 15x18
Living room
- Level: First
- Area: 560 Square Feet
- Dimensions: 20x28
Heating
- Electric
Cooling
- Central Air
Appliances
- Included: Cooktop, Dishwasher, Refrigerator, Tankless Water Heater
- Laundry: Laundry Room
Features
- Ceiling Fan(s), Solid Wood Cabinets, Split Bedroom
- Flooring: Carpet, Ceramic Tile
- Doors: Sliding Doors
- Has fireplace: Yes
- Fireplace features: Family Room, Stone
Interior area
- Total structure area: 3,448
- Total interior livable area: 2,608 sqft
Property
Parking
- Total spaces: 2
- Parking features: Garage - Attached
- Attached garage spaces: 2
Features
- Levels: One
- Stories: 1
- Exterior features: Private Mailbox
- Has private pool: Yes
- Pool features: In Ground
Lot
- Size: 0.47 Acres
Details
- Parcel number: 282807935040000560
- Zoning: PUD
- Special conditions: None
Construction
Type & style
- Home type: SingleFamily
- Property subtype: Single Family Residence
Materials
- Stone, Wood Frame
- Foundation: Slab
- Roof: Shingle
Condition
- New construction: No
- Year built: 1977
Utilities & green energy
- Electric: Photovoltaics Seller Owned
- Sewer: Private Sewer
- Water: Private
- Utilities for property: Cable Available, Electricity Available
Green energy
- Energy generation: Solar
Community & HOA
Community
- Pet fee: $0 monthly
- Subdivision: ARROWHEAD LAKE
HOA
- Has HOA: Yes
- HOA fee: $8 monthly
Location
- Region: Haines City
Financial & listing details
- Price per square foot: $169/sqft
- Tax assessed value: $384,786
- Annual tax amount: $2,666
- Date on market: 3/26/2026
- Cumulative days on market: 125 days
- Ownership: Fee Simple
- Total actual rent: 0
- Electric utility on property: Yes
- Road surface type: Asphalt, Paved
Estimated market value
$430,100
$409,000 - $452,000
$3,507/mo
Price history
| Date | Event | Price |
|---|---|---|
| 7/8/2026 | Contingent | $439,900$169/sqft |
Source:  Stellar MLS #L4960606 Report a problem Stellar MLS #L4960606 Report a problem | ||
| 7/3/2026 | Pending sale | $439,900$169/sqft |
Source: Stellar MLS #L4960606 Report a problem | ||
| 6/2/2026 | Price change | $439,900-2.2%$169/sqft |
Source: Stellar MLS #L4960606 Report a problem | ||
| 3/26/2026 | Listed for sale | $449,900+125.1%$173/sqft |
Source: Stellar MLS #L4960606 Report a problem | ||
| 9/15/2016 | Sold | $199,900$77/sqft |
Source: Public Record Report a problem | ||
| 8/25/2016 | Pending sale | $199,900$77/sqft |
Source: Coldwell Banker Residential Real Estate - Winter Haven #P4710834 Report a problem | ||
| 8/19/2016 | Price change | $199,900-4.8%$77/sqft |
Source: Coldwell Banker Residential Real Estate - Winter Haven #P4710834 Report a problem | ||
| 7/21/2016 | Price change | $209,900-4.5%$80/sqft |
Source: Coldwell Banker Residential Real Estate - Winter Haven #P4710834 Report a problem | ||
| 6/21/2016 | Price change | $219,900-6.4%$84/sqft |
Source: Coldwell Banker Residential Real Estate - Winter Haven #P4710834 Report a problem | ||
| 6/2/2016 | Price change | $234,900-2.1%$90/sqft |
Source: Keller Williams - Winter Haven #P4709462 Report a problem | ||
| 5/6/2016 | Price change | $239,900-4%$92/sqft |
Source: Keller Williams - Winter Haven #P4709462 Report a problem | ||
| 4/7/2016 | Price change | $249,900-3.8%$96/sqft |
Source: Keller Williams - Winter Haven #P4709462 Report a problem | ||
| 3/9/2016 | Listed for sale | $259,900+102.9%$100/sqft |
Source: KELLER WILLIAMS REALTY OF WH #P4709462 Report a problem | ||
| 6/23/2015 | Sold | $128,100-60%$49/sqft |
Source: Public Record Report a problem | ||
| 5/20/2015 | Listed for sale | -- |
Source: Auction.com Report a problem | ||
| 7/18/2006 | Sold | $320,000$123/sqft |
Source: Public Record Report a problem | ||
Public tax history
| Year | Property taxes | Tax assessment |
|---|---|---|
| 2025 | $1,927 +3.3% | $189,228 +2.9% |
| 2024 | $1,865 +2.4% | $183,895 +3% |
| 2023 | $1,821 +2.5% | $178,539 +3% |
| 2022 | $1,776 -0.5% | $173,339 +3% |
| 2021 | $1,785 +0.9% | $168,290 +1.4% |
| 2020 | $1,769 +0.1% | $165,966 +2.3% |
| 2019 | $1,768 -18.5% | $162,235 +1.9% |
| 2018 | $2,170 +2% | $159,210 +2.1% |
| 2017 | $2,128 -13.5% | $155,935 -6.3% |
| 2016 | $2,459 +6.8% | $166,347 +15.3% |
| 2015 | $2,303 +3.7% | $144,326 +10% |
| 2014 | $2,220 -3% | $131,205 -11% |
| 2013 | $2,289 -11.1% | $147,405 -11.9% |
| 2012 | $2,573 -5.2% | $167,274 -4.1% |
| 2011 | $2,716 -22.1% | $174,500 -20.6% |
| 2010 | $3,485 -22.9% | $219,740 -18% |
| 2009 | $4,520 -1.4% | $267,957 -8.3% |
| 2008 | $4,586 | $292,079 |
| 2007 | -- | -- |
| 2006 | $4,542 | -- |
| 2005 | -- | -- |
| 2004 | $2,769 -0.6% | -- |
| 2003 | $2,785 +3.1% | $192,152 +4.9% |
| 2002 | $2,701 -0.2% | $183,250 -0.2% |
| 2001 | $2,707 | $183,636 |
Find assessor info on the county website
Monthly payment
Est. payment
Payment breakdown
Explore the cost of this home by adjusting the details. Changes won't be saved.Climate risks
Neighborhood: 33844
Nearby schools
GreatSchools rating
- 2/10Sandhill Elementary SchoolGrades: PK-5Distance: 1.4 mi
- 3/10Lake Marion Creek Elementary SchoolGrades: 6-8Distance: 2.9 mi
- 3/10Haines City Senior High SchoolGrades: PK,9-12Distance: 3.9 mi
- $418,5003 bd2 ba2.8k sqft119 Arrowhead Ln, Haines City, FL 33844Off Market

- $445,6003 bd3 ba2.5k sqft123 Arrowhead Ln, Haines City, FL 33844Off Market

- $514,0003 bd4 ba3k sqft117 Arrowhead Ln, Haines City, FL 33844Off Market
- $445,3003 bd4 ba3.3k sqft125 Arrowhead Ln, Haines City, FL 33844Off Market

- $517,4003 bd3 ba3.8k sqft120 Arrowhead Ln, Haines City, FL 33844Off Market
- $375,3003 bd2 ba2.2k sqft124 Arrowhead Ln, Haines City, FL 33844Off Market
- $483,1004 bd3 ba3.2k sqft115 Arrowhead Ln, Haines City, FL 33844Off Market
- $58,000-- bd-- ba-- sqft115 Arrowhead Ln, Haines City, FL 33844Off Market
A local agent can set up tours, give advice and negotiate with sellers.
Similar homes
- $415,0003 bd2 ba2.4k sqft109 ARROWHEAD LANE, HAINES CITY, FL 33844For Sale

 MLS ID #TB8531730, Nicole Silva, RE/MAX COLLECTIVE. Stellar MLS
 - $440,0003 bd3 ba2.1k sqft2861 POND VIEW DRIVE, HAINES CITY, FL 33844For Sale
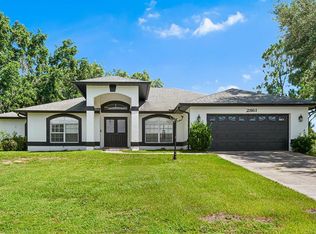 MLS ID #L4960500, Jacqueline Mazurowski, KELLER WILLIAMS REALTY SMART 1. Stellar MLS
 - $419,9004 bd3 ba2.2k sqft2135 MALLORY CIRCLE, HAINES CITY, FL 33844For Sale
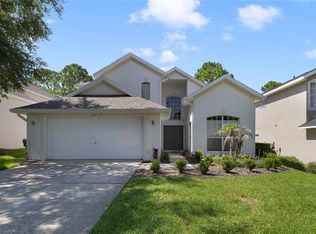 MLS ID #O6428147, Antoine Divay, FCG REALTY. Stellar MLS
 - $549,9002 bd2 ba2k sqft8342 W LAKE MARION ROAD, HAINES CITY, FL 33844For Sale
 MLS ID #L4960400, Michael Stone, THE STONES REAL ESTATE FIRM. Stellar MLS
 - $485,0006 bd6 ba2.7k sqft526 PINELOCH DRIVE, HAINES CITY, FL 33844For SaleMLS ID #O6420347, Allan Dion, D & D PROPERTY MANAGEMENT SOLUTIONS LLC. Stellar MLS
- $465,0003 bd2 ba1.8k sqft3038 SHADY WOOD LANE, LAKE WALES, FL 33898For SaleMLS ID #P4939267, Darlene Bice, TOWN & COUNTRY REAL ESTATE. Stellar MLS
- $370,0004 bd3 ba2.2k sqft643 WASHINGTON WAY, HAINES CITY, FL 33844For SaleMLS ID #S5143047, Luis Perez, NAIM REAL ESTATE LLC. Stellar MLS
- $482,0004 bd3 ba2.5k sqft1814 SANDHILL LANE, WINTER HAVEN, FL 33884For SaleMLS ID #L4963215, Stacy Tuttle, REMAX EXPERTS. Stellar MLS
- $287,9993 bd3 ba1.8k sqft116 COVENTRY LN, HAINES CITY, FL 33844For SaleMLS ID #P4939178, Chrissi Jasso, ASSOCIATE REALTY. Stellar MLS
- $439,9005 bd3 ba2.5k sqft3097 BUCKEYE POINTE DRIVE, WINTER HAVEN, FL 33881For SaleMLS ID #S5150948, Desiree Carlson, RE/MAX HERITAGE PROFESSIONALS. Stellar MLS
- $349,9004 bd2 ba2.2k sqft626 BALDWIN DRIVE, KISSIMMEE, FL 34758For SaleMLS ID #S5154681, Shadia Lutfi, VARONIA REAL ESTATE, LLC. Stellar MLS
- $479,0003 bd2 ba2.4k sqft6704 WINTERSET GARDENS ROAD, WINTER HAVEN, FL 33884For SaleMLS ID #S5153946, Rachel Santos, WEICHERT REALTORS HALLMARK PRO. Stellar MLS
- $420,0003 bd3 ba2.4k sqft4752 BLUE DIAMOND STREET, KISSIMMEE, FL 34746For SaleMLS ID #O6387480, Carmen Rangel, LPT REALTY, LLC. Stellar MLS
- $325,0004 bd3 ba2.7k sqft1945 MYAKKA COURT, KISSIMMEE, FL 34759For SaleMLS ID #S5151645, Steve Pugh, EXP REALTY LLC. Stellar MLS
- $415,0003 bd2 ba1.6k sqft3951 SANTA BARBARA ROAD, KISSIMMEE, FL 34746For SaleMLS ID #S5151476, Tiffany Licata, IRON VALLEY REAL ESTATE OSCEOLA. Stellar MLS
- $399,0004 bd3 ba2.6k sqft2925 E LAKE HARTRIDGE DRIVE, WINTER HAVEN, FL 33881For SaleMLS ID #L4962765, Amanda Plowden, COLDWELL BANKER REALTY. Stellar MLS
- $499,9903 bd4 ba2.7k sqft2827 SHADOW WOOD COURT, KISSIMMEE, FL 34746For SaleMLS ID #O6413557, Jared Dunn, LIVE MVRK LLC. Stellar MLS
- $440,0005 bd4 ba3.3k sqft1020 GOLF COURSE PARKWAY, DAVENPORT, FL 33837For SaleMLS ID #O6377643, Jenna Issott, FLORIDA PROPERTY CENTER. Stellar MLS
- $439,9005 bd2 ba2.2k sqft3634 DOE RUN DRIVE, ST CLOUD, FL 34772For SaleMLS ID #S5144921, Joseph Collins, TIE TEAM REALTY LLC. Stellar MLS
- $434,0004 bd4 ba2.9k sqft5253 SUNSET CANYON DRIVE, KISSIMMEE, FL 34758For SaleMLS ID #S5149240, Herny Mendez, LPT REALTY, LLC. Stellar MLS
