New Construction Custom Duplex – 121 Calvin Smith Lane, Jarrell
Discover exceptional craftsmanship in this custom-built, open-concept duplex—each side offering 2,300 sq. ft. of thoughtfully designed living space. Each unit includes 4 bedrooms, 3 bathrooms, and a dedicated office (or optional 5th bedroom), a wet bar down stairs and one upstairs for your convenience perfect for today’s lifestyle.
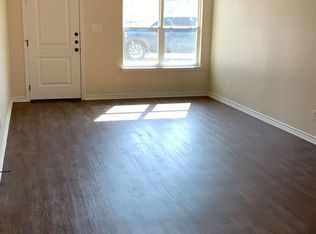
Featuring luxury vinyl flooring, tile in wet areas, and upgraded finishes, these homes are built to impress. The open-concept kitchen and living area showcase granite countertops, modern cabinetry, refrigerator, and stylish fixtures. The primary suite offers dual walk-in closets and dual vanities, creating a true retreat.
Enjoy the convenience of a 1-car garage, spacious layout, and quality construction throughout. Units can be purchased separately or together, offering a fantastic investment opportunity.
Estimated completion: end of November.
Active
$724,000
121 Calvin Smith Ln #A & B, Jarrell, TX 76537
--beds
--baths
4,600sqft
Duplex, Multi Family, Multi Family
Built in 2025
-- sqft lot
$708,500 Zestimate®
$157/sqft
$-- HOA
What's special
Stylish fixturesGranite countertopsUpgraded finishesDual walk-in closetsDual vanitiesPrimary suiteModern cabinetry
- 343 days
- 44
- 1
Zillow last checked:
Listing updated:
Listed by:
Rebecca Judkins 254-771-3633,
RE/MAX Temple-Belton
Source: Central Texas MLS,MLS#: 593521 Originating MLS: Temple Belton Board of REALTORS
Originating MLS: Temple Belton Board of REALTORSFacts & features
Interior
Heating
- Central, Multiple Heating Units
Cooling
- Central Air, 2 Units
Appliances
- Included: Dishwasher, Electric Range, Disposal, Multiple Water Heaters, Refrigerator, Some Electric Appliances, Microwave, Range
- Laundry: Electric Dryer Hookup, Laundry Room, In Unit, Upper Level
Features
- Ceiling Fan(s), Double Vanity, Garden Tub/Roman Tub, High Ceilings, His and Hers Closets, Multiple Living Areas, Multiple Closets, Recessed Lighting, Split Bedrooms, Separate Shower, Tub Shower, Walk-In Closet(s), Kitchen/Family Room Combo, Kitchen/Dining Combo, Pantry, Solid Surface Counters
- Flooring: Tile, Vinyl
- Attic: Access Only
- Has fireplace: No
- Fireplace features: None
Interior area
- Total interior livable area: 4,600 sqft
Video & virtual tour
Property
Parking
- Total spaces: 1
- Parking features: Attached, Garage Faces Front, Garage, Garage Door Opener
- Attached garage spaces: 1
Accessibility
- Accessibility features: None
Features
- Levels: Two
- Stories: 2
- Pool features: None
- Fencing: Back Yard,Privacy,Wood
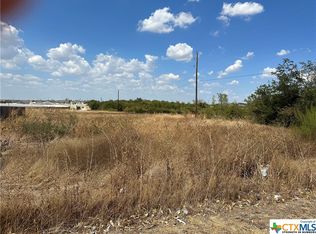
- Has view: Yes
- View description: Hills
- Body of water: Hill Country View
Lot
- Size: 0.25 Acres
Details
- Parcel number: R572096
- Special conditions: Builder Owned
Construction
Type & style
- Home type: MultiFamily
- Architectural style: Craftsman
- Property subtype: Duplex, Multi Family, Multi Family
- Attached to another structure: Yes
Materials
- Foam Insulation, HardiPlank Type
- Foundation: Slab
- Roof: Composition,Shingle
Condition
- Year built: 2025
Utilities & green energy
- Sewer: Not Connected (at lot), Public Sewer
- Water: Not Connected (at lot), Public
- Utilities for property: Electricity Available, Trash Collection Public, Underground Utilities
Community & HOA
Community
- Subdivision: Jarrell Town Center Ph 1
HOA
- Has HOA: No
Location
- Region: Jarrell
Financial & listing details
- Price per square foot: $157/sqft
- Date on market: 10/15/2025
- Cumulative days on market: 344 days
- Listing agreement: Exclusive Right To Sell
- Listing terms: Cash,Conventional,FHA,VA Loan
- Electric utility on property: Yes
Estimated market value
$708,500
$673,000 - $744,000
$1,518/mo
Price history
| Date | Event | Price |
|---|---|---|
| 9/24/2026 | Price change | $724,000-3.3%$157/sqft |
Source:  Central Texas MLS #593521 Report a problem Central Texas MLS #593521 Report a problem | ||
| 10/15/2025 | Listed for sale | $749,000$163/sqft |
Source: Central Texas MLS #593521 Report a problem | ||
Public tax history
Tax history is unavailable.
Monthly payment
Est. payment
Payment breakdown
Explore the cost of this home by adjusting the details. Changes won't be saved.Climate risks
Neighborhood: 76537
Nearby schools
Schools provided by the listing agent
- District: Jarrell ISD
Source: Central Texas MLS. This data may not be complete. We recommend contacting the local school district to confirm school assignments for this home.

Similar homes
- $675,0004 bd3 ba3.6k sqft550 C Bud Stockton Loop, Jarrell, TX 76537Active

 MLS ID #619576, Ayanna Edwards, Orchard Brokerage, LLC.. Central Texas MLS
 - $775,0003 bd3 ba2.6k sqft1160 Long Meadow Dr, Salado, TX 76571Active
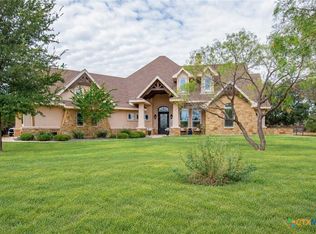 MLS ID #624813, Bret Friemel, Vista Real Estate Group-Compass RE Texas, LLC. Central Texas MLS
 - $685,0004 bd3 ba3.3k sqft1216 Scenic Oaks Dr, Georgetown, TX 78628Active
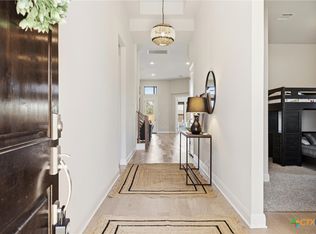 MLS ID #622546, Jennifer M. Brown, Keller Williams Realty Lone St. Central Texas MLS
 - $799,9004 bd3 ba2.9k sqft2035 T H Jones Mill Way, Salado, TX 76571Active

 MLS ID #3451637, Dave Covington, Covington Real Estate, Inc.. Unlock MLS
 - $765,0004 bd4 ba2.8k sqft979 Inka Rd, Salado, TX 76571ActiveMLS ID #612448, Marlene Mundell, Realty Texas LLC. Central Texas MLS
- $775,0004 bd3 ba2.6k sqft1018 Saddle Bluff Dr, Salado, TX 76571ActiveMLS ID #624561, Jose Cazarez, Homestead Real Estate. Central Texas MLS
- $385,0005 bd3 ba2.6k sqft231 Enforcer Loop, Jarrell, TX 76537ActiveMLS ID #613122, Crystal Penny, eXp Realty - Austin. Central Texas MLS
- $759,9003 bd3 ba2.5k sqft300 County Road 220, Florence, TX 76527ActiveMLS ID #608656, Tanya Kerr, KWLS - T. Kerr Property Group. Central Texas MLS
- $749,9994 bd4 ba3k sqft3584 Don Curtis, Belton, TX 76513ActiveMLS ID #624114, Erielys Mendoza-Tosado, All City Real Estate. Central Texas MLS
- $731,6045 bd3 ba3k sqft6762 Kings Mill Dr, Salado, TX 76571ActiveMLS ID #618983, Desmond Graham, The Graham Team. Central Texas MLS
- $674,0004 bd3 ba2.7k sqft16168 Audrey Ln, Holland, TX 76534ActiveMLS ID #620416, Terri Covington, Covington Real Estate, Inc.. Central Texas MLS
- $699,9904 bd3 ba3.1k sqft2021 Bluff Dr, Nolanville, TX 76559ActiveCentral Texas MLS
- $669,0003 bd3 ba2.8k sqft2000 Fountainwood Dr, Georgetown, TX 78633ActiveMLS ID #614115, Leisa J. Ormsbee, Realty Texas LLC. Central Texas MLS
- $659,0004 bd4 ba3.4k sqft8502 Dorset Dr, Killeen, TX 76542ActiveMLS ID #621504, Linda Carey, Starpointe Realty Central Tx. Central Texas MLS
- $654,9994 bd3 ba3.2k sqft1006 Deer Xing, Salado, TX 76571ActiveMLS ID #1475946, Ryan Hodge, First Texas Brokerage Company. Unlock MLS
- $949,9005 bd4 ba2.8k sqft1060 Hackberry Rd, Salado, TX 76571ActiveMLS ID #619240, Allison Bragg, First Texas Brokerage Company. Central Texas MLS
- $679,9904 bd3 ba3.1k sqft3061 Bella Vita Dr, Nolanville, TX 76559ActiveCentral Texas MLS
- $650,0004 bd4 ba3.1k sqft1001 High Plains Dr, Nolanville, TX 76559ActiveMLS ID #618777, Scott Shine, Coldwell Banker Apex, Realtors. Central Texas MLS
- $620,0005 bd4 ba3.5k sqft104 Cedar Bluff Dr, Harker Heights, TX 76548ActiveMLS ID #622250, Laura Oaks, All City Real Estate. Central Texas MLS
- $574,9004 bd3 ba2.4k sqft310 Ranger Blvd, Salado, TX 76571ActiveMLS ID #624945, Paula Golden, Covington Real Estate, Inc.. Central Texas MLS
