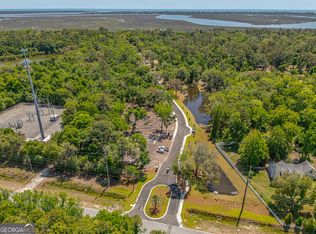
Nestled within a prestigious gated community adorned with charming gas lanterns, tranquil ponds, and preserved natural green space, this exceptional new construction residence offers the perfect blend of timeless elegance and modern comfort. Located in an X Flood Zone and offering plenty of room to accommodate a future swimming pool, this property provides added appeal and the opportunity to create your own private outdoor oasis. Expected for completion in December 2026, this thoughtfully designed 3,236-square-foot, single-level home offers 5 bedrooms and 3 full baths with a spacious open-concept layout ideal for both everyday living and entertaining. The home welcomes you with a formal dining room, while a bright breakfast area adjoins the gourmet kitchen, creating multiple spaces to gather with family and friends. Designed to impress, the kitchen features stainless steel appliances, including a gas range, a large center island, and an oversized walk-in pantry, all complemented by beautiful solid surface countertops. The expansive living room serves as the heart of the home, showcasing a cozy fireplace flanked by custom built-in bookcases that add warmth, elegance, and functionality. Luxury finishes are showcased throughout, including hardwood flooring, exquisite tile selections, and an outstanding trim package that reflects exceptional craftsmanship. The expansive primary suite provides a private retreat complete with a comfortable sitting area and a spa-inspired ensuite featuring dual vanities, a soaking tub, a separate tiled shower, and an expansive walk-in closet. An additional bedroom thoughtfully designed, with its own entrance, as a second primary suite offers exceptional flexibility and privacy, making it ideal for multigenerational living or anyone seeking a private retreat of their own. Three additional bedrooms provide even more versatility. Practical upgrades enhance the home's appeal, including a tankless water heater and prewiring for a Generac whole-house generator, providing added efficiency and peace of mind. An oversized two-car garage, along with a dedicated golf cart garage, offers ample room for vehicles, storage, and your coastal lifestyle essentials. Combining timeless architecture, upscale finishes, modern conveniences, the added benefit of a second primary suite, an X Flood Zone location, and ample space for a future pool, this remarkable new construction home presents a rare opportunity to enjoy refined living in one of the area's most desirable gated communities. Estimated completion date: December 2026.
Active
Price cut: $80.9K (11/19)
$1,537,100
121 Canopy Lane St, Simons, GA 31522
5beds
3,236sqft
Single Family Residence
Built in 2026
0.39 Acres Lot
$-- Zestimate®
$475/sqft
$-- HOA
What's special
Cozy fireplaceDedicated golf cart garageLarge center islandTranquil pondsOversized two-car garageCustom built-in bookcasesStainless steel appliances
- 129 days
- 26
- 0
Zillow last checked:
Listing updated:
Listed by:
Leann Duckworth 912-266-7675,
Duckworth Properties
Source: GAMLS,MLS#: 10804708
Facts & features
Interior
Bedrooms & bathrooms
- Bedrooms: 5
- Bathrooms: 3
- Full bathrooms: 3
- Main level bathrooms: 3
- Main level bedrooms: 5
Rooms
- Room types: Family Room, Laundry
Heating
- Central
Cooling
- Central Air
Appliances
- Included: Cooktop, Dishwasher, Disposal, Microwave, Oven, Refrigerator
- Laundry: Other
Features
- Bookcases, Double Vanity, High Ceilings, Master On Main Level, Separate Shower, Soaking Tub, Split Bedroom Plan
- Flooring: Hardwood, Tile
- Basement: None
- Number of fireplaces: 1
Interior area
- Total structure area: 3,236
- Total interior livable area: 3,236 sqft
- Finished area above ground: 3,236
- Finished area below ground: 0
Property
Parking
- Parking features: Attached, Garage, Garage Door Opener, Guest
- Has attached garage: Yes
Features
- Levels: One
- Stories: 1
Lot
- Size: 0.39 Acres
- Features: Level, Private
Details
- Parcel number: 0415886
Construction
Type & style
- Home type: SingleFamily
- Architectural style: Traditional
- Property subtype: Single Family Residence
Materials
- Brick
- Roof: Metal
Condition
- New Construction
- New construction: Yes
- Year built: 2026
Utilities & green energy
- Sewer: Public Sewer
- Water: Public
- Utilities for property: Electricity Available, Natural Gas Available
Community & HOA
Community
- Features: Gated
- Subdivision: The Canopy
HOA
- Has HOA: Yes
- Services included: Maintenance Grounds
Location
- Region: Simons
Financial & listing details
- Price per square foot: $475/sqft
- Date on market: 7/13/2026
- Cumulative days on market: 130 days
- Listing agreement: Exclusive Right To Sell
- Electric utility on property: Yes
Estimated market value
Not available
Estimated sales range
Not available
Not available
Price history
| Date | Event | Price |
|---|---|---|
| 11/19/2026 | Price change | $1,537,100-5%$475/sqft |
Source:  GAMLS #10804708 Report a problem | ||
| 7/13/2026 | Listed for sale | $1,618,000$500/sqft |
Source: GAMLS #10804708 Report a problem | ||
Public tax history
Tax history is unavailable.
Monthly payment
Est. payment
Payment breakdown
Explore the cost of this home by adjusting the details. Changes won't be saved.Climate risks
Neighborhood: 31522
Nearby schools
Schools provided by the listing agent
- Elementary: Saint Simons
- Middle: Glynn
- High: Glynn
Source: GAMLS. This data may not be complete. We recommend contacting the local school district to confirm school assignments for this home.
Similar homes
- $1,537,1005 bd3 ba3.2k sqft121 Canopy Ct, Saint Simons Island, GA 31522New Construction
 MLS ID #2001210, LeAnn Duckworth, Duckworth Properties BWK. Scout MLS
- $1,578,4255 bd4 ba3.3k sqft138 Canopy Lane St, Simons, GA 31522Active

 MLS ID #10804726, Leann Duckworth, Duckworth Properties. GAMLS
- $1,578,4255 bd4 ba3.3k sqft138 Canopy Ct, Saint Simons Island, GA 31522New Construction
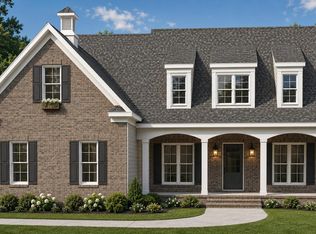 MLS ID #2001214, LeAnn Duckworth, Duckworth Properties BWK. Scout MLS
- $1,591,2505 bd4 ba3.3k sqft125 Canopy Lane St, Simons, GA 31522Active
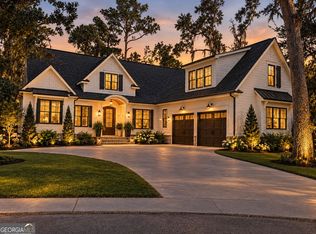 MLS ID #10804688, Leann Duckworth, Duckworth Properties. GAMLS
- $1,524,0005 bd5 ba4.5k sqft125 Butler Lake Dr, Saint Simons Island, GA 31522ActiveMLS ID #10890948, Gregory Hawthorne, The Hawthorne Agency Inc.. GAMLS
- $1,399,0004 bd4 ba3.3k sqft180 Rice Ml, Saint Simons Island, GA 31522ActiveMLS ID #10890968, Susan Owens, Coldwell Banker Access Realty. GAMLS
- $1,499,9005 bd3 ba3.1k sqft211 Hampton Point Dr, Saint Simons Island, GA 31522ActiveMLS ID #10881075, Leann Duckworth, Duckworth Properties. GAMLS
- $895,0005 bd3 ba2.5k sqft112 Burns Lndg, St Simons Island, GA 31522ActiveMLS ID #10777662, Erin Vaughn, BHHS Hodnett Cooper Real Estate. GAMLS
- $1,360,0005 bd5 ba3.8k sqft902 Champney, Saint Simons Island, GA 31522ActiveMLS ID #10884969, Steven T Koleno, Beycome Brokerage Realty LLC. GAMLS
- $1,675,0004 bd4 ba2.8k sqft111 Yacht Club Dr, Saint Simons Island, GA 31522ActiveMLS ID #10887782, Ashley Seabolt, Keller Williams Golden Isles. GAMLS
- $1,050,0004 bd3 ba3k sqft126 Shore Rush Dr, Saint Simons Island, GA 31522ActiveMLS ID #10887520, Melissa H Johnson, St. Marys Realty Inc. GAMLS
