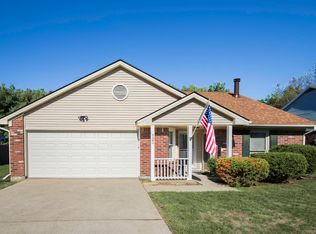
All On One Floor...walk right into this ranch(no steps)with covered front porch(perfect for those rainy days)with small sitting area. Large entry leads to spacious greatroom with angled fireplace/gas logs and vaulted ceilings that is open to dining/kitchen with all appliances to remain-refrigerator, self-cleaning range, dishwasher and disposal. Three spacious bedrooms-primary suite with walk-in closet and bath including tub/shower, vanity and water closet. Two additional bedrooms, each with wall closets. Second full bath off hallway along with laundry(washer/dryer to remain.) Sunroom on the rear of the house overlooks a farm with spacious yard including shed, fence and an abundance of tomatoes. One car garage is attached with attic pulldown for extra storage. Lots of natural light. Sold "as is" with inspections welcome!
Contingent
Price cut: $4.6K (9/28)
$279,900
121 Chestnut Ln, Versailles, KY 40383
3beds
1,496sqft
Single Family Residence
Built in 1993
7,405 Square Feet Lot
$274,900 Zestimate®
$187/sqft
$8/mo HOA
What's special
Abundance of tomatoesLarge entryLots of natural lightThree spacious bedrooms
- 46 days
- 636
- 31
Likely to sell faster than
Zillow last checked:
Listing updated:
Listed by:
Pat H Borg 859-421-9911,
Weesner Properties, Inc.
Source: Imagine MLS,MLS#: 26023802
Facts & features
Interior
Bedrooms & bathrooms
- Bedrooms: 3
- Bathrooms: 2
- Full bathrooms: 2
Primary bedroom
- Level: First
Bedroom 2
- Level: First
Bedroom 3
- Level: First
Primary bathroom
- Level: First
Bathroom 2
- Level: First
Dining room
- Level: First
Kitchen
- Level: First
Living room
- Level: First
Utility room
- Level: First
Heating
- Forced Air, Natural Gas
Cooling
- Electric
Appliances
- Included: Dryer, Disposal, Dishwasher, Refrigerator, Washer, Range, Self Cleaning Oven
- Laundry: Electric Dryer Hookup, Main Level, Washer Hookup
Features
- Entrance Foyer, Walk-In Closet(s), Ceiling Fan(s)
- Flooring: Carpet, Laminate, Vinyl
- Doors: Storm Door(s)
- Windows: Window Treatments, Blinds, Screens
- Has basement: No
- Number of fireplaces: 1
- Fireplace features: Gas Log, Gas Starter, Great Room
Interior area
- Total structure area: 1,496
- Total interior livable area: 1,496 sqft
- Finished area above ground: 1,496
- Finished area below ground: 0
Property
Parking
- Total spaces: 1
- Parking features: Attached Garage, Driveway, Garage Door Opener, Garage Faces Front
- Garage spaces: 1
- Has uncovered spaces: Yes
Features
- Levels: One
- Fencing: Chain Link,Privacy,Wood
- Has view: Yes
- View description: Neighborhood, Farm
Lot
- Size: 7,405 Square Feet
- Features: Landscaped, Few Trees
Details
- Additional structures: Shed(s)
- Parcel number: 29300400900
Construction
Type & style
- Home type: SingleFamily
- Architectural style: Ranch
- Property subtype: Single Family Residence
Materials
- Vinyl Siding, Brick
- Foundation: Slab
- Roof: Composition,Shingle
Condition
- Year built: 1993
Utilities & green energy
- Sewer: Public Sewer
- Water: Public
- Utilities for property: Electricity Connected, Natural Gas Connected, Phone Available, Sewer Connected, Water Connected
Community & HOA
Community
- Subdivision: Lanes View
HOA
- Has HOA: Yes
- Amenities included: None
- Services included: Other
- HOA fee: $95 annually
Location
- Region: Versailles
Financial & listing details
- Price per square foot: $187/sqft
- Tax assessed value: $231,000
- Annual tax amount: $2,278
- Date on market: 8/31/2026
Estimated market value
$274,900
$261,000 - $289,000
$1,802/mo
Price history
| Date | Event | Price |
|---|---|---|
| 9/30/2026 | Contingent | $279,900$187/sqft |
Source:  Imagine MLS #26023802 Report a problem Imagine MLS #26023802 Report a problem | ||
| 9/28/2026 | Price change | $279,900-1.6%$187/sqft |
Source: Imagine MLS #26023802 Report a problem | ||
| 9/15/2026 | Price change | $284,500-1.9%$190/sqft |
Source: Imagine MLS #26023802 Report a problem | ||
| 8/31/2026 | Listed for sale | $289,900+25.5%$194/sqft |
Source: Imagine MLS #26023802 Report a problem | ||
| 2/3/2023 | Sold | $231,000$154/sqft |
Source: Imagine MLS #22023091 Report a problem | ||
| 11/28/2022 | Pending sale | $231,000$154/sqft |
Source: Imagine MLS #22023091 Report a problem | ||
| 11/11/2022 | Price change | $231,000-1.7%$154/sqft |
Source: Imagine MLS #22023091 Report a problem | ||
| 10/22/2022 | Pending sale | $234,900$157/sqft |
Source: Imagine MLS #22023091 Report a problem | ||
| 10/19/2022 | Listed for sale | $234,900$157/sqft |
Source: Imagine MLS #22023091 Report a problem | ||
Public tax history
| Year | Property taxes | Tax assessment |
|---|---|---|
| 2025 | $2,278 -5% | $231,000 |
| 2024 | $2,398 +20.2% | $231,000 |
| 2023 | $1,994 +59.6% | $231,000 +49% |
| 2022 | $1,250 -1% | $155,000 |
| 2021 | $1,262 -1.2% | $155,000 |
| 2020 | $1,278 +5.3% | $155,000 |
| 2019 | $1,213 -13.1% | $155,000 +15.2% |
| 2018 | $1,396 +41.5% | $134,600 |
| 2017 | $987 -0.6% | $134,600 |
| 2016 | $993 +1% | $134,600 |
| 2015 | $983 +10.1% | $134,600 |
| 2010 | $892 | $134,600 |
Find assessor info on the county website
Monthly payment
Est. payment
Payment breakdown
Explore the cost of this home by adjusting the details. Changes won't be saved.Climate risks
Neighborhood: 40383
Nearby schools
Schools provided by the listing agent
- Elementary: Northside
- Middle: Woodford Co
- High: Woodford Co
Source: Imagine MLS. This data may not be complete. We recommend contacting the local school district to confirm school assignments for this home.
Similar homes
- $279,0003 bd2 ba1.4k sqft1070 Delaney Ferry Rd, Versailles, KY 40383For Sale

 MLS ID #26025726, Jordan James, Lifstyl Real Estate. Imagine MLS
 - $319,9994 bd3 ba1.8k sqft510 Sheffield Dr, Versailles, KY 40383For Sale
 MLS ID #26023980, Aaron Kendall, Lifstyl Real Estate. Imagine MLS
 - $239,0003 bd1 ba1.3k sqft352 Ridgewood Dr, Versailles, KY 40383For Sale
 MLS ID #26020686, Tori Clinkenbeard, Bluegrass Properties Group. Imagine MLS
 - $334,8004 bd2 ba1.8k sqft522 Sheffield Dr, Versailles, KY 40383For Sale
 MLS ID #26020309, Stacy Heilig, ERA Select Real Estate. Imagine MLS
 - $280,0003 bd2 ba1.7k sqft516 Chaucer Dr, Lawrenceburg, KY 40342For SaleMLS ID #26023708, Dakota Napier, Diamond Real Estate Group, Inc. Imagine MLS
- $269,0003 bd2 ba1.3k sqft2004 White Oak Dr, Lawrenceburg, KY 40342For SaleMLS ID #26027790, Anna-Marie Hyatt, Lois Ann Disponett Real Est. Imagine MLS
- $310,0003 bd2 ba1.3k sqft2708 Green Valley Ct, Lexington, KY 40511For SaleMLS ID #26028553, Nicholas Stark, Omega Real Estate Brokerage LLC. Imagine MLS
- $279,9003 bd2 ba1.4k sqft200 Jon Allen Ln, Lexington, KY 40515For SaleMLS ID #26027469, Zach Johnson, The Brokerage. Imagine MLS
- $280,0003 bd2 ba1.6k sqft104 Evergreen Dr, Lawrenceburg, KY 40342For SaleMLS ID #26027146, Desiree Singleton, Berkshire Hathaway HomeServices Foster Realtors. Imagine MLS
- $280,0003 bd2 ba1.2k sqft2409 Prescott Ln, Lexington, KY 40511For SaleMLS ID #26023497, Courtney Bowling, Keller Williams Commonwealth. Imagine MLS
- $295,0003 bd2 ba1.3k sqft268 Long Branch Ln, Lexington, KY 40511For SaleMLS ID #26023194, Hannah Emig, Kirkpatrick & Company. Imagine MLS
- $269,9003 bd2 ba1.7k sqft499 Grama Dr, Frankfort, KY 40601For SaleMLS ID #26024874, Kim M Stiles, RE/MAX Creative Realty. Imagine MLS
- $284,0003 bd2 ba1.3k sqft107 Pickett Ln, Georgetown, KY 40324For SaleMLS ID #26027763, Elizabeth Shepherd, Kentucky Land and Home. Imagine MLS
- $299,0003 bd2 ba1.3k sqft2593 Spring Valley Loop, Lexington, KY 40511For SaleMLS ID #26018617, Amy Jacobs, Keller Williams Bluegrass Realty. Imagine MLS
- $285,0004 bd3 ba1.7k sqft100 Tim Tam Ct, Georgetown, KY 40324For SaleMLS ID #26026538, Jenifer Sweet, The Agency. Imagine MLS
- $248,0003 bd2 ba1.2k sqft1416 Wendy Dr, Lawrenceburg, KY 40342For Sale
 MLS ID #1730975, Mackenzie Peavler, Lois Ann Disponett Real Estate. Metro Search Inc. LLC DBA Apex MLS
 - $279,9004 bd2 ba1.8k sqft3343 Sutherland Dr, Lexington, KY 40517For SaleMLS ID #26024837, C Sue Mims, ERA Select Real Estate. Imagine MLS
- $294,0003 bd2 ba1.2k sqft952 Gregory Way, Lexington, KY 40514For SaleMLS ID #26025656, Wesley Porter, RE/MAX Creative Realty. Imagine MLS
- $267,5003 bd2 ba1.3k sqft109 Allison Cir, Nicholasville, KY 40356For SaleMLS ID #26027302, Nicole Maxwell, Indigo & Co. Imagine MLS
- $279,9003 bd2 ba1.5k sqft733 Lori Ln, Lexington, KY 40517For SaleMLS ID #26019531, Brittany Taylor, RE/MAX Elite Realty. Imagine MLS
