Luxury 25-Acre New England Estate. Welcome to your private outdoor sanctuary! Capturing long-range mountain vistas from nearly every room, this impeccably maintained 4-bedroom, 4-bath retreat delivers a seamless blend of classic New England elegance and world-class recreation. Authentic New England Ambiance: Features detailed period hardware fixtures, warm wide-plank pine flooring throughout, and 6 Rumford fireplaces. Gourmet Chef's Kitchen with newly renovated with top-tier Wolf and Sub-Zero appliances, framing views of the White Mountains. The kitchen opens directly to a handcrafted stone patio with built-in seating, a tranquil pond, and fragrant gardens.Picturesque Grounds featuring 25 acres adorned with mature blueberry bushes, classic stone walls, rolling hills, and abundant local wildlife. Surrounded by the Green Woodlands Foundation Cross Country Ski and Mountain Bike trails. They entail 70 miles of mountain bike trails and 35 miles of groomed cross country ski trails.
Active
Listed by: KW Coastal and Lakes & Mountains Realty • Marc Lesniak
$1,200,000
121 Clough Road, Dorchester, NH 03266
4beds
4,110sqft
Single Family Residence
Built in 1988
25.31 Acres Lot
$-- Zestimate®
$292/sqft
$-- HOA
What's special
Private outdoor sanctuaryTranquil pondRolling hillsDetailed period hardware fixturesFragrant gardensAbundant local wildlifeClassic stone walls
- 7 days
- 2,173
- 181
Zillow last checked:
Listing updated:
Listed by:
Marc Lesniak,
KW Coastal and Lakes & Mountains Realty 603-610-8500,
Randi Melanson-Ball,
KW Coastal and Lakes & Mountains Realty/Meredith
Source: PrimeMLS,MLS#: 5108473
Facts & features
Interior
Bedrooms & bathrooms
- Bedrooms: 4
- Bathrooms: 4
- Full bathrooms: 2
- 3/4 bathrooms: 1
- 1/2 bathrooms: 1
Heating
- Propane, Hot Water
Cooling
- None
Appliances
- Included: ENERGY STAR Qualified Dishwasher, Dryer, Range Hood, Microwave, Gas Range, ENERGY STAR Qualified Refrigerator, Washer, Water Heater off Boiler
- Laundry: 2nd Floor Laundry
Features
- Dining Area, Kitchen Island, Kitchen/Dining, Kitchen/Family, Natural Light, Soaking Tub, Walk-In Closet(s)
- Flooring: Brick, Slate/Stone, Tile, Wood
- Basement: Concrete,Walk-Up Access
- Has fireplace: Yes
- Fireplace features: 3+ Fireplaces
Interior area
- Total structure area: 5,584
- Total interior livable area: 4,110 sqft
- Finished area above ground: 4,110
- Finished area below ground: 0
Property
Parking
- Total spaces: 2
- Parking features: Dirt
- Garage spaces: 2
Features
- Levels: 3
- Stories: 3
- Patio & porch: Patio
- Exterior features: Garden, Natural Shade
- Has view: Yes
- View description: Water, Mountain(s)
- Has water view: Yes
- Water view: Water
- Waterfront features: Pond Site
- Body of water: _Unnamed
Lot
- Size: 25.31 Acres
- Features: Country Setting, Landscaped, Rolling Slope, Trail/Near Trail, Views, Walking Trails, Near Paths, Near Skiing, Near Snowmobile Trails
Details
- Parcel number: DRCHM404L0025S0000
- Zoning description: Residental
- Special conditions: Standard
Construction
Type & style
- Home type: SingleFamily
- Architectural style: New Englander
- Property subtype: Single Family Residence
Materials
- Wood Frame, Vinyl Siding
- Foundation: Poured Concrete
- Roof: Metal
Condition
- New construction: No
- Year built: 1988
Utilities & green energy
- Electric: 200+ Amp Service
- Sewer: Private Sewer, Septic Tank
- Utilities for property: Cable at Site, Propane
Community & HOA
Location
- Region: Dorchester
Financial & listing details
- Price per square foot: $292/sqft
- Tax assessed value: $874,344
- Annual tax amount: $14,620
- Date on market: 9/6/2026
- Road surface type: Dirt
Estimated market value
Not available
Estimated sales range
Not available
Not available
Price history
| Date | Event | Price |
|---|---|---|
| 9/6/2026 | Listed for sale | $1,200,000+60.2%$292/sqft |
Source:  PrimeMLS #5108473 Report a problem PrimeMLS #5108473 Report a problem | ||
| 1/1/2020 | Listing removed | $749,000$182/sqft |
Source: Coldwell Banker LIFESTYLES - Hanover #4761295 Report a problem | ||
| 6/27/2019 | Listed for sale | $749,000-9.7%$182/sqft |
Source: Coldwell Banker LIFESTYLES - Hanover #4761295 Report a problem | ||
| 3/23/2019 | Listing removed | $829,000$202/sqft |
Source: Derek Greene #4682189 Report a problem | ||
| 6/21/2018 | Price change | $829,000-2.5%$202/sqft |
Source: Derek Greene #4682189 Report a problem | ||
| 10/3/2017 | Listed for sale | $850,000$207/sqft |
Source: Owner Report a problem | ||
Public tax history
| Year | Property taxes | Tax assessment |
|---|---|---|
| 2024 | $13,028 -6.1% | $874,344 +62.8% |
| 2023 | $13,869 +11.6% | $537,133 0% |
| 2022 | $12,428 +10.8% | $537,325 0% |
| 2021 | $11,221 | $537,416 +0% |
| 2020 | $11,221 | $537,392 |
| 2019 | $11,221 -10.3% | $537,392 -0.4% |
| 2018 | $12,514 -5.7% | $539,638 +0% |
| 2017 | $13,266 +10.7% | $539,498 -1.1% |
| 2016 | $11,985 +17.7% | $545,745 +0% |
| 2015 | $10,180 -3.9% | $545,546 -1.3% |
| 2014 | $10,588 -4.4% | $552,916 -7.1% |
| 2013 | $11,073 -2.7% | $595,015 -0.5% |
| 2012 | $11,385 -8.8% | $597,938 -1.3% |
| 2011 | $12,480 -0.8% | $605,801 |
| 2010 | $12,576 +58% | $605,801 +51.3% |
| 2009 | $7,961 | $400,462 |
Find assessor info on the county website
Monthly payment
Est. payment
Payment breakdown
Explore the cost of this home by adjusting the details. Changes won't be saved.Climate risks
Neighborhood: 03266
Similar homes
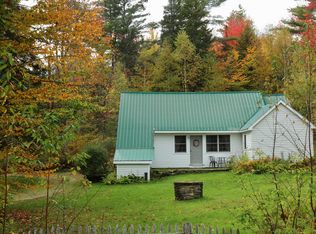
- $1,795,0004 bd4 ba3.9k sqft42 Hardscrabble Lane, Lyme, NH 03768Active
 MLS ID #5108708, Rowan Carroll. PrimeMLS
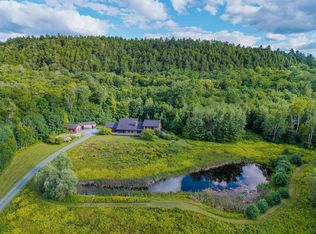
 - $1,200,0003 bd3 ba2.3k sqft115 Adams Farm Road, Thornton, NH 03285Active
 MLS ID #5108421, Brent Drouin. PrimeMLS
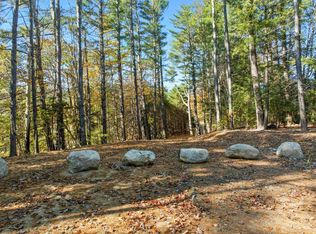
 - $975,0004 bd4 ba4.4k sqft56 Sundback Lane, Norwich, VT 05055Active
 MLS ID #5109288, Lori Shipulski. PrimeMLS
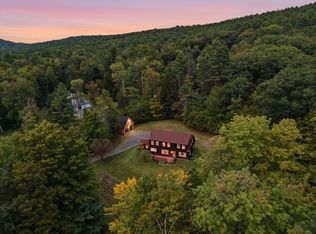
 - $1,212,5003 bd3 ba2.1k sqft31 Laramie Road, Hanover, NH 03750Active
 MLS ID #5109203, Jill Harlow. PrimeMLS
