Welcome to 121 Deer Tract Drive! This beautifully updated all-brick ranch is packed with upgrades and offers the perfect blend of peace, privacy, and country living. Situated on 3.99 meticulously landscaped acres, this 3-bedroom, 3-bathroom home features 2,897 square feet of comfortable single-level living with thoughtful improvements throughout. Keep an eye out for the abundant wildlife—it's not uncommon to see deer roaming the property, making the name "Deer Tract" especially fitting.Step inside to an inviting open-concept living room showcasing stunning wood beams, custom built-in bookcases, abundant natural light, and a cozy wood-burning stove that creates a warm and welcoming focal point. The galley-style kitchen features stainless steel appliances, ample cabinetry, and a spacious walk-in pantry, making it ideal for both everyday living and entertaining.The split-bedroom floor plan provides added privacy, while the generously sized primary suite offers a relaxing retreat. A newly added bathroom and a custom-built den with built-in cabinetry provide additional functional living space. You'll also love the enclosed porch/sitting area, perfect for use as a mudroom, drop zone, sunroom, or flexible bonus space.Outside, the upgrades continue with a heated and cooled 30x40 detached garage/workshop, providing year-round space for hobbies, projects, storage, or a home business. Ring floodlight security cameras add peace of mind, while the expansive property offers endless opportunities for gardening, recreation, or simply enjoying the peaceful surroundings.If you're looking for a move-in-ready home that combines modern updates, timeless charm, and nearly four acres of serene country living, 121 Deer Tract Drive is a must-see. Schedule your private showing today, and be sure to review the attached documents for a complete list of improvements.Disclaimer: CMLS has not reviewed and, therefore, does not endorse vendors who may appear in listings. Disclaimer: CMLS has not reviewed and, therefore, does not endorse vendors who may appear in listings.
Pending
$590,000
121 Deer Tract Dr, Little Mountain, SC 29075
3beds
2,897sqft
Single Family Residence
Built in 1980
3.99 Acres Lot
$587,600 Zestimate®
$204/sqft
$-- HOA
What's special
Beautifully updated all-brick ranchSpacious walk-in pantryCozy wood-burning stoveStainless steel appliancesCustom built-in bookcasesGalley-style kitchenSplit-bedroom floor plan
- 72 days
- 49
- 0
Likely to sell faster than
Zillow last checked:
Listing updated:
Listed by:
Brett Windsor,
Keller Williams Realty
Source: Consolidated MLS,MLS#: 639730
Facts & features
Interior
Bedrooms & bathrooms
- Bedrooms: 3
- Bathrooms: 3
- Full bathrooms: 3
- Main level bathrooms: 3
Rooms
- Room types: Sun Room, Office
Primary bedroom
- Features: Separate Shower, Walk-In Closet(s), Ceiling Fan(s)
- Level: Main
Bedroom 2
- Features: Bath-Shared, Tub-Shower, Ceiling Fan(s), Closet-Private
- Level: Main
Bedroom 3
- Features: Bath-Shared, Tub-Shower, Ceiling Fan(s), Closet-Private
- Level: Main
Dining room
- Features: Area
- Level: Main
Great room
- Level: Main
Kitchen
- Features: Eat-in Kitchen, Galley, Pantry, Counter Tops-Solid Surfac, Cabinets-Stained, Floors-Tile
- Level: Main
Living room
- Features: Beams, Fireplace, Ceiling Fan, Recessed Lights
- Level: Main
Heating
- Central, Propane
Cooling
- Central Air
Appliances
- Included: Free-Standing Range, Self Clean, Smooth Surface, Dishwasher, Microwave Above Stove
- Laundry: Heated Space
Features
- Flooring: Luxury Vinyl, Tile
- Basement: Crawl Space
- Number of fireplaces: 1
- Fireplace features: Wood Burning
Interior area
- Total structure area: 2,897
- Total interior livable area: 2,897 sqft
Property
Parking
- Total spaces: 10
- Parking features: No Garage
Features
- Stories: 1
Lot
- Size: 3.99 Acres
- Dimensions: 173804
Details
- Additional structures: Shed(s)
- Parcel number: 018000531
Construction
Type & style
- Home type: SingleFamily
- Architectural style: Ranch
- Property subtype: Single Family Residence
Materials
- Brick-All Sides-AbvFound
Condition
- New construction: No
- Year built: 1980
Utilities & green energy
- Sewer: Septic Tank
- Water: Well
- Utilities for property: Electricity Connected
Community & HOA
Community
- Subdivision: DEERFIELD
HOA
- Has HOA: No
Location
- Region: Little Mountain
Financial & listing details
- Price per square foot: $204/sqft
- Tax assessed value: $299,100
- Annual tax amount: $2,383
- Date on market: 7/30/2026
- Listing agreement: Exclusive Right To Sell
- Road surface type: Paved
Estimated market value
$587,600
$558,000 - $617,000
$2,662/mo
Price history
| Date | Event | Price |
|---|---|---|
| 8/10/2026 | Pending sale | $590,000$204/sqft |
Source:  Consolidated MLS #639730 Report a problem Consolidated MLS #639730 Report a problem | ||
| 7/30/2026 | Listed for sale | $590,000+34.1%$204/sqft |
Source: Consolidated MLS #639730 Report a problem | ||
| 7/9/2024 | Sold | $440,000-1.1%$152/sqft |
Source: Public Record Report a problem | ||
| 5/1/2024 | Pending sale | $445,000+48.8%$154/sqft |
Source: Consolidated MLS #584192 Report a problem | ||
| 10/5/2020 | Sold | $299,000$103/sqft |
Source: Public Record Report a problem | ||
| 9/2/2020 | Listed for sale | $299,000$103/sqft |
Source: NextHome Specialists Report a problem | ||
| 9/2/2020 | Pending sale | $299,000$103/sqft |
Source: NextHome Specialists Report a problem | ||
| 8/28/2020 | Listed for sale | $299,000+37.5%$103/sqft |
Source: NextHome Specialists Report a problem | ||
| 6/5/2006 | Sold | $217,500$75/sqft |
Source: Public Record Report a problem | ||
Public tax history
| Year | Property taxes | Tax assessment |
|---|---|---|
| 2022 | $2,383 -1.3% | $11,960 |
| 2021 | $2,415 +29.4% | $11,960 +43.1% |
| 2020 | $1,866 +0.9% | $8,360 |
| 2019 | $1,849 +26.8% | $8,360 +15% |
| 2018 | $1,458 | $7,270 |
| 2017 | $1,458 +2.6% | $7,270 |
| 2016 | $1,422 +0.5% | $7,270 |
| 2015 | $1,415 -0.5% | $7,270 -96% |
| 2014 | $1,422 +0.2% | $181,700 +2399.3% |
| 2013 | $1,419 | $7,270 -6% |
| 2012 | -- | $7,730 |
| 2011 | -- | $7,730 |
| 2010 | -- | $7,730 |
| 2009 | -- | $7,730 -9.4% |
| 2008 | -- | $8,530 |
| 2007 | -- | $8,530 |
| 2006 | -- | $8,530 |
| 2005 | -- | $8,530 +27.9% |
| 2004 | -- | $6,670 |
| 2003 | -- | $6,670 |
| 2002 | -- | $6,670 |
| 2000 | -- | $6,670 |
Find assessor info on the county website
Monthly payment
Est. payment
Payment breakdown
Explore the cost of this home by adjusting the details. Changes won't be saved.Climate risks
Neighborhood: 29075
Nearby schools
Schools provided by the listing agent
- Elementary: Lake Murray Elementary
- Middle: Chapin
- High: Chapin
- District: Lexington/Richland Five
Source: Consolidated MLS. This data may not be complete. We recommend contacting the local school district to confirm school assignments for this home.
- $374,5003 bd2 ba2.1k sqft117 Deer Tract Dr, Little Mountain, SC 29075Off Market
- $423,3003 bd2 ba2.4k sqft1435 Muddy Ford Rd, Little Mountain, SC 29075Off Market
- $8,1903 bd2 ba1.9k sqft127 Deer Tract Dr, Little Mountain, SC 29075Off Market
- $376,3003 bd2 ba2.4k sqft128 Deer Tract Dr, Little Mountain, SC 29075Off Market
Similar homes
- $559,9004 bd3 ba2.5k sqft445 Lakemont Dr, Chapin, SC 29036For Sale
 MLS ID #639965, Alfonso Flores. Consolidated MLS
 - $580,0003 bd2 ba2.1k sqft972 Indian Fork Rd, Chapin, SC 29036For Sale
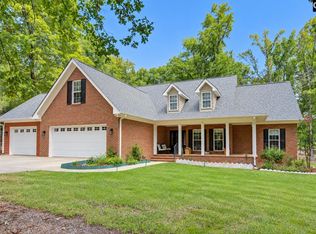 MLS ID #642577, Brad Borden. Consolidated MLS
 - $512,2503 bd3 ba2.5k sqft186 Royal Oaks Ln, Lexington, SC 29072For Sale
 MLS ID #644583, Lisa Capocci. Consolidated MLS
 - $549,0004 bd3 ba3.2k sqft235 Bookman Mill Rd, Irmo, SC 29063For Sale
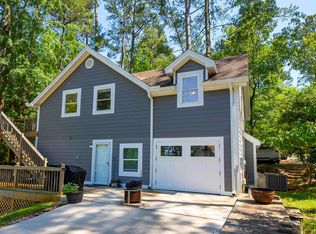 MLS ID #636138, Michael Murphy. Consolidated MLS
 - $569,9004 bd3 ba2.9k sqft2205 Quail Hollow Ct, West Columbia, SC 29169For Sale
 MLS ID #26026001, Kristin Weatherford. CTMLS
