Welcome home to this charming 3-bedroom, 1-bath home in the heart of the Village of Shepherd, located in the highly sought-after Shepherd Public School District and directly across from Shepherd Elementary School. Filled with character and thoughtful updates, this home offers a comfortable blend of classic style and everyday functionality. Step inside to find beautiful original hardwood floors and a bright, inviting living room featuring a new front picture window, with double-hung windows throughout the home bringing in plenty of natural light. The formal dining room provides a welcoming place to gather, while the fun retro kitchen adds personality with its vintage hideaway oven and cooktop. The home has been nicely refreshed with fresh paint in the dining room, bedrooms, and bathroom. The original bedrooms now feature new overhead ceiling fans with lights, and closet storage has been enhanced throughout the bedrooms with added shelving. Additional improvements include a new Ecobee smart thermostat, updated freezer in the utility/bonus room, new toilet, and new shut-off valves beneath the kitchen sink. Just beyond the kitchen is a versatile bonus space currently serving as a combined laundry and office area. With its generous size, it could easily adapt as a family room, hobby area, home office, or multipurpose space to suit the next owner's needs. A large basement with high ceilings provides even more storage and possibilities. Outside, you'll find an attached garage plus carport, a cement porch and patio, and a generous yard with room to relax, garden, and enjoy the outdoors. With its warm mid-century character, hardwood floors, recent improvements, flexible living spaces, and desirable Shepherd location, this is a home that feels welcoming from the moment you arrive.
Accepting backups
$185,000
121 E Maple St, Shepherd, MI 48883
3beds
1,528sqft
Single Family Residence
Built in 1946
0.44 Acres Lot
$185,300 Zestimate®
$121/sqft
$-- HOA
What's special
Warm mid-century characterFlexible living spacesAttached garage plus carportCement porch and patioNew ecobee smart thermostatNew front picture windowBeautiful original hardwood floors
- 33 days
- 195
- 9
Zillow last checked:
Listing updated:
Listed by:
Kristi Bush 989-506-0768,
FIVE STAR REAL ESTATE - MT. PLEASANT 616-791-1500
Source: NGLRMLS,MLS#: 1950233
Facts & features
Interior
Bedrooms & bathrooms
- Bedrooms: 3
- Bathrooms: 1
- Full bathrooms: 1
- Main level bathrooms: 3
- Main level bedrooms: 3
Rooms
- Room types: Dining Room
Primary bedroom
- Level: Main
- Area: 150
- Dimensions: 10 x 15
Bedroom 2
- Level: Main
- Area: 132
- Dimensions: 11 x 12
Bedroom 3
- Level: Main
- Area: 132
- Dimensions: 11 x 12
Primary bathroom
- Features: None
Dining room
- Level: Main
- Area: 120
- Dimensions: 10 x 12
Kitchen
- Level: Main
- Area: 117
- Dimensions: 9 x 13
Living room
- Area: 260
- Dimensions: 20 x 13
Heating
- Forced Air, Natural Gas
Cooling
- Central Air
Appliances
- Included: Refrigerator, Oven/Range, Dishwasher, Washer, Dryer, Freezer
- Laundry: Main Level
Features
- Cable TV, High Speed Internet, WiFi
- Flooring: Wood, Carpet
- Has fireplace: No
- Fireplace features: None
Interior area
- Total structure area: 1,528
- Total interior livable area: 1,528 sqft
- Finished area above ground: 1,528
- Finished area below ground: 0
Property
Parking
- Total spaces: 1
- Parking features: Attached, Carport, Concrete
- Garage spaces: 1
- Has carport: Yes
Accessibility
- Accessibility features: None
Features
- Patio & porch: Patio, Porch
- Exterior features: Garden
- Waterfront features: None
Lot
- Size: 0.44 Acres
- Dimensions: 140 x 136
- Features: Level, Subdivided
Details
- Additional structures: None
- Parcel number: 310500041500
- Zoning description: Residential
Construction
Type & style
- Home type: SingleFamily
- Architectural style: Bungalow
- Property subtype: Single Family Residence
Materials
- Frame, Aluminum Siding
- Foundation: Block
- Roof: Asphalt
Condition
- New construction: No
- Year built: 1946
Utilities & green energy
- Sewer: Public Sewer
- Water: Public
Community & HOA
Community
- Features: None
- Subdivision: Village of Shepherd
HOA
- Services included: None
Location
- Region: Shepherd
Financial & listing details
- Price per square foot: $121/sqft
- Tax assessed value: $52,627
- Annual tax amount: $2,289
- Price range: $185K - $185K
- Date on market: 9/4/2026
- Cumulative days on market: 33 days
- Listing agreement: Exclusive Right Sell
- Listing terms: Conventional,Cash
- Ownership type: Private Owner
- Road surface type: Asphalt
Estimated market value
$185,300
$176,000 - $195,000
$1,444/mo
Price history
| Date | Event | Price |
|---|---|---|
| 9/4/2026 | Listed for sale | $185,000+36.5%$121/sqft |
Source:  NGLRMLS #1950233 Report a problem NGLRMLS #1950233 Report a problem | ||
| 4/10/2023 | Listing removed | -- |
Source: NGLRMLS #1883951 Report a problem | ||
| 4/9/2021 | Sold | $135,500+4.3%$89/sqft |
Source: NGLRMLS #1883951 Report a problem | ||
| 3/15/2021 | Pending sale | $129,900$85/sqft |
Source: NGLRMLS #1883951 Report a problem | ||
| 2/8/2021 | Contingent | $129,900$85/sqft |
Source: NGLRMLS #1883951 Report a problem | ||
| 2/5/2021 | Listed for sale | $129,900+62.4%$85/sqft |
Source: NGLRMLS #1883951 Report a problem | ||
| 11/19/2014 | Sold | $80,000$52/sqft |
Source: NGLRMLS #1790704 Report a problem | ||
| 9/25/2014 | Listed for sale | $80,000$52/sqft |
Source: Coldwell Banker Mt. Pleasant Realty & Associates #1790704 Report a problem | ||
Public tax history
| Year | Property taxes | Tax assessment |
|---|---|---|
| 2025 | -- | $64,400 +4.7% |
| 2024 | $1,524 | $61,500 +6.6% |
| 2023 | -- | $57,700 +24.6% |
| 2022 | -- | $46,300 +7.9% |
| 2021 | -- | $42,900 -4.2% |
| 2020 | -- | $44,800 +20.4% |
| 2018 | -- | $37,200 +2.8% |
| 2017 | $1,063 -100% | $36,200 -1.4% |
| 2016 | $9,249,680 | $36,700 +2.2% |
| 2015 | -- | $35,900 |
| 2014 | -- | $35,900 +8.5% |
| 2011 | -- | $33,100 -21.7% |
| 2010 | -- | $42,300 +1.8% |
| 2003 | -- | $41,550 |
Find assessor info on the county website
Monthly payment
Est. payment
Payment breakdown
Explore the cost of this home by adjusting the details. Changes won't be saved.Climate risks
Neighborhood: 48883
Nearby schools
Schools provided by the listing agent
- Elementary: Shepherd Elementary School
- Middle: Shepherd Middle School
- High: Shepherd Senior High School
- District: Shepherd Public School District
Source: NGLRMLS. This data may not be complete. We recommend contacting the local school district to confirm school assignments for this home.
Similar homes
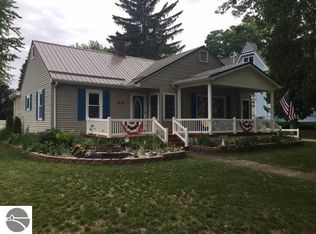
- $219,9003 bd2 ba1.7k sqft117 E Wright Ave, Shepherd, MI 48883For Sale

 MLS ID #26044601, Joe Soto, Coldwell Banker Woodland Schmidt. MichRIC
 - $230,0003 bd1 ba1.7k sqft333 N Chippewa St, Shepherd, MI 48883For Sale
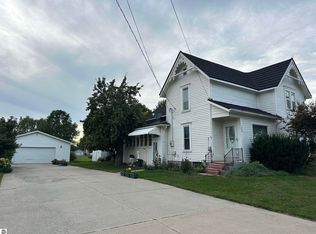 MLS ID #1950572, Michelle Reed. NGLRMLS
 - $190,0003 bd1 ba1.8k sqft3121 S Shepherd Rd, Mount Pleasant, MI 48858For Sale
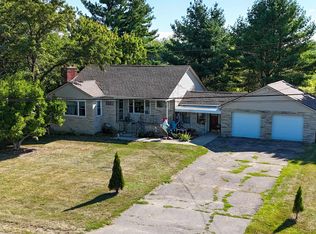 MLS ID #1949889, Joe Wentworth. NGLRMLS
 - $175,0003 bd2 ba1.5k sqft502 E Hazel St, Saint Louis, MI 48880For Sale
 MLS ID #1950431, Adam Vibber. NGLRMLS
 - $149,9002 bd1 ba992 sqft5576 W Kent Rd, Saint Louis, MI 48880For Sale
 MLS ID #50219652, BRENT DUFFETT, PEYTON PROPERTIES, LLC. MiRealSource
 - $210,0003 bd2 ba1.1k sqft3741 S Shepherd Rd, Mount Pleasant, MI 48858For SaleMLS ID #26046675, Jeremy Rhodes, Cornerstone Real Estate. MichRIC
- $179,9003 bd2 ba1.3k sqft1112 Ferris St, Alma, MI 48801For SaleMLS ID #50218175, DALE WALTER, CONDELL WONDER LAND. MiRealSource
- $199,0003 bd2 ba1.8k sqft965 E Remus Rd, Mount Pleasant, MI 48858For SaleMLS ID #26040717, Kayla Gomez, Five Star Real Estate-Lansing. MichRIC
- $165,0003 bd1 ba1.1k sqft1753 Airway Dr, Mount Pleasant, MI 48858For SaleMLS ID #50222107, Paul Clarke, Modern Realty. MiRealSource
- $199,9004 bd1 ba1.6k sqft6054 E Almy Rd, Vestaburg, MI 48891For SaleMLS ID #26049318, Brittany Felde, Felde Realty. MichRIC
- $199,0004 bd2 ba1.6k sqft1014 S University St, Mount Pleasant, MI 48858For SaleMLS ID #26040585, Jon W Bouck, ERA Reardon Realty Great Lakes. MichRIC
