PLEASE NOTE THIS IS A PROPOSED CONSTRUCTION LISTING FOR THE SUMTER PLAN-this listing is to highlight the base price for our very popular one-story Sumter plan. This can be built on this homesite as well as multiple others in the community. A fourth bedroom can be added to this plan, as well as options for a bonus room, sun room, 3rd car garage etc. All upgrades and additions will add additional cost to the sales price
Active
$462,900
121 Laura Ashley Ln, Summerville, SC 29483
3beds
2,632sqft
:
Get pre-qualified$2,804/mo
Single Family Residence
Built in 2026
0.33 Acres Lot
$-- Zestimate®
$176/sqft
$-- HOA
What's special
- 7 days |
- 146 |
- 12 |
Likely to sell faster than
Zillow last checked:
Listing updated:
Listed by:
Carolina One Real Estate 843-779-8660
Source: CTMLS,MLS#: 26020575
Facts & features
Interior
Bedrooms & bathrooms
- Bedrooms: 3
- Bathrooms: 3
- Full bathrooms: 2
- 1/2 bathrooms: 1
Rooms
- Room types: Family Room, Family, Foyer, Laundry, Pantry
Heating
- Natural Gas
Cooling
- Has cooling: Yes
Appliances
- Laundry: Electric Dryer Hookup, Washer Hookup, Laundry Room
Features
- Ceiling - Smooth, High Ceilings, Kitchen Island, Walk-In Closet(s), Entrance Foyer, Pantry
- Flooring: Carpet, Luxury Vinyl
- Has fireplace: No
Interior area
- Total structure area: 2,632
- Total interior livable area: 2,632 sqft
Property
Parking
- Total spaces: 2
- Parking features: Garage, Garage Door Opener
- Garage spaces: 2
Features
- Levels: One
- Stories: 1
- Spa features: Bath
Lot
- Size: 0.33 Acres
- Features: 0 - .5 Acre
Details
- Special conditions: 10 Yr Warranty
Construction
Type & style
- Home type: SingleFamily
- Architectural style: Ranch
- Property subtype: Single Family Residence
Materials
- Vinyl Siding
- Foundation: Slab
- Roof: Architectural
Condition
- Year built: 2026
Details
- Warranty included: Yes
Utilities & green energy
- Sewer: Septic Tank
- Water: Public
Green energy
- Green verification: HERS Index Score
Community & HOA
Community
- Features: Trash
- Subdivision: Sweetbay Cove
Location
- Region: Summerville
Financial & listing details
- Price per square foot: $176/sqft
- Date on market: 7/18/2026
- Listing terms: Cash,Conventional,FHA,VA Loan
Estimated market value
Not available
Estimated sales range
Not available
Not available
Price history
| Date | Event | Price |
|---|---|---|
| 7/18/2026 | Listed for sale | $462,900$176/sqft |
Source:  CTMLS #26020575 Report a problem CTMLS #26020575 Report a problem | ||
Public tax history
Tax history is unavailable.
Monthly payment
Est. payment
Payment breakdown
Explore the cost of this home by adjusting the details. Changes won't be saved.Climate risks
Neighborhood: 29483
Nearby schools
GreatSchools rating
- 6/10Knightsville Elementary SchoolGrades: PK-5Distance: 1.6 mi
- 7/10Charles B. Dubose Middle SchoolGrades: 6-8Distance: 2.2 mi
- 6/10Summerville High SchoolGrades: 9-12Distance: 2.9 mi
Schools provided by the listing agent
- Elementary: Sand Hill
- Middle: Dubose
- High: Summerville
Source: CTMLS. This data may not be complete. We recommend contacting the local school district to confirm school assignments for this home.
- $634,800-- bd-- ba-- sqftScotch Range Rd, Summerville, SC 29483Off Market
- $433,9004 bd3 ba2.8k sqft113 Laura Ashley Ln, Summerville, SC 29483For Sale

- $433,9003 bd3 ba2.2k sqft119 Laura Ashley Ln, Summerville, SC 29483For Sale
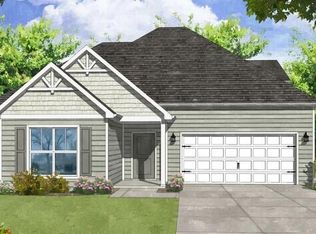
- $535,4363 bd4 ba2.7k sqft114 Laura Ashley Ln, Summerville, SC 29483Pending

- $422,9003 bd3 ba2.1k sqft124 Laura Ashley Ln, Summerville, SC 29483For Sale
- $174,3004.7 Acres240 Haupt Rd, Summerville, SC 29483Off Market
- $335,900-- bd-- ba-- sqft240 Haupt Rd, Summerville, SC 29483Off Market
- $--4.7 Acres240 Haupt St, Summerville, SC 29483Off Market
A local agent can set up tours, give advice and negotiate with sellers.
A local lender can help you make sure your offer is ready when you are.
Similar homes
- $433,9004 bd3 ba2.8k sqft113 Laura Ashley Ln, Summerville, SC 29483For Sale
 MLS ID #26020808, Lacey Chonoski. CTMLS
 - $422,9003 bd3 ba2.1k sqft124 Laura Ashley Ln, Summerville, SC 29483For Sale
 MLS ID #26020811, Lacey Chonoski. CTMLS
 - $433,9003 bd3 ba2.2k sqft119 Laura Ashley Ln, Summerville, SC 29483For SaleMLS ID #26020581, Lacey Chonoski. CTMLS
- $465,9933 bd3 ba2.3k sqft106 Laura Ashley Ln, Summerville, SC 29483New Construction
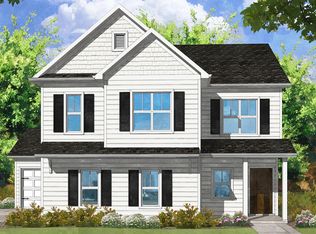 MLS ID #26013157, Lacey Chonoski. CTMLS
 - $464,9003 bd3 ba2.2k sqft142 Roberts Rd, Summerville, SC 29483For SaleMLS ID #26020015, Lacey Chonoski. CTMLS
- $480,0003 bd3 ba2.3k sqft106 Scotland Dr, Summerville, SC 29483For SaleMLS ID #26002965, Josh Pitts. CTMLS
- $481,9003 bd3 ba2.6k sqft138 Roberts Rd, Summerville, SC 29483For SaleMLS ID #26020017, Lacey Chonoski. CTMLS
- $399,0004 bd3 ba2.6k sqft8017 Henderson Rd, Summerville, SC 29483For SaleMLS ID #26020773, Chelsea Mckenna Peele. CTMLS
- $460,0005 bd4 ba2.8k sqft108 Longbeard Dr, Summerville, SC 29483For SaleMLS ID #26021057, Katie Stevens Grout. CTMLS
- $460,0003 bd2 ba2k sqft302 Summerset Ln, Summerville, SC 29483For SaleMLS ID #26018246, Rick Willis. CTMLS
- $--3 bd2 ba2.6k sqft109 Ducane St, Summerville, SC 29483AuctionAuction.com 2
- $432,9353 bd3 ba1.8k sqft252 Scotch Range Rd, Summerville, SC 29483For SaleMLS ID #26008984, Lacey Chonoski. CTMLS
- $520,0003 bd3 ba2.6k sqft185 Beliks Way, Summerville, SC 29483For SaleMLS ID #26018768, Eric Brown. CTMLS
- $429,9004 bd3 ba3k sqft1238 Cosmos Rd, Summerville, SC 29483For SaleMLS ID #26019980, Lisa Tierney. CTMLS
- $454,9005 bd3 ba2.9k sqft5143 Blair Rd, Summerville, SC 29483For SaleMLS ID #26019865, Mike Meador. CTMLS
- $479,0004 bd4 ba3.5k sqft504 Tarleton Dr, Summerville, SC 29483For SaleMLS ID #26019783, Gregory Morris. CTMLS
- $--4 bd2 ba2k sqft116 Pavilion St, Summerville, SC 29483AuctionAuction.com 2
- $495,0005 bd3 ba3.7k sqft1639 Central Ave, Summerville, SC 29483For SaleMLS ID #26020415, Eileen Obeid. CTMLS
- $475,0004 bd2 ba2.2k sqft184 Columns Rd, Summerville, SC 29483For SaleMLS ID #26007371, Bill Branham. CTMLS
- $419,0004 bd3 ba2.7k sqft514 Tarleton Dr, Summerville, SC 29483For SaleMLS ID #26019465, Erin Pearson. CTMLS
