Discover this beautifully remodeled GROUND-FLOOR END UNIT in the highly sought-after Saint Andrews community of East Lake Woodlands. INCLUDED IN RENT is water, sewer, trash, cable, pool, & internet. Located just steps from the community pool, one of the largest in the area, this condo offers resort-style living. East Lake Woodlands is home to top-rated schools and an optional Ardea Country Club membership, providing access to two championship golf courses, 12 tennis courts, a pickleball complex, a fitness center, and an on-site restaurant. Overlooking the 18th hole of the North Course, this move-in ready condo offers breathtaking golf course views and a beautifully updated interior. Recent upgrades include new shaker kitchen cabinets, granite countertops, luxury vinyl plank flooring in both bedrooms, fresh interior paint, and stylish light fixtures. The spacious kitchen features ample storage and a cozy breakfast nook, while the open living and dining area is filled with natural light from oversized sliding glass doors leading to a screened porch overlooking the course. The split-bedroom floor plan provides privacy, and the primary suite includes a walk-in closet, double vanity, soaking tub, and private porch access. Relax on the screened lanai and enjoy peaceful golf course views, beautiful sunsets, and Florida's natural beauty. With modern updates, an ideal layout, and an unbeatable location, this condo offers the perfect blend of comfort and convenience
For sale
$250,000
121 LINDSAY LANE #31, OLDSMAR, FL 34677
2beds
1,334sqft
:
Get pre-qualified$2,497/mo
Condominium
Built in 1985
-- sqft lot
$240,700 Zestimate®
$187/sqft
$771/mo HOA
What's special
- 1 day |
- 140 |
- 7 |
Likely to sell faster than
Zillow last checked:
Listing updated:
Listed by:
Kirby Dulin 727-244-7471,
BHHS FLORIDA PROPERTIES GROUP 727-835-3110
Source: Stellar MLS,MLS#: W7888205 Originating MLS: West Pasco
Originating MLS: West Pasco
Facts & features
Interior
Bedrooms & bathrooms
- Bedrooms: 2
- Bathrooms: 2
- Full bathrooms: 2
Primary bedroom
- Features: Walk-In Closet(s)
- Level: First
Bathroom 1
- Level: First
Kitchen
- Level: First
Living room
- Level: First
Heating
- Central, Electric
Cooling
- Central Air
Appliances
- Included: Dishwasher, Dryer, Electric Water Heater, Microwave, Range, Refrigerator, Washer
- Laundry: Laundry Closet, Outside
Features
- Ceiling Fan(s), Eating Space In Kitchen, Kitchen/Family Room Combo, Primary Bedroom Main Floor, Thermostat, Walk-In Closet(s)
- Flooring: Ceramic Tile, Laminate
- Doors: Sliding Doors
- Windows: Window Treatments
- Has fireplace: No
- Common walls with other units/homes: Corner Unit,End Unit
Interior area
- Total structure area: 1,334
- Total interior livable area: 1,334 sqft
Video & virtual tour
Property
Parking
- Total spaces: 1
- Parking features: Carport
- Carport spaces: 1
Features
- Levels: One
- Stories: 1
- Patio & porch: Covered, Rear Porch, Screened
- Exterior features: Irrigation System, Lighting
- Has view: Yes
- View description: Golf Course
Lot
- Features: Landscaped, Near Golf Course, Sidewalk
- Residential vegetation: Trees/Landscaped
Details
- Parcel number: 102816778700000310
- Special conditions: None
Construction
Type & style
- Home type: Condo
- Property subtype: Condominium
Materials
- Stucco
- Foundation: Block
- Roof: Shingle
Condition
- New construction: No
- Year built: 1985
Utilities & green energy
- Sewer: Public Sewer
- Water: Public
- Utilities for property: Electricity Connected, Sewer Connected, Water Connected
Community & HOA
Community
- Features: Community Mailbox, Gated Community - Guard, Pool, Sidewalks
- Security: Gated Community, Smoke Detector(s)
- Pet fee: $0 monthly
- Subdivision: ST ANDREWS CONDO
HOA
- Has HOA: Yes
- Amenities included: Cable TV, Clubhouse, Gated, Golf Course, Optional Additional Fees, Pool, Tennis Court(s), Vehicle Restrictions
- Services included: Cable TV, Community Pool, Reserve Fund, Internet, Maintenance Structure, Maintenance Grounds, Maintenance Repairs, Pool Maintenance, Sewer, Trash, Water
- HOA fee: $771 monthly
- HOA name: Mgmt and Associates
- Second HOA name: Mgmt and Associates
Location
- Region: Oldsmar
Financial & listing details
- Price per square foot: $187/sqft
- Annual tax amount: $4,014
- Date on market: 8/2/2026
- Cumulative days on market: 1 day
- Listing terms: Cash,Conventional
- Ownership: Condominium
- Total actual rent: 26400
- Electric utility on property: Yes
- Road surface type: Paved, Asphalt
Estimated market value
$240,700
$229,000 - $253,000
$2,219/mo
Price history
| Date | Event | Price |
|---|---|---|
| 8/2/2026 | Listed for sale | $250,000-3.8%$187/sqft |
Source:  Stellar MLS #W7888205 Report a problem Stellar MLS #W7888205 Report a problem | ||
| 7/18/2025 | Listing removed | $259,900$195/sqft |
Source: Stellar MLS #W7870750 Report a problem | ||
| 6/4/2025 | Listing removed | $2,100$2/sqft |
Source: Stellar MLS #W7875921 Report a problem | ||
| 5/28/2025 | Listed for rent | $2,100$2/sqft |
Source: Stellar MLS #W7875921 Report a problem | ||
| 5/9/2025 | Price change | $259,900-1.9%$195/sqft |
Source: Stellar MLS #W7870750 Report a problem | ||
| 4/23/2025 | Price change | $264,900-1.9%$199/sqft |
Source: Stellar MLS #W7870750 Report a problem | ||
| 4/8/2025 | Price change | $269,900-1.8%$202/sqft |
Source: Stellar MLS #W7870750 Report a problem | ||
| 4/5/2025 | Price change | $274,900-1.8%$206/sqft |
Source: Stellar MLS #W7870750 Report a problem | ||
| 3/10/2025 | Price change | $279,900-1.8%$210/sqft |
Source: Stellar MLS #W7870750 Report a problem | ||
| 2/4/2025 | Price change | $285,000-3.4%$214/sqft |
Source: Stellar MLS #W7870750 Report a problem | ||
| 1/14/2025 | Price change | $295,000-3.3%$221/sqft |
Source: Stellar MLS #W7870750 Report a problem | ||
| 1/5/2025 | Price change | $305,000-3.2%$229/sqft |
Source: Stellar MLS #W7870750 Report a problem | ||
| 12/13/2024 | Listed for sale | $315,000$236/sqft |
Source: Stellar MLS #W7870750 Report a problem | ||
Public tax history
Tax history is unavailable.
Monthly payment
Est. payment
Payment breakdown
Explore the cost of this home by adjusting the details. Changes won't be saved.Climate risks
Neighborhood: 34677
Nearby schools
GreatSchools rating
- 7/10Forest Lakes Elementary SchoolGrades: PK-5Distance: 1.8 mi
- 7/10Joseph L. Carwise Middle SchoolGrades: 6-8Distance: 2.9 mi
- 7/10East Lake High SchoolGrades: PK,9-12Distance: 4.5 mi
Schools provided by the listing agent
- Elementary: Forest Lakes Elementary-PN
- Middle: Carwise Middle-PN
- High: East Lake High-PN
Source: Stellar MLS. This data may not be complete. We recommend contacting the local school district to confirm school assignments for this home.
- $270,0002 bd2 ba1.3k sqft103 Lindsay Ln #13, Oldsmar, FL 34677Sold
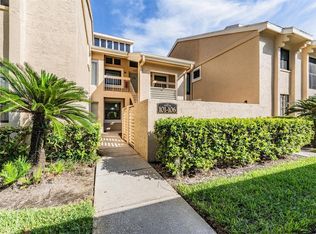
- $275,9002 bd2 ba1.4k sqft105 Lindsay Ln, Oldsmar, FL 34677Sold

- $330,0002 bd2 ba1.6k sqft138 Lindsay Ln, Oldsmar, FL 34677Sold
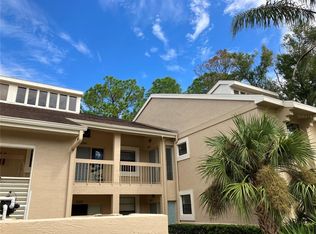
- $252,8002 bd2 ba1.4k sqft10 Shamrock Way, Oldsmar, FL 34677Off Market

- $234,0002 bd2 ba1.6k sqft20 Shamrock Way, Oldsmar, FL 34677Off Market
- $220,7002 bd2 ba1.3k sqft30 Shamrock Way, Oldsmar, FL 34677Off Market
- $240,0002 bd2 ba1.4k sqft40 Shamrock Way, Oldsmar, FL 34677Sold
- $229,200-- bd-- ba1.4k sqft50 Shamrock Way, Oldsmar, FL 34677Off Market
- $241,900-- bd-- ba1.6k sqft60 Shamrock Way, Oldsmar, FL 34677Off Market
A local agent can set up tours, give advice and negotiate with sellers.
Similar homes
- $289,9002 bd2 ba1.2k sqft215 CLAYS TRAIL, OLDSMAR, FL 34677For Sale

 MLS ID #TB8525574, Nancy Leslie, RE/MAX REALTEC GROUP INC. Stellar MLS
 - $246,0002 bd3 ba1.2k sqft205 WOODS LANDING TRAIL, OLDSMAR, FL 34677For Sale
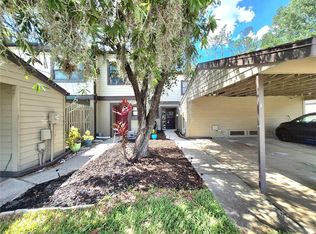 MLS ID #TB8524916, Karen Sewell, CHARLES RUTENBERG REALTY INC. Stellar MLS
 - $149,9002 bd2 ba1k sqft129 NANCY DRIVE, OLDSMAR, FL 34677For Sale
 MLS ID #TB8533834, Nancy Leslie, RE/MAX REALTEC GROUP INC. Stellar MLS
 - $235,0003 bd2 ba1.3k sqft3078 EASTLAND BOULEVARD #309, CLEARWATER, FL 33761For Sale
 MLS ID #TB8496084, Jan Amis, CHARLES RUTENBERG REALTY INC. Stellar MLS
 - $199,9002 bd2 ba1.2k sqft3076 EASTLAND BOULEVARD #210, CLEARWATER, FL 33761For SaleMLS ID #TB8489641, Jan Amis, CHARLES RUTENBERG REALTY INC. Stellar MLS
- $219,9002 bd2 ba1.4k sqft3270 HAVILAND COURT #301, PALM HARBOR, FL 34684For SaleMLS ID #TB8514357, Mark Fazzini, RE/MAX REALTEC GROUP INC. Stellar MLS
- $215,0002 bd2 ba920 sqft2700 BAYSHORE BOULEVARD #2110, DUNEDIN, FL 34698For SaleMLS ID #TB8533213, Katie Ducharme Procissi, KATIE DUCHARME REALTY, LLC. Stellar MLS
- $238,0002 bd2 ba1k sqft2333 FEATHER SOUND DRIVE #A101, CLEARWATER, FL 33762For SaleMLS ID #TB8476472, Aaron Gross, PINEYWOODS REALTY LLC. Stellar MLS
- $247,4702 bd2 ba1k sqft2615 COVE CAY DRIVE #409, CLEARWATER, FL 33760For SaleMLS ID #TB8447603, Meredith Johnson, REALTY EXPERTS. Stellar MLS
- $265,0003 bd2 ba1.1k sqft2400 FEATHER SOUND DRIVE #1136, CLEARWATER, FL 33762For SaleMLS ID #O6406536, Irina Paul, LLC, FUTURE HOME REALTY INC. Stellar MLS
- $219,9003 bd2 ba1.3k sqft2209 UTOPIAN DRIVE E #117, CLEARWATER, FL 33763For SaleMLS ID #TB8479205, Paula Brinson Yutzy, VENIE BRINSON REAL ESTATE INC. Stellar MLS
- $275,0002 bd3 ba1.6k sqft2599 DOLLY BAY DRIVE #302, PALM HARBOR, FL 34684For SaleMLS ID #TB8502696, Meghan Iacofano, SMITH & ASSOCIATES REAL ESTATE. Stellar MLS
- $270,0001 bd1 ba825 sqft36750 US 19 N #2763, PALM HARBOR, FL 34684For SaleMLS ID #TB8364520, Jan Amis, CHARLES RUTENBERG REALTY INC. Stellar MLS
- $194,5092 bd2 ba1.3k sqft2440 WORLD PARKWAY BOULEVARD #6, CLEARWATER, FL 33763For SaleMLS ID #TB8490051, Carrie Moreno, ON TOP OF THE WORLD RE. Stellar MLS
- $250,0002 bd2 ba1k sqft5775 PARK STREET N #311, ST PETERSBURG, FL 33709For SaleMLS ID #TB8440792, Marie Baethke, CORCORAN DWELLINGS. Stellar MLS
- $199,9003 bd2 ba1.2k sqft3274 HAVILAND COURT #101, PALM HARBOR, FL 34684For SaleMLS ID #TB8471626, Mark Fazzini, RE/MAX REALTEC GROUP INC. Stellar MLS
- $265,0001 bd1 ba1k sqft31 ISLAND WAY #505, CLEARWATER BEACH, FL 33767For SaleMLS ID #S5153920, Raymundo Rosado, NONA LEGACY POWERED BY LA ROSA. Stellar MLS
- $240,0002 bd2 ba1.1k sqft4333 BAYSIDE VILLAGE DRIVE #304, TAMPA, FL 33615For SaleMLS ID #TB8516018, Gavin Perry, CAPSTAR REAL ESTATE LLC. Stellar MLS
- $199,9992 bd2 ba1.2k sqft4965 PURITAN CIRCLE #401, TAMPA, FL 33617For SaleMLS ID #TB8533916, Michael Matthews, REAL BROKER, LLC. Stellar MLS
- $188,0002 bd2 ba1.1k sqft2292 COSTA RICAN DRIVE #30, CLEARWATER, FL 33763For SaleMLS ID #TB8430619, Janice Kolata, BONOMO REALTY LLC. Stellar MLS
