Virtually Staged. LIGHT BRIGHT AND BEAUTIFUL TROPICAL POOL VIEW 2/2 condo with 1250sf! True Florida easy living at this sought after 55+ Imperial Pines community. This home is located in the most desired and quietest building. LOCATION LOCATION! Desirable gated Clearwater condo with under building parking, nestled and surrounded by beautiful mature oaks and tropical landscaping. Also, it’s a quick stroll across the street for tons of shopping including Publix grocery, coffee shops, stylish Talbots boutique, Anytime Fitness, restaurants, beauty and nail salons and more! And, it’s a quick drive to quaint downtown Safety Harbor downtown and beautiful Philippe Park along the bay. Or visit delightful Dunedin, only 15 minutes away along with all the sunsets you desire at gulf front parks, Honeymoon Island Beach or visit the famous soft sands of Clearwater Beach and Pier 60! Your new home boasts secured lobby entry and a quick glass elevator ride up to the 2nd floor. Open the door and you are immediately drawn to the patio with spectacular views of the sparkling blue community pool and tropical, lighted, meandering walkways that traverse the community. Active clubhouse to meet new friends and visit with great neighbors! Inside you will enjoy the updated kitchen with stainless appliances, plantation shutters and easy care tile floorong throughout in a neutral tone. Spacious dining and living room spaces PLUS a BONUS SPACE in front of the screen outdoor patio to use as you wish, an office space or hobby perhaps. Keeping safety in mind, this home has AUTOMATIC HURRICANE SHUTTERS on the west facing windows and patio. A VALUABLE upgrade not all units enjoy! The primary suite enjoys a fabulous pool view as well with a large window that lets the afternoon light flood the room! A huge walk in closet for plenty of wardrobe and storage, ensuite bath with tub shower combo and updated vanity. Guest bedroom is tucked in the front of the unit conveniently near the guest hall bath with a step in shower and updated vanity. The hallway contains a storage closet with washer and dryer which will remain for the new owners! A pocket door privatizes the guest bedroom and bath area when visitors arrive. NO FLOOD OR EVACUATION ZONE! Very reasonable HOA fee that covers water, sewer, trash, cable tv, internet, building and grounds maintenance, property management, amenities and pool. NO SPECIAL ASSESSMENTS, all required Florida condo building inspections complete and passed. Schedule your showing soon to grab this incredible value and make this one yours to enjoy!
For sale
Price cut: $5K (7/18)
$199,900
3076 EASTLAND BOULEVARD #210, CLEARWATER, FL 33761
2beds
1,250sqft
:
Get pre-qualified$2,027/mo
Condominium
Built in 1984
-- sqft lot
$-- Zestimate®
$160/sqft
$647/mo HOA
What's special
Desirable gated clearwater condoPlantation shuttersUnder building parking
- 140 days |
- 376 |
- 16 |
Zillow last checked:
Listing updated:
Listed by:
Jan Amis 727-667-2520,
CHARLES RUTENBERG REALTY INC 727-538-9200
Source: Stellar MLS,MLS#: TB8489641 Originating MLS: Suncoast Tampa
Originating MLS: Suncoast Tampa
Facts & features
Interior
Bedrooms & bathrooms
- Bedrooms: 2
- Bathrooms: 2
- Full bathrooms: 2
Primary bedroom
- Features: Ceiling Fan(s), Walk-In Closet(s)
- Level: First
- Area: 195 Square Feet
- Dimensions: 13x15
Bedroom 2
- Features: Ceiling Fan(s), Built-in Closet
- Level: First
- Area: 168 Square Feet
- Dimensions: 12x14
Kitchen
- Features: Breakfast Bar, Pantry, Storage Closet
- Level: First
- Area: 84 Square Feet
- Dimensions: 6x14
Living room
- Features: Ceiling Fan(s), No Closet
- Level: First
- Area: 216 Square Feet
- Dimensions: 12x18
Heating
- Central, Electric
Cooling
- Central Air
Appliances
- Included: Dishwasher, Disposal, Dryer, Electric Water Heater, Microwave, Range, Refrigerator, Washer
- Laundry: Laundry Closet
Features
- Ceiling Fan(s), Living Room/Dining Room Combo, Open Floorplan, Primary Bedroom Main Floor, Split Bedroom, Walk-In Closet(s)
- Flooring: Ceramic Tile
- Doors: Sliding Doors
- Windows: Window Treatments
- Has fireplace: No
Interior area
- Total structure area: 1,250
- Total interior livable area: 1,250 sqft
Video & virtual tour
Property
Parking
- Total spaces: 1
- Parking features: Assigned, Guest, Under Building
- Carport spaces: 1
Features
- Levels: One
- Stories: 1
- Patio & porch: Covered, Rear Porch, Screened
- Exterior features: Balcony, Lighting, Sidewalk, Storage
- Pool features: Gunite, In Ground, Lighting
- Has spa: Yes
- Spa features: Heated, In Ground
- Has view: Yes
- View description: Garden, Pool
Lot
- Size: 2.21 Acres
- Features: City Lot, Landscaped, Near Golf Course, Near Public Transit, Sidewalk
- Residential vegetation: Mature Landscaping, Oak Trees, Trees/Landscaped
Details
- Parcel number: 282816420160020210
- Special conditions: None
Construction
Type & style
- Home type: Condo
- Architectural style: Contemporary
- Property subtype: Condominium
- Attached to another structure: Yes
Materials
- Block
- Foundation: Slab
- Roof: Built-Up,Membrane
Condition
- Completed
- New construction: No
- Year built: 1984
Utilities & green energy
- Sewer: Public Sewer
- Water: Public
- Utilities for property: Cable Connected, Electricity Connected, Public, Sewer Connected, Water Connected
Community & HOA
Community
- Features: Association Recreation - Owned, Buyer Approval Required, Clubhouse, Fitness Center, Gated Community - No Guard, No Truck/RV/Motorcycle Parking, Pool, Sidewalks, Wheelchair Access
- Security: Gated Community
- Pet fee: $0 monthly
- Senior community: Yes
- Subdivision: IMPERIAL PINES CONDO
HOA
- Has HOA: Yes
- Amenities included: Clubhouse, Elevator(s), Fitness Center, Gated, Lobby Key Required, Maintenance, Pool, Spa/Hot Tub, Wheelchair Access
- Services included: Cable TV, Common Area Taxes, Community Pool, Reserve Fund, Insurance, Internet, Maintenance Structure, Maintenance Grounds, Maintenance Repairs, Manager, Pool Maintenance, Private Road, Sewer, Trash, Water
- HOA fee: $647 monthly
- HOA name: ProActive Property Management/ Katie Meates
- HOA phone: 727-952-4755
Location
- Region: Clearwater
Financial & listing details
- Price per square foot: $160/sqft
- Tax assessed value: $177,385
- Annual tax amount: $494
- Date on market: 3/27/2026
- Cumulative days on market: 334 days
- Listing terms: Cash,Conventional
- Ownership: Condominium
- Total actual rent: 0
- Electric utility on property: Yes
- Road surface type: Paved, Asphalt
Estimated market value
Not available
Estimated sales range
Not available
Not available
Price history
| Date | Event | Price |
|---|---|---|
| 8/3/2026 | Listed for sale | $199,900$160/sqft |
Source:  Stellar MLS #TB8489641 Report a problem Stellar MLS #TB8489641 Report a problem | ||
| 7/30/2026 | Contingent | $199,900$160/sqft |
Source: Stellar MLS #TB8489641 Report a problem | ||
| 7/18/2026 | Price change | $199,900-2.4%$160/sqft |
Source: Stellar MLS #TB8489641 Report a problem | ||
| 5/19/2026 | Price change | $204,900-4.7%$164/sqft |
Source: Stellar MLS #TB8489641 Report a problem | ||
| 3/27/2026 | Listed for sale | $214,900+2.6%$172/sqft |
Source: Stellar MLS #TB8489641 Report a problem | ||
| 2/5/2026 | Listing removed | $209,500$168/sqft |
Source: Stellar MLS #TB8406002 Report a problem | ||
| 9/28/2025 | Price change | $209,500-6.9%$168/sqft |
Source: Stellar MLS #TB8406002 Report a problem | ||
| 7/11/2025 | Listed for sale | $225,000+94%$180/sqft |
Source: Stellar MLS #TB8406002 Report a problem | ||
| 7/3/2003 | Sold | $116,000$93/sqft |
Source: Public Record Report a problem | ||
Public tax history
| Year | Property taxes | Tax assessment |
|---|---|---|
| 2025 | $495 +7.4% | $75,107 +2.9% |
| 2024 | $460 +0.4% | $72,990 +3% |
| 2023 | $459 +2% | $70,864 +3% |
| 2022 | $450 -3.4% | $68,800 +3% |
| 2021 | $465 -0.5% | $66,796 +1.4% |
| 2020 | $468 +0.6% | $65,874 +2.3% |
| 2019 | $465 | $64,393 +1.9% |
| 2018 | $465 +0.4% | $63,192 +2.1% |
| 2017 | $463 -0.9% | $61,892 +2.1% |
| 2016 | $467 -2.7% | $60,619 +0.7% |
| 2015 | $480 +0.2% | $60,198 +0.8% |
| 2014 | $479 -0.2% | $59,720 +1.5% |
| 2013 | $480 -7.5% | $58,837 -7.1% |
| 2012 | $519 | $63,335 -28.3% |
| 2011 | -- | $88,299 +1.5% |
| 2010 | -- | $86,994 -15.1% |
| 2009 | -- | $102,422 -12.8% |
| 2008 | $1,574 | $117,442 +3% |
| 2007 | -- | $114,021 -3.5% |
| 2005 | -- | $118,100 +12.6% |
| 2004 | $1,824 -9.2% | $104,900 +20.6% |
| 2003 | $2,008 +98.5% | $87,000 +12.7% |
| 2002 | $1,012 | $77,200 +3.6% |
| 2001 | $1,012 +5.3% | $74,500 +5.1% |
| 2000 | $961 | $70,900 |
Find assessor info on the county website
Monthly payment
Est. payment
Payment breakdown
Explore the cost of this home by adjusting the details. Changes won't be saved.Climate risks
Neighborhood: 33761
Nearby schools
GreatSchools rating
- 8/10Leila Davis Elementary SchoolGrades: PK-5Distance: 0.4 mi
- 6/10Safety Harbor Middle SchoolGrades: 6-8Distance: 1.7 mi
- 5/10Countryside High SchoolGrades: PK,9-12Distance: 0.4 mi
- $263,8002 bd2 ba1.4k sqft3076 Eastland Blvd UNIT 101, Clearwater, FL 33761Off Market
- $196,1002 bd2 ba1.2k sqft3076 Eastland Blvd UNIT 102, Clearwater, FL 33761Off Market

- $197,1002 bd2 ba1.2k sqft3076 Eastland Blvd UNIT 103, Clearwater, FL 33761Off Market
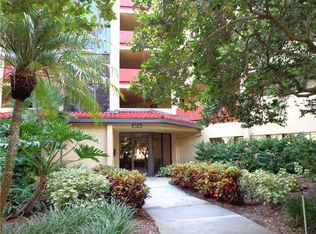
- $226,5002 bd2 ba1.2k sqft3076 Eastland Blvd UNIT 104, Clearwater, FL 33761Off Market
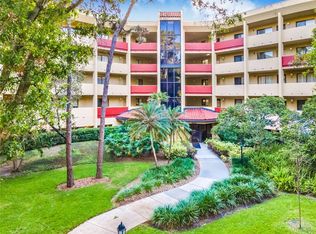
- $219,600-- bd-- ba1.2k sqft3076 Eastland Blvd UNIT 105, Clearwater, FL 33761Off Market
- $200,0002 bd2 ba1.5k sqft3076 Eastland Blvd UNIT 106, Clearwater, FL 33761Sold
- $232,000-- bd-- ba1.5k sqft3076 Eastland Blvd UNIT 107, Clearwater, FL 33761Off Market
- $142,200-- bd-- ba920 sqft3076 Eastland Blvd UNIT 108, Clearwater, FL 33761Off Market
- $150,300-- bd-- ba920 sqft3076 Eastland Blvd UNIT 109, Clearwater, FL 33761Off Market
A local agent can set up tours, give advice and negotiate with sellers.
Similar homes
- $235,0003 bd2 ba1.3k sqft3078 EASTLAND BOULEVARD #309, CLEARWATER, FL 33761For Sale

 MLS ID #TB8496084, Jan Amis, CHARLES RUTENBERG REALTY INC. Stellar MLS
 - $240,0002 bd2 ba1.1k sqft2733 COUNTRYSIDE BOULEVARD #105, CLEARWATER, FL 33761For Sale
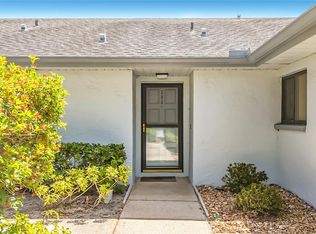 MLS ID #TB8505062, Rachel Morrison, RE/MAX REALTY UNLIMITED. Stellar MLS
 - $199,9002 bd3 ba1k sqft2323 FEATHER SOUND DRIVE #205, CLEARWATER, FL 33762For Sale
 MLS ID #TB8535733, Stephanie Sadler, SADLER SUNCOAST REALTY. Stellar MLS
 - $262,5002 bd2 ba1.2k sqft3165 LANDMARK DRIVE #711, CLEARWATER, FL 33761For Sale
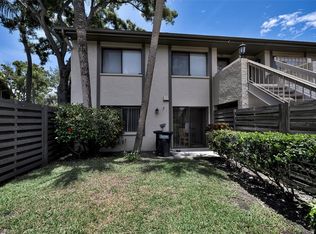 MLS ID #TB8524252, Erin Humphrey, COASTAL PROPERTIES GROUP INTERNATIONAL. Stellar MLS
 - $199,9002 bd2 ba1.1k sqft2737 ENTERPRISE ROAD E #111, CLEARWATER, FL 33759For SaleMLS ID #TB8460543, CandicE Kelly, IAD REAL ESTATE. Stellar MLS
- $170,0003 bd2 ba1.2k sqft1550 S BELCHER ROAD #421, CLEARWATER, FL 33764For SaleMLS ID #TB8521348, Denvir Steele, REALTY EXPERTS ASSOCIATES. Stellar MLS
- $160,0002 bd2 ba1.2k sqft1009 PEARCE DRIVE #206, CLEARWATER, FL 33764For SaleMLS ID #TB8490594, Marianne Knowles, REAL BROKER, LLC. Stellar MLS
- $190,0002 bd2 ba970 sqft90 S HIGHLAND AVENUE #110, TARPON SPRINGS, FL 34689For SaleMLS ID #TB8535365, Lisa Scholten, AGILE GROUP REALTY. Stellar MLS
- $194,0003 bd2 ba1.2k sqft2367 FLANDERS WAY #D, SAFETY HARBOR, FL 34695For SaleMLS ID #W7886610, Natalija Hall, F I GREY & SON RESIDENTIAL. Stellar MLS
- $174,9002 bd2 ba1.4k sqft2430 FLORENTINE WAY #56, CLEARWATER, FL 33763For SaleMLS ID #TB8528056, Terri Labrie, EPIQUE REALTY INC.. Stellar MLS
- $199,9001 bd1 ba864 sqft2731 VIA CAPRI #925, CLEARWATER, FL 33764For SaleMLS ID #TB8501845, Robyn Humphreys, PROFESSIONAL REAL ESTATE MGMT. Stellar MLS
- $260,0002 bd2 ba1.4k sqft19029 US HIGHWAY 19 N #26-208, CLEARWATER, FL 33764For SaleMLS ID #TB8530234, John Rurkowski, EXP REALTY LLC. Stellar MLS
- $179,0002 bd2 ba979 sqft3232 LAKE PINE WAY E #F2, TARPON SPRINGS, FL 34688For SaleMLS ID #TB8439669, Andrew Marlinski, KELLER WILLIAMS SOUTH TAMPA. Stellar MLS
- $200,0002 bd2 ba1k sqft36 WINDRUSH BAY DRIVE #36, TARPON SPRINGS, FL 34689For SaleMLS ID #TB8485215, Renee Gialousis, COLDWELL BANKER REALTY. Stellar MLS
- $199,0002 bd2 ba1.2k sqft1601 43RD STREET N #220, ST PETERSBURG, FL 33713For SaleMLS ID #TB8450873, Marissa Suttell, CORCORAN DWELLINGS. Stellar MLS
- $238,0002 bd2 ba1k sqft2333 FEATHER SOUND DRIVE #A101, CLEARWATER, FL 33762For SaleMLS ID #TB8476472, Aaron Gross, PINEYWOODS REALTY LLC. Stellar MLS
- $150,0002 bd2 ba1.1k sqft2401 FRANCISCAN DRIVE #41, CLEARWATER, FL 33763For SaleMLS ID #TB8495481, Amanda Siftar, SMITH & ASSOCIATES REAL ESTATE. Stellar MLS
- $292,9003 bd2 ba1.3k sqft2691 SABAL SPRINGS CIRCLE #201, CLEARWATER, FL 33761For SaleMLS ID #TB8499185, Sara Caffee, CHARLES RUTENBERG REALTY INC. Stellar MLS
- $199,0002 bd2 ba1.1k sqft147 BLUFF VIEW DRIVE #206, BELLEAIR BLUFFS, FL 33770For SaleMLS ID #TB8367882, Christa Ballauer, PLUMLEE GULF BEACH REALTY. Stellar MLS
- $139,9002 bd2 ba1.1k sqft2440 WORLD PARKWAY BOULEVARD #52, CLEARWATER, FL 33763For SaleMLS ID #TB8532218, Shannon Burskey, ON TOP OF THE WORLD RE. Stellar MLS
