LOCATED IN SCHAUMBURG SCHOOL DIST #54/211 ~ PERFECT LOCATION BACKING TO CLUBHOUSE W/POOL + CENTRALLY LOCATED NEAR SCHAUMBURG HIGH SCHOOL AND MANY MAJOR EXPRESS ROUTES! PRIVATE ENTRANCE LEADS INTO A FOYER, DIRECT ACCESS INTO 1 CAR ATTACHED PRIVATE GARAGE WITH ADDITIONAL DRIVEWAY PARKING SPACE AND PLENTY OF STORAGE! FABULOUS 6 x 9 LAUNDRY ROOM! OPEN LIVING & DINING AREAS WITH WOOD LAMINATE FLOORING! NEUTRAL WHITE WALLS, UPGRADED ENERGY EFFICIENT EASY TO CLEAN VINYL WINDOWS & DOORS! SPACIOUS KITCHEN IS FULLY APPLIANCED! PRIMARY BEDROOM BOASTS DOUBLE WIDE CLOSETS + SLIDING GLASS DOOR. SIZABLE 2ND BEDROOM W/DOUBLE WIDE WALL CLOSET. ADJACENT FULL UPDATED BATHROOM! NEW FUANCE AND CENTRAL AIR SYSTEMS IN 2026, NEW IN 2023: BATHROOM, FLOORING THROUGHOUT, STAIRWAY CARPET, STOVE, GARBAGE DISPOSAL. REFRIG IN 2024 AND UPDATED WINDOWS THROUGHOUT. A COMMUNITY POOL AND CLUBHOUSE WITH A PARTY ROOM & KITCHEN PERFECT FOR HOSTING PRIVATE EVENTS. NEARBY PARKS WITH A PLAYGROUND AND A WATER PARK, TENNIS COURTS, BASEBALL FIELDS, GOLF CLUBS, AND MORE - PERFECT FOR SUMMER FUN. ENJOY ALL THAT SCHAUMBURG HAS TO OFFER, INCLUDING SUMMER BREEZE CONCERTS, SEPTEMBERFEST, AND SPRING VALLEY NATURE SANCTUARY, VOLKENING LAKE W/PADDLEBOAT RENTALS, FITNESS, AND PICNIC AREA. CONVENIENTLY LOCATED MINUTES FROM WOODFIELD MALL, MAJOR SHOPPING, ENDLESS DINING, LIBRARY, EXPRESSWAYS, PACE BUS, AND THE METRA TRAIN STATION. A PERFECT PLACE TO CALL HOME.
Contingent
$245,000
121 Millbrook Ln Unit 121, Schaumburg, IL 60193
2beds
--sqft
:
Get pre-qualified$2,113/mo
Condominium, Single Family Residence
Built in 1977
-- sqft lot
$-- Zestimate®
$--/sqft
$220/mo HOA
What's special
Private entranceAdjacent full updated bathroomAdditional driveway parking spaceWood laminate flooringPlenty of storageNeutral white walls
- 26 days |
- 349 |
- 19 |
Likely to sell faster than
Zillow last checked:
Listing updated:
Listed by:
Selena Stloukal, ABR 630-621-5421,
RE/MAX All Pro - St Charles
Source: MRED as distributed by MLS GRID,MLS#: 12701190
Facts & features
Interior
Bedrooms & bathrooms
- Bedrooms: 2
- Bathrooms: 1
- Full bathrooms: 1
Rooms
- Room types: Foyer
Primary bedroom
- Features: Flooring (Wood Laminate), Window Treatments (Blinds)
- Level: Main
- Area: 195 Square Feet
- Dimensions: 15X13
Bedroom 2
- Features: Flooring (Wood Laminate), Window Treatments (Blinds)
- Level: Main
- Area: 156 Square Feet
- Dimensions: 13X12
Dining room
- Features: Flooring (Wood Laminate)
- Level: Main
- Area: 96 Square Feet
- Dimensions: 12X08
Foyer
- Features: Flooring (Vinyl)
- Level: Main
- Area: 54 Square Feet
- Dimensions: 9X6
Kitchen
- Features: Kitchen (Eating Area-Table Space), Flooring (Wood Laminate)
- Level: Main
- Area: 130 Square Feet
- Dimensions: 13X10
Laundry
- Features: Flooring (Vinyl)
- Level: Lower
- Area: 54 Square Feet
- Dimensions: 9X6
Living room
- Features: Flooring (Wood Laminate), Window Treatments (Blinds)
- Level: Main
- Area: 234 Square Feet
- Dimensions: 18X13
Heating
- Natural Gas, Forced Air
Cooling
- Central Air
Appliances
- Included: Range, Dishwasher, Refrigerator, Washer, Dryer, Disposal
- Laundry: Main Level, Washer Hookup, In Unit, Sink
Features
- Storage, Replacement Windows
- Flooring: Laminate
- Windows: Replacement Windows, Screens
- Basement: None
- Common walls with other units/homes: End Unit
Interior area
- Total structure area: 0
Property
Parking
- Total spaces: 1
- Parking features: Asphalt, Garage Door Opener, Yes, Garage Owned, Attached, Garage
- Attached garage spaces: 1
- Has uncovered spaces: Yes
Accessibility
- Accessibility features: No Disability Access
Features
- Exterior features: Balcony, Lighting
Lot
- Features: Common Grounds
Details
- Parcel number: 07204000171085
- Special conditions: None
- Other equipment: Ceiling Fan(s)
Construction
Type & style
- Home type: Condo
- Property subtype: Condominium, Single Family Residence
Materials
- Vinyl Siding, Brick
- Foundation: Concrete Perimeter
- Roof: Asphalt
Condition
- New construction: No
- Year built: 1977
Details
- Builder model: 2nd Floor Unit
Utilities & green energy
- Electric: Circuit Breakers
- Sewer: Public Sewer
- Water: Lake Michigan, Public
Community & HOA
Community
- Features: Sidewalks, Street Lights
- Security: Carbon Monoxide Detector(s)
- Subdivision: Weathersfield Commons
HOA
- Has HOA: Yes
- Amenities included: On Site Manager/Engineer, Party Room, Pool, Clubhouse, In Ground Pool, Private Laundry Hkup, School Bus
- Services included: Insurance, Clubhouse, Pool, Exterior Maintenance, Lawn Care, Snow Removal
- HOA fee: $220 monthly
Location
- Region: Schaumburg
Financial & listing details
- Annual tax amount: $4,506
- Date on market: 7/10/2026
- Ownership: Condo
Estimated market value
Not available
Estimated sales range
Not available
Not available
Price history
| Date | Event | Price |
|---|---|---|
| 7/19/2026 | Contingent | $245,000 |
Source:  MRED as distributed by MLS GRID #12701190 Report a problem MRED as distributed by MLS GRID #12701190 Report a problem | ||
| 7/10/2026 | Listed for sale | $245,000 |
Source: MRED as distributed by MLS GRID #12701190 Report a problem | ||
Public tax history
Tax history is unavailable.
Monthly payment
Est. payment
Payment breakdown
Explore the cost of this home by adjusting the details. Changes won't be saved.Climate risks
Neighborhood: 60193
Nearby schools
GreatSchools rating
- 9/10Campanelli Elementary SchoolGrades: K-6Distance: 0.4 mi
- 9/10Jane Addams Junior High SchoolGrades: 4-8Distance: 0.8 mi
- 9/10Schaumburg High SchoolGrades: 9-12Distance: 0.5 mi
Schools provided by the listing agent
- Elementary: Campanelli Elementary School
- Middle: Jane Addams Junior High School
- High: Schaumburg High School
- District: 54
Source: MRED as distributed by MLS GRID. This data may not be complete. We recommend contacting the local school district to confirm school assignments for this home.
- $260,9003 bd-- ba-- sqft1402 Tonset Ln, Schaumburg, IL 60193Off Market
- $236,7002 bd1 ba900 sqft1410 Tonset Ln, Schaumburg, IL 60193Off Market
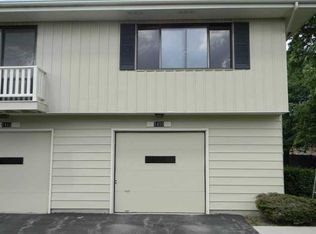
- $255,2003 bd-- ba-- sqft1408 Tonset Ln, Schaumburg, IL 60193Off Market
- $257,9002 bd1 ba1k sqft1418 Tonset Ln, Schaumburg, IL 60193Off Market
- $285,0003 bd-- ba-- sqft1426 Tonset Ln, Schaumburg, IL 60193Sold
- $255,2003 bd-- ba-- sqft1428 Tonset Ln, Schaumburg, IL 60193Off Market
- $227,0003 bd-- ba-- sqft1432 Tonset Ln, Schaumburg, IL 60193Sold
- $259,0003 bd-- ba-- sqft1436 Tonset Ln, Schaumburg, IL 60193Off Market
- $246,4002 bd1 ba-- sqft1440 Tonset Ln, Schaumburg, IL 60193Off Market
A local agent can set up tours, give advice and negotiate with sellers.
A local lender can help you make sure your offer is ready when you are.
Similar homes
- $275,0002 bd1 ba950 sqft117 Cotuit Ct #117, Schaumburg, IL 60193Active
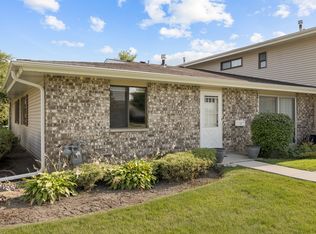 MLS ID #12703309, Aparajita Leekha, ABR,GREEN,GRI,SRES, Property Economics, Inc.. MRED as distributed by MLS GRID
 - $245,0002 bd2 ba1.4k sqft200 Westminster Ct Unit C, Schaumburg, IL 60193New
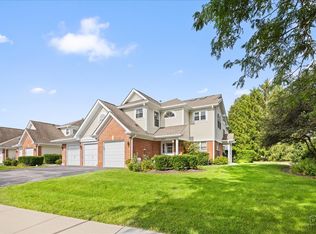 MLS ID #12724014, Sarah Leonard, E-PRO, Legacy Properties, A Sarah Leonard Company, LLC. MRED as distributed by MLS GRID
 - $279,0002 bd1 ba1k sqft1063 Hampton Hbr #1063, Schaumburg, IL 60193Active
 MLS ID #12714668, Susan Camiliere, RE/MAX Liberty. MRED as distributed by MLS GRID
 - $289,9002 bd2 ba1.1k sqft1264 Williamsburg Dr Unit D1, Schaumburg, IL 60193Active
 MLS ID #12658385, Abby Powell, Baird & Warner. MRED as distributed by MLS GRID
 - $240,0002 bd1 ba1k sqft1437 Sutter Dr #1437, Hanover Park, IL 60133ActiveMLS ID #12697816, Monica Morales, Extreme Realty LLC. MRED as distributed by MLS GRID
- $299,9002 bd2 ba-- sqft369 Southbury Ct APT D2, Schaumburg, IL 60193ActiveMLS ID #12664468, Hakan Sahsivar, HomeSmart Connect LLC. MRED as distributed by MLS GRID
- $209,0002 bd1 ba900 sqft876 S Plum Grove Rd APT 208, Palatine, IL 60067NewMLS ID #12716910, Kim Alden, Compass. MRED as distributed by MLS GRID
- $250,0002 bd2 ba1.1k sqft520 E Main St E APT 1C, Barrington, IL 60010ActiveMLS ID #12719464, Jaimie Banke, Keller Williams Thrive. MRED as distributed by MLS GRID
- $299,9002 bd2 ba1.2k sqft51 Bright Ridge Dr, Schaumburg, IL 60194For Sale By Owner
- $299,9003 bd2 ba1k sqft758 Moore Dr #758, Elk Grove Village, IL 60007NewMLS ID #12715560, Sarah Diana, @properties Christies International Real Estate. MRED as distributed by MLS GRID
- $259,9992 bd2 ba1.2k sqft545 Alton Ct, Carol Stream, IL 60188ActiveMLS ID #12720762, Mike Musa, Keller Williams Preferred Rlty. MRED as distributed by MLS GRID
- $230,0002 bd2 ba1.2k sqft1107 S Old Wilke Rd APT 208, Arlington Heights, IL 60005Price ChangeMLS ID #12676859, Tamara Verdin, Astoria Homes Inc.. MRED as distributed by MLS GRID
- $224,9002 bd2 ba-- sqft831 E Carriage Ln Unit 2, Palatine, IL 60074NewMLS ID #12723588, Nicole Woolery, Real Broker, LLC. MRED as distributed by MLS GRID
- $265,0003 bd2 ba1.1k sqft214 Glengarry Dr APT 201, Bloomingdale, IL 60108ActiveMLS ID #12558313, Julia Murillo, Results Realty ERA Powered. MRED as distributed by MLS GRID
- $220,0002 bd2 ba1.2k sqft2211 S Stewart Ave APT 6D, Lombard, IL 60148NewMLS ID #12724008, Steve Jasinski, Baird & Warner. MRED as distributed by MLS GRID
- $215,9002 bd1 ba1k sqft5401 Chateau Dr #4, Rolling Meadows, IL 60008ActiveMLS ID #12718806, Jeffrey Sklar, Beycome Brokerage Realty LLC. MRED as distributed by MLS GRID
- $260,0002 bd2 ba1k sqft3371 Blue Ridge Dr #0, Carpentersville, IL 60110NewMLS ID #12723756, Kristi Spata, REMAX Legends. MRED as distributed by MLS GRID
- $200,0002 bd2 ba-- sqft5602 Tinder APT 6, Rolling Meadows, IL 60008ActiveMLS ID #12719698, Scott Newman, Keller Williams ONEChicago. MRED as distributed by MLS GRID
- $285,0002 bd1 ba1k sqft1753 Plymouth Ct APT D, Wheaton, IL 60189NewMLS ID #12696596, CJ McCann, Keller Williams Premiere Properties. MRED as distributed by MLS GRID
- $269,9003 bd1 ba-- sqft1801 Jamestown Cir, Hoffman Estates, IL 60169ActiveMLS ID #12680703, Ivan Santos, O'Neil Property Group, LLC. MRED as distributed by MLS GRID
