Wow, move-in ready and featuring BRAND NEW WINDOWS! Welcome home to this lovely 3-bedroom, 1-bathroom townhome in the heart of Hoffman Estates. From the moment you step inside, you'll love the fresh paint and gorgeous luxury vinyl plank flooring flowing throughout the spacious living and dining rooms, all bathed in beautiful natural light. The updated kitchen is a chef's delight, boasting beautiful cabinets, gleaming quartz countertops, and stainless steel appliances. Upstairs, you'll find three comfortable bedrooms featuring brand-new carpeting underfoot. Step outside to your own lovely private patio area, perfect for enjoying some fresh air, and appreciate the convenience of two assigned parking spots right out front. Perfectly located near excellent schools, parks, shopping, and more, this gem won't last long-book your showing today!
Price change
$274,900
1801 Jamestown Cir, Hoffman Estates, IL 60169
3beds
--sqft
:
Get pre-qualified$2,296/mo
Townhouse, Single Family Residence
Built in 1975
-- sqft lot
$-- Zestimate®
$--/sqft
$225/mo HOA
What's special
Three comfortable bedroomsFresh paintBeautiful cabinetsBeautiful natural lightTwo assigned parking spotsLovely private patio areaUpdated kitchen
- --
- on Zillow |
- 740
- views |
- 50
- saves |
Zillow last checked:
Listing updated:
Listed by:
Ivan Santos 786-498-7978,
O'Neil Property Group, LLC
Source: MRED as distributed by MLS GRID,MLS#: 12680703
Facts & features
Interior
Bedrooms & bathrooms
- Bedrooms: 3
- Bathrooms: 1
- Full bathrooms: 1
Rooms
- Room types: No additional rooms
Primary bedroom
- Level: Second
- Area: 104 Square Feet
- Dimensions: 13X8
Bedroom 2
- Level: Second
- Area: 143 Square Feet
- Dimensions: 13X11
Bedroom 3
- Level: Main
- Area: 72 Square Feet
- Dimensions: 9X8
Dining room
- Level: Main
- Area: 81 Square Feet
- Dimensions: 9X9
Kitchen
- Level: Main
- Area: 64 Square Feet
- Dimensions: 8X8
Living room
- Level: Main
- Area: 294 Square Feet
- Dimensions: 21X14
Heating
- Natural Gas
Cooling
- Central Air
Appliances
- Included: Range, Microwave, Dishwasher, Refrigerator
Features
- Basement: None
Interior area
- Total structure area: 0
Property
Parking
- Total spaces: 2
- Parking features: Assigned, Yes, Owned
Accessibility
- Accessibility features: No Disability Access
Details
- Parcel number: 07081020231071
- Special conditions: None
Construction
Type & style
- Home type: Townhouse
- Property subtype: Townhouse, Single Family Residence
Materials
- Vinyl Siding
Condition
- New construction: No
- Year built: 1975
Utilities & green energy
- Sewer: Public Sewer
- Water: Public
Community & HOA
HOA
- Has HOA: Yes
- Services included: Parking, Insurance, Exterior Maintenance, Lawn Care, Scavenger, Snow Removal
- HOA fee: $225 monthly
Location
- Region: Hoffman Estates
Financial & listing details
- Tax assessed value: $134,910
- Annual tax amount: $3,122
- Date on market: 6/17/2026
- Ownership: Condo
Estimated market value
Not available
Estimated sales range
Not available
Not available
Price history
| Date | Event | Price |
|---|---|---|
| 5/7/2026 | Sold | $110,000+22.2% |
Source: Public Record Report a problem | ||
| 4/11/2000 | Sold | $90,000+16.9% |
Source: Public Record Report a problem | ||
| 8/14/1995 | Sold | $77,000 |
Source: Public Record Report a problem | ||
Public tax history
| Year | Property taxes | Tax assessment |
|---|---|---|
| 2024 | $3,291 +5.4% | $13,491 +0% |
| 2023 | $3,122 +4.4% | $13,489 |
| 2022 | $2,990 +21.3% | $13,489 +26.2% |
| 2021 | $2,464 -0.7% | $10,686 |
| 2020 | $2,481 -0.3% | $10,686 -10.5% |
| 2019 | $2,490 +117.1% | $11,933 +71.6% |
| 2018 | $1,147 +0.1% | $6,953 |
| 2017 | $1,146 -13.7% | $6,953 |
| 2016 | $1,328 +101.6% | $6,953 +48.8% |
| 2015 | $658 -0.8% | $4,673 |
| 2014 | $664 +5.7% | $4,673 |
| 2013 | $628 -65% | $4,673 -47.6% |
| 2012 | $1,796 -2.2% | $8,911 |
| 2011 | $1,836 -3.2% | $8,911 |
| 2010 | $1,898 +4.4% | $8,911 -25.2% |
| 2009 | $1,818 +8.6% | $11,912 -14% |
| 2008 | $1,675 +5% | $13,849 |
| 2007 | $1,595 -7.3% | $13,849 +25.2% |
| 2006 | $1,720 +8.6% | $11,058 |
| 2005 | $1,584 +4.4% | $11,058 |
| 2004 | $1,518 -0.2% | $11,058 +26.8% |
| 2003 | $1,521 +5% | $8,718 |
| 2002 | $1,449 -14.8% | $8,718 |
| 2001 | $1,700 +2.1% | $8,718 +14.8% |
| 2000 | $1,666 +0.4% | $7,593 |
| 1999 | $1,659 | $7,593 |
Find assessor info on the county website
Monthly payment
Est. payment
Payment breakdown
Explore the cost of this home by adjusting the details. Changes won't be saved.Climate risks
Neighborhood: 60169
Nearby schools
GreatSchools rating
- 8/10John Muir Literacy AcademyGrades: K-6Distance: 0 mi
- 7/10Dwight D Eisenhower Junior High SchoolGrades: 7-8Distance: 1.3 mi
- 10/10Hoffman Estates High SchoolGrades: 9-12Distance: 1 mi
Schools provided by the listing agent
- District: 54
Source: MRED as distributed by MLS GRID. This data may not be complete. We recommend contacting the local school district to confirm school assignments for this home.
- $219,2002 bd1 ba883 sqft1908 Jamestown Cir, Hoffman Estates, IL 60169Off Market
- $217,8002 bd-- ba15k sqft1910 Jamestown Cir, Hoffman Estates, IL 60169Off Market
- $270,8003 bd1 ba1.3k sqft1912 Jamestown Cir, Hoffman Estates, IL 60169Off Market
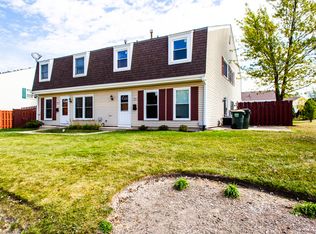
- $253,9003 bd1 ba1.2k sqft1914 Jamestown Cir, Hoffman Estates, IL 60169Off Market

- $251,6002 bd1 ba15k sqft1904 Jamestown Cir, Hoffman Estates, IL 60169Off Market
- $209,1002 bd1 ba1.1k sqft1906 Jamestown Cir, Hoffman Estates, IL 60169Off Market
- $243,2003 bd1 ba1.4k sqft1900 Jamestown Cir, Hoffman Estates, IL 60169Off Market
- $267,8003 bd2 ba1.4k sqft1902 Jamestown Cir, Hoffman Estates, IL 60169Off Market
- $218,8002 bd1 ba940 sqft1896 Jamestown Cir, Hoffman Estates, IL 60169Off Market
A local agent can set up tours, give advice and negotiate with sellers.
Similar homes
- $290,0002 bd2 ba1.1k sqft2210 Langdon Pl, Hoffman Estates, IL 60169Price Change
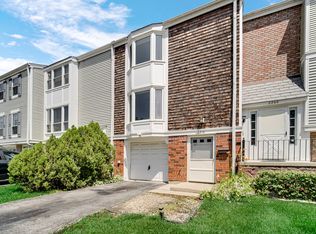 MLS ID #12694972, Diana Lauser, Bluebird Realty, Inc.. MRED as distributed by MLS GRID
 - $309,5003 bd4 ba1.4k sqft818 Lexington Cir, Hanover Park, IL 60133New
 MLS ID #12710813, Crystal L Banks, Landstar Realty Group, Inc.. MRED as distributed by MLS GRID
 - $220,0002 bd2 ba884 sqft1726 Sessions Walk #1726, Hoffman Estates, IL 60169Active
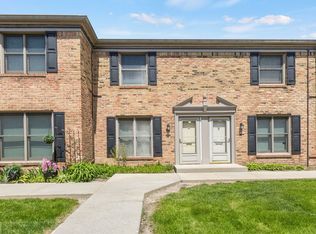 MLS ID #12643621, Daksha Patel, Berkshire Hathaway HomeServices Starck Real Estate. MRED as distributed by MLS GRID
 - $280,0004 bd2 ba833 sqft5521 Pebblebeach Dr, Hanover Park, IL 60133Active
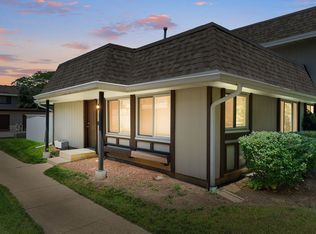 MLS ID #12693875, Roberto Morales-Corona, Coldwell Banker Realty. MRED as distributed by MLS GRID
 - $284,9002 bd2 ba1k sqft1224 Clematis Dr, Streamwood, IL 60107ActiveMLS ID #12694525, Christopher Lobrillo, SRES, Grandview Realty, LLC. MRED as distributed by MLS GRID
- $260,0002 bd1 ba1.1k sqft(Undisclosed Address), Streamwood, IL 60107NewMLS ID #12709672, Roberto Morales-Corona, Coldwell Banker Realty. MRED as distributed by MLS GRID
- $289,9002 bd2 ba1.2k sqft325 Palisades Pt, Schaumburg, IL 60194ActiveMLS ID #12681664, Kirtan Mirani, Inspire Realty Group LLC. MRED as distributed by MLS GRID
- $240,0002 bd1 ba1k sqft1437 Sutter Dr #1437, Hanover Park, IL 60133ActiveMLS ID #12697816, Monica Morales, Extreme Realty LLC. MRED as distributed by MLS GRID
- $300,0003 bd2 ba1.5k sqft9835 Garden Ct, Schiller Park, IL 60176NewMLS ID #12711550, Hayat Chaouki, Vylla Home. MRED as distributed by MLS GRID
- $275,9002 bd2 ba1.2k sqft2203 Cardinal Ct Unit 2203, Schaumburg, IL 60194ActiveMLS ID #12681752, Annette Sitnik, Team Realty Co.. MRED as distributed by MLS GRID
- $274,0003 bd2 ba1.2k sqft1298 Inverrary Ln, Palatine, IL 60074ActiveMLS ID #12688926, Christopher Paul, Redfin Corporation. MRED as distributed by MLS GRID
- $334,9003 bd3 ba1.7k sqft3386 Sanctuary Dr, Elgin, IL 60124NewMLS ID #12715225, Claudia A Goehner, Redfin Corporation. MRED as distributed by MLS GRID
- $285,0003 bd2 ba1.2k sqft1116 Riverwood Dr, Algonquin, IL 60102ActiveMLS ID #12671054, Connie Dornan, SFR, @properties Christie's International Real Estate. MRED as distributed by MLS GRID
- $309,9003 bd3 ba1.4k sqft1124 E Potomac Ln #1124, Palatine, IL 60074ActiveMLS ID #12695182, Rutul Parekh, ARNI Realty Incorporated. MRED as distributed by MLS GRID
- $329,0003 bd1 ba1k sqft206 Judy Ln, Streamwood, IL 60107ActiveMLS ID #12701248, Lorena Ramirez-Carrillo, YUB Realty Inc. MRED as distributed by MLS GRID
- $249,9002 bd1 ba1k sqft1309 Yarmouth Ct #1309, Schaumburg, IL 60193ActiveMLS ID #12697238, Volodymyr Yakubiv, Core Realty & Investments, Inc. MRED as distributed by MLS GRID
- $369,0004 bd3 ba2k sqft1176 Scott Ct, Carol Stream, IL 60188NewMLS ID #12715117, Tony Klonowski, @properties Christie's International Real Estate. MRED as distributed by MLS GRID
- $289,9002 bd2 ba1.1k sqft1264 Williamsburg Dr Unit D1, Schaumburg, IL 60193ActiveMLS ID #12658385, Abby Powell, Baird & Warner. MRED as distributed by MLS GRID
- $260,0003 bd1 ba1.1k sqft454 Esselen Ct, Carol Stream, IL 60188ActiveMLS ID #12612458, Mike Musa, Keller Williams Preferred Rlty. MRED as distributed by MLS GRID
- $300,0004 bd2 ba1.3k sqft527 Alton Ct, Carol Stream, IL 60188ActiveMLS ID #12700563, Abdelrahman Alyousef, Realty One Group Excel. MRED as distributed by MLS GRID
