Investor Special!
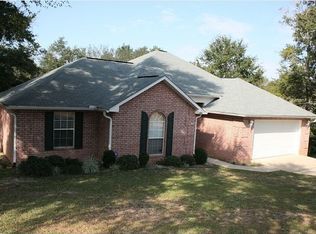
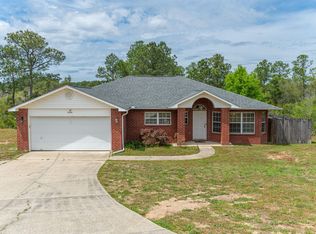
This as-is 3-bedroom, 2-bath home sits on nearly half an acre, offering plenty of space and potential. The property needs extensive repairs and updates but provides a solid opportunity for renovation or rebuild. With its generous lot size and convenient Crestview location, this could be the perfect project for investors, flippers, or buyers looking to create their dream home from the ground up.
Pending
$298,700
121 Mohawk Trl, Crestview, FL 32536
3beds
2,212sqft
Single Family Residence
Built in 1997
0.48 Acres Lot
$-- Zestimate®
$135/sqft
$-- HOA
What's special
Generous lot size
- 37 days
- 13
- 0
Zillow last checked:
Listing updated:
Listed by:
Hattie M Auclair 618-741-7707,
Coldwell Banker Realty
Source: ECAOR,MLS#: 1010549
Facts & features
Interior
Bedrooms & bathrooms
- Bedrooms: 3
- Bathrooms: 2
- Full bathrooms: 2
Primary bedroom
- Level: First
- Area: 303.29 Square Feet
- Dimensions: 23.33 x 13
Bedroom
- Level: First
- Area: 148.33 Square Feet
- Dimensions: 13 x 11.41
Bedroom
- Level: First
- Area: 144 Square Feet
- Dimensions: 12 x 12
Primary bathroom
- Level: First
- Area: 118.04 Square Feet
- Dimensions: 13 x 9.08
Breakfast room
- Level: First
- Area: 112.5 Square Feet
- Dimensions: 12.5 x 9
Dining room
- Description: Formal
- Level: First
- Area: 113.57 Square Feet
- Dimensions: 11.08 x 10.25
Great room
- Level: First
- Area: 418.31 Square Feet
- Dimensions: 24.25 x 17.25
Kitchen
- Level: First
- Area: 205.13 Square Feet
- Dimensions: 16.41 x 12.5
Laundry
- Level: First
- Area: 49.98 Square Feet
- Dimensions: 8.33 x 6
Office
- Level: First
- Area: 129.25 Square Feet
- Dimensions: 11.75 x 11
Heating
- Heat Pump, Central, Natural Gas
Cooling
- Central Air
Appliances
- Included: Dishwasher, Electric Water Heater
Features
- Vaulted Ceiling(s), Kitchen Island, Recessed Lighting, Split Bedroom
- Common walls with other units/homes: No Common Walls
Interior area
- Total structure area: 2,212
- Total interior livable area: 2,212 sqft
Property
Parking
- Total spaces: 2
- Parking features: Garage Door Opener, Garage
- Garage spaces: 2
Features
- Stories: 1
Lot
- Size: 0.48 Acres
- Dimensions: 210 x 100
- Features: Covenants, Dead End, Interior Lot, Wooded
Details
- Parcel number: 123N24126S000A0130
- Zoning description: City
- Special conditions: Short Sale
Construction
Type & style
- Home type: SingleFamily
- Architectural style: Craftsman
- Property subtype: Single Family Residence
Materials
- Brick, Trim Vinyl
- Foundation: Slab
- Roof: Composition
Condition
- Construction Complete
- New construction: No
- Year built: 1997
Utilities & green energy
- Sewer: Septic Tank
- Water: Public
Community & HOA
Community
- Security: Smoke Detector(s)
- Subdivision: INDIAN TRAILS PH 2
Location
- Region: Crestview
Financial & listing details
- Price per square foot: $135/sqft
- Tax assessed value: $267,281
- Annual tax amount: $2,188
- Date on market: 8/25/2026
- Road surface type: Paved
Foreclosure details
Estimated market value
Not available
Estimated sales range
Not available
$2,239/mo
Price history
| Date | Event | Price |
|---|---|---|
| 8/25/2026 | Pending sale | $298,700$135/sqft |
Source:  ECAOR #1010549 Report a problem ECAOR #1010549 Report a problem | ||
| 8/25/2026 | Listed for sale | $298,700+66%$135/sqft |
Source: ECAOR #1010549 Report a problem | ||
| 1/8/2014 | Sold | $179,900$81/sqft |
Source: Public Record Report a problem | ||
| 9/26/2013 | Listing removed | $179,900$81/sqft |
Source: RE/MAX AGENCY ONE #604920 Report a problem | ||
| 9/24/2013 | Listed for sale | $179,900+20.7%$81/sqft |
Source: RE/MAX AGENCY ONE #604920 Report a problem | ||
| 4/1/2003 | Sold | $149,000$67/sqft |
Source: Public Record Report a problem | ||
Public tax history
| Year | Property taxes | Tax assessment |
|---|---|---|
| 2025 | $2,188 +2.8% | $179,845 +2.9% |
| 2024 | $2,128 +2.7% | $174,776 +3% |
| 2023 | $2,073 +3.3% | $169,685 +3% |
| 2022 | $2,008 +0.9% | $164,743 +3% |
| 2021 | $1,990 +1.3% | $159,945 +1.4% |
| 2020 | $1,966 +1.9% | $157,737 +2.3% |
| 2019 | $1,928 +1.5% | $154,191 +1.9% |
| 2018 | $1,899 | $151,316 +2.1% |
| 2017 | $1,899 +1.4% | $148,204 +2.1% |
| 2016 | $1,874 +2.9% | $145,156 +4.6% |
| 2015 | $1,821 -25.9% | $138,838 +1.5% |
| 2014 | $2,457 | $136,783 -1.5% |
| 2013 | -- | $138,932 +0% |
| 2012 | -- | $138,872 -3.8% |
| 2011 | -- | $144,422 -3.2% |
| 2010 | -- | $149,132 +9% |
| 2009 | -- | $136,779 +0.1% |
| 2008 | -- | $136,642 +3% |
| 2007 | -- | $132,662 +2.5% |
| 2006 | -- | $129,426 +3% |
| 2005 | -- | $125,656 +3% |
| 2004 | -- | $121,996 +3.8% |
| 2003 | -- | $117,506 +2.4% |
| 2002 | -- | $114,752 +1.6% |
| 2001 | -- | $112,945 |
Find assessor info on the county website
Monthly payment
Est. payment
Payment breakdown
Explore the cost of this home by adjusting the details. Changes won't be saved.Climate risks
Neighborhood: 32536
Nearby schools
Schools provided by the listing agent
- Elementary: Northwood
- Middle: Davidson
- High: Crestview
Source: ECAOR. This data may not be complete. We recommend contacting the local school district to confirm school assignments for this home.
Similar homes
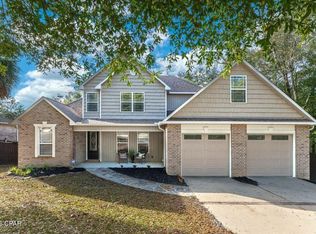
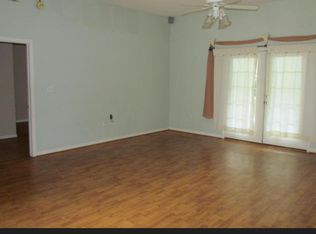
- $313,6004 bd2 ba2k sqft2264 Lewis St, Crestview, FL 32536For Sale

 MLS ID #1001758, Sherri L Zimmerman, Carriage Hills Realty Inc. ECAOR
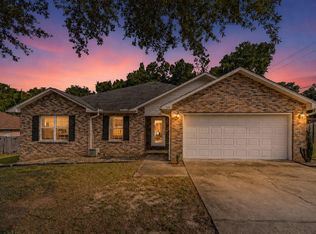
 - $324,9004 bd2 ba2k sqft101 Conquest Ave, Crestview, FL 32536For Sale
 MLS ID #1009440, Jessica R Kelly, Coldwell Banker Realty. ECAOR
 - $329,0003 bd2 ba1.7k sqft5816 Old Bethel Rd, Crestview, FL 32536For Sale
 MLS ID #1010509, Wanda G Roberts, Wanda G Roberts Realty LLC. ECAOR
 - $277,0003 bd2 ba1.8k sqft484 Jillian Dr, Crestview, FL 32536For Sale
 MLS ID #1000289, Janet F Johnson, ERA American Real Estate. ECAOR
 - $299,0004 bd2 ba1.8k sqft5304 Whitney Ct, Crestview, FL 32536For SaleMLS ID #983207, Tracy L McFarland, World Impact Real Estate. ECAOR
- $310,0004 bd2 ba1.6k sqft5123 Whitehurst Ln, Crestview, FL 32536For SaleMLS ID #977775, Judy Griffin, Coastal Villages Real Estate. ECAOR
- $329,9004 bd2 ba2.3k sqft6305 Havenmist Ln, Crestview, FL 32536For SaleMLS ID #1008738, Michael Tomlin, Coldwell Banker Realty. ECAOR
- $319,0004 bd2 ba2.1k sqft6214 Flash Ln, Crestview, FL 32536For SaleMLS ID #1006038, The Lotus Group, Coldwell Banker Realty. ECAOR
- $329,9004 bd2 ba2k sqft1244 Northview Dr, Crestview, FL 32536For SaleMLS ID #1008721, Betty Brookshire, Chapter One Realty LLC. ECAOR
- $275,0003 bd2 ba1.6k sqft1305 Jefferyscot Ct, Crestview, FL 32536For SaleMLS ID #1001728, Yuliya Grabko, Realty ONE Group Emerald Coast. ECAOR
- $339,8003 bd2 ba1.7k sqft128 Twin Oak Dr, Crestview, FL 32536For SaleMLS ID #1004970, Anne B Conley, ERA American Real Estate. ECAOR
- $274,9003 bd2 ba1.6k sqft3025 Stillwell Blvd, Crestview, FL 32539For SaleMLS ID #1010980, Audrey M Curry, RE/MAX Agency One. ECAOR
- $309,9003 bd2 ba1.6k sqft119 Palmetto Dr, Crestview, FL 32539For SaleMLS ID #1010966, Anthony J DeRosa, All American Realty and Investment Group PLLC. ECAOR
- $303,0003 bd2 ba1.5k sqft3413 Skymaster Ct, Crestview, FL 32539For SaleMLS ID #1011890, Natalia Sevciuc, Stars Realty. ECAOR
- $314,0003 bd2 ba1.7k sqft510 Hillview Cir, Crestview, FL 32536For SaleMLS ID #1002398, Nicole K Stott, Realty ONE Group Emerald Coast. ECAOR
