
Located on a private, wooded 4.88-acre lot in the iron Station area, this timeless 3-bedroom, 3bathroom log-sided home blends rustic warmth and charm with modern comforts. A classic covered wrap-around porch welcomes you inside, where you are greeted by an impressive two-story great room and extensive interior wood trim that showcases the home's character. The kitchen and dining area feature granite tops and classic beadboard ceilings—which extend through the great room and hallway—along with a keeping room perfect for relaxed gatherings. Notable updates include a freshly painted interior and brand-new carpeting in both the primary bedroom and the second main-floor bedroom, complemented by luxurious heated tile floors in the primary and main-floor hallway bathrooms. Upstairs, a versatile loft overlooks the great room, while the third bedroom and flex room provide for extra space. The outdoor areas offer fantastic opportunities with a gazebo, detached garage/shop and a two-car carport. A wall mural painted by a local Denver artist adorns the basement wall, plus there’s a wood stove in the finished basement room!
Under contract-show
$735,000
121 Mossy Rock Trl, Iron Station, NC 28080
3beds
3,046sqft
:
Get pre-qualified$4,342/mo
Single Family Residence
Built in 2007
4.88 Acres Lot
$700,700 Zestimate®
$241/sqft
$-- HOA
What's special
Classic covered wrap-around porchClassic beadboard ceilingsFreshly painted interiorExtensive interior wood trimTwo-car carportImpressive two-story great room
- 15 days |
- 877 |
- 66 |
Likely to sell faster than
Zillow last checked:
Listing updated:
Listed by:
Mark Lisy marklisy@c21charlotte.com,
Century 21 Murphy & Rudolph
Source: Canopy MLS as distributed by MLS GRID,MLS#: 4399129
Facts & features
Interior
Bedrooms & bathrooms
- Bedrooms: 3
- Bathrooms: 3
- Full bathrooms: 3
- Main level bedrooms: 2
Primary bedroom
- Level: Main
Bedroom s
- Level: Main
Bedroom s
- Level: Upper
Bathroom full
- Level: Main
Bathroom full
- Level: Main
Bathroom full
- Level: Upper
Bonus room
- Level: Upper
Dining area
- Level: Main
Other
- Level: Main
Other
- Level: Main
Kitchen
- Level: Main
Loft
- Level: Upper
Heating
- Central, Forced Air, Heat Pump
Cooling
- Central Air, Heat Pump
Appliances
- Included: Dishwasher, Disposal, Electric Oven, Electric Range, Exhaust Hood, Microwave, Wall Oven
- Laundry: Laundry Room, Sink
Features
- Pantry
- Flooring: Carpet, Hardwood, Tile
- Doors: Sliding Doors
- Windows: Insulated Windows
- Basement: Unfinished,Walk-Out Access
- Attic: Walk-In
- Fireplace features: Gas Log, Great Room, Propane
Interior area
- Total structure area: 3,046
- Total interior livable area: 3,046 sqft
- Finished area above ground: 3,046
- Finished area below ground: 0
Video & virtual tour
Property
Parking
- Total spaces: 4
- Parking features: Detached Carport, Detached Garage
- Garage spaces: 2
- Carport spaces: 2
- Covered spaces: 4
Features
- Levels: Two
- Stories: 2
- Patio & porch: Covered, Wrap Around
Lot
- Size: 4.88 Acres
- Dimensions: 229 x 50 x 580 x 226 x 214 x 864 x 50
- Features: Wooded
Details
- Additional structures: Gazebo, Outbuilding
- Parcel number: 77788
- Zoning: R-SF
- Special conditions: Standard
Construction
Type & style
- Home type: SingleFamily
- Property subtype: Single Family Residence
Materials
- Wood
Condition
- New construction: No
- Year built: 2007
Utilities & green energy
- Sewer: Septic Installed
- Water: Well
Community & HOA
Community
- Subdivision: Anthony Fea
Location
- Region: Iron Station
Financial & listing details
- Price per square foot: $241/sqft
- Tax assessed value: $631,918
- Annual tax amount: $4,083
- Date on market: 7/16/2026
- Cumulative days on market: 15 days
- Listing terms: Cash,Conventional
- Road surface type: Concrete, Gravel
Estimated market value
$700,700
$666,000 - $736,000
$2,861/mo
Price history
| Date | Event | Price |
|---|---|---|
| 7/16/2026 | Listed for sale | $735,000$241/sqft |
Source:  Canopy MLS as distributed by MLS GRID #4399129 Report a problem Canopy MLS as distributed by MLS GRID #4399129 Report a problem | ||
Public tax history
| Year | Property taxes | Tax assessment |
|---|---|---|
| 2025 | $4,083 +0.3% | $631,918 -0.1% |
| 2024 | $4,069 | $632,852 |
| 2023 | $4,069 +39% | $632,852 +67.4% |
| 2022 | $2,928 | $378,025 |
| 2021 | $2,928 +3.2% | $378,025 |
| 2020 | $2,836 +4.8% | $378,025 |
| 2019 | $2,707 +8.5% | $378,025 +10.7% |
| 2018 | $2,496 -2.8% | $341,604 |
| 2017 | $2,567 +3.6% | $341,604 |
| 2016 | $2,479 +0.5% | $341,604 |
| 2015 | $2,466 -3.9% | -- |
| 2014 | $2,567 | $359,807 |
| 2013 | -- | -- |
| 2012 | -- | -- |
| 2011 | -- | -- |
| 2010 | -- | -- |
| 2009 | -- | -- |
| 2008 | -- | $164,081 |
Find assessor info on the county website
Monthly payment
Est. payment
Payment breakdown
Explore the cost of this home by adjusting the details. Changes won't be saved.Climate risks
Neighborhood: 28080
Nearby schools
GreatSchools rating
- 8/10Iron Station ElementaryGrades: PK-5Distance: 1.7 mi
- 4/10East Lincoln MiddleGrades: 6-8Distance: 2.5 mi
- 8/10East Lincoln HighGrades: 9-12Distance: 6.4 mi
Schools provided by the listing agent
- Elementary: Iron Station
- Middle: East Lincoln
- High: East Lincoln
Source: Canopy MLS as distributed by MLS GRID. This data may not be complete. We recommend contacting the local school district to confirm school assignments for this home.
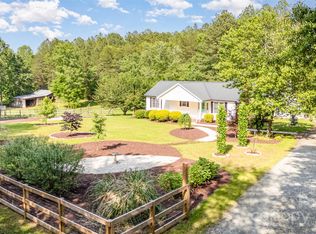
- $515,0002 bd2 ba1.8k sqft120 Mossy Rock Trl, Iron Station, NC 28080Sold
- $558,2003 bd2 ba1.9k sqft2633 State Highway 73, Iron Station, NC 28080Off Market
- $454,8003 bd1 ba1.9k sqft2551 State Highway 73, Iron Station, NC 28080Off Market
- $289,5003 bd1 ba1.1k sqft2590 State Highway 73, Iron Station, NC 28080Off Market
- $211,0003 bd1 ba1.3k sqft2626 State Highway 73, Iron Station, NC 28080Off Market
- $211,4003 bd1 ba1.2k sqft2524 State Highway 73, Iron Station, NC 28080Off Market
- $9,828-- bd-- ba-- sqft189 Fea Ln, Iron station, NC 28080Off Market
- $570,0003 bd3 ba2.4k sqft189 Fea Ln, Iron Station, NC 28080Sold
A local agent can set up tours, give advice and negotiate with sellers.
Similar homes
- $815,0003 bd3 ba3.5k sqft4910 Arden Gate Dr, Iron Station, NC 28080For Sale

 MLS ID #4408421, Mishella Bastianson, Lake Norman Realty, Inc.. Canopy MLS as distributed by MLS GRID
 - $625,0003 bd3 ba2.3k sqft1473 Morningside Dr, Iron Station, NC 28080For Sale
 MLS ID #4408073, Dillon Forstberg, Keller Williams South Park. Canopy MLS as distributed by MLS GRID
 - $699,0006 bd5 ba3.8k sqft5226 Old Plank Rd, Iron Station, NC 28080For Sale
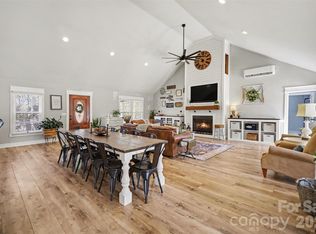 MLS ID #4365700, Susan Williams, Southern Homes of the Carolinas, Inc. Canopy MLS as distributed by MLS GRID
 - $625,0003 bd4 ba3.2k sqft3132 Fox Den Cir, Iron Station, NC 28080For Sale
 MLS ID #4292506, Lee Huss, Gilleland Realty Inc. Canopy MLS as distributed by MLS GRID
 - $559,0003 bd3 ba2.4k sqft3020 Archer Way Dr, Iron Station, NC 28080For SaleMLS ID #4364881, Mil Elliott, RE/MAX Executive. Canopy MLS as distributed by MLS GRID
- $638,0003 bd2 ba3k sqft4380 Woodsbury Ln, Lincolnton, NC 28092For SaleMLS ID #4386185, LeeAnn Miller, Howard Hanna Allen Tate Lake Norman. Canopy MLS as distributed by MLS GRID
- $569,9004 bd3 ba2.6k sqft5345 Christopher Rd, Iron Station, NC 28080For SaleMLS ID #4357522, Anna Wiseman, RE/MAX Lifestyle. Canopy MLS as distributed by MLS GRID
- $420,0003 bd3 ba2.1k sqft4270 Mountain Creek Rd, Iron Station, NC 28080For SaleMLS ID #4402734, Regina Toner, Opendoor Brokerage LLC. Canopy MLS as distributed by MLS GRID
- $795,0003 bd3 ba3.7k sqftVerdict Ridge, Denver, NC 28037For SaleMLS ID #4407812, Carmen Hartzell, NorthGroup Real Estate LLC. Canopy MLS as distributed by MLS GRID
- $469,0004 bd3 ba2.2k sqft4494 Outlook Dr #22, Iron Station, NC 28080For SaleMLS ID #4397740, Susan Fossett, Keller Williams South Park. Canopy MLS as distributed by MLS GRID
- $897,5003 bd2 ba1.9k sqft155 Amity Church Rd, Iron Station, NC 28080For SaleMLS ID #4367881, Tyler Smith, First Priority Realty Inc.. Canopy MLS as distributed by MLS GRID
- $409,0003 bd2 ba1.8k sqft386 Secretariat Dr, Iron Station, NC 28080For SaleMLS ID #4406295, Kelly Calderon, RE/MAX Lifestyle. Canopy MLS as distributed by MLS GRID
- $684,9004 bd3 ba2.8k sqft2586 Lee Lawing Rd, Lincolnton, NC 28092For SaleMLS ID #4351589, Helene Cote, Real Broker, LLC. Canopy MLS as distributed by MLS GRID
- $894,9003 bd3 ba2.2k sqft575 Hill Rd, Lincolnton, NC 28092For SaleMLS ID #4343352, Amy Immel, RE/MAX Executive. Canopy MLS as distributed by MLS GRID
- $494,9004 bd3 ba3.2k sqft2073 Saddlebred Dr, Iron Station, NC 28080For SaleMLS ID #4407522, Joe Buell, Carolina Living Associates LLC. Canopy MLS as distributed by MLS GRID
- $634,9003 bd2 ba2.5k sqft4024 Red Hill Way, Denver, NC 28037New ConstructionMLS ID #4394817, Nancy Buckstad, EXP Realty LLC Mooresville. Canopy MLS as distributed by MLS GRID
- $580,0005 bd5 ba3.7k sqft2045 Saddlebred Dr, Iron Station, NC 28080For SaleMLS ID #4402737, Erica Hayden, Hayden Realty. Canopy MLS as distributed by MLS GRID
- $639,0004 bd4 ba3.4k sqft765 Sloan St, Denver, NC 28037For SaleMLS ID #4404275, John Bolos, Keller Williams South Park. Canopy MLS as distributed by MLS GRID
- $684,0004 bd4 ba3k sqft3774 Old Village Dr, Maiden, NC 28650For SaleMLS ID #4381004, Lena Lawing, Century 21 Town & Country Rlty. Canopy MLS as distributed by MLS GRID
- $--3 bd3 ba1.7k sqft2005 Germany Dr, Dallas, NC 28034AuctionServiceLink Auction
