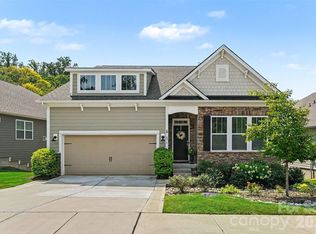
Welcome to 2073 Saddlebred Drive, a spacious four-bedroom, three-bath home offering more than 3,100 square feet of thoughtfully designed living space in The Farm at Ingleside. From the moment you enter, the open layout, detailed moldings, and durable RevWood flooring create a polished yet comfortable atmosphere.
The kitchen is designed for both everyday living and entertaining, featuring granite countertops, a tile backsplash, stainless-steel appliances, a large center island, and a generous walk-in pantry. It flows seamlessly into the dining and living areas, where a gas-log fireplace provides a warm and inviting focal point.
A main-level bedroom with access to a full bath offers excellent flexibility for overnight guests, a private office, or multigenerational living. Upstairs, the expansive primary suite includes a separate sitting area, a tray ceiling, a spacious walk-in closet, and a private bath. Two additional bedrooms, a full bath, upper-level laundry room, and versatile loft provide plenty of room to work, relax, and grow.
Outdoor living is just as inviting. The covered back patio offers a comfortable place to unwind, while the extended paver patio creates even more space for grilling, dining, gathering with friends, or enjoying quiet evenings at home. Together, these outdoor areas make entertaining easy in every season.
Additional highlights include a tankless water heater, connected-home technology, an attached two-car garage, and attractive fiber-cement and stone exterior details. Residents of The Farm at Ingleside enjoy access to a clubhouse, fitness center, outdoor pool, playground, sidewalks, recreation areas, and walking trails—bringing comfort, convenience, and community together in one exceptional home.
Under contract-no show
$494,900
2073 Saddlebred Dr, Iron Station, NC 28080
4beds
3,208sqft
Single Family Residence
Built in 2021
0.18 Acres Lot
$487,500 Zestimate®
$154/sqft
$79/mo HOA
What's special
- 47 days
- 219
- 11
Likely to sell faster than
Zillow last checked:
Listing updated:
Listed by:
Joe Buell josephbuell@ourtownrealtync.com,
Carolina Living Associates LLC
Source: Canopy MLS as distributed by MLS GRID,MLS#: 4407522
Facts & features
Interior
Bedrooms & bathrooms
- Bedrooms: 4
- Bathrooms: 3
- Full bathrooms: 3
- Main level bedrooms: 1
Primary bedroom
- Level: Upper
Bedroom s
- Level: Main
Bathroom full
- Level: Main
Heating
- Heat Pump
Cooling
- Central Air
Appliances
- Included: Double Oven, Gas Range
- Laundry: Utility Room, Laundry Room
Features
- Has basement: No
- Fireplace features: Family Room, Gas Log
Interior area
- Total structure area: 3,208
- Total interior livable area: 3,208 sqft
- Finished area above ground: 3,208
- Finished area below ground: 0
Video & virtual tour
Property
Parking
- Total spaces: 2
- Parking features: Driveway, Attached Garage, Garage Door Opener, Garage on Main Level
- Attached garage spaces: 2
- Has uncovered spaces: Yes
Features
- Levels: Two
- Stories: 2
- Exterior features: Fire Pit
- Pool features: Community
Lot
- Size: 0.18 Acres
Details
- Parcel number: 102935
- Zoning: PD-R
- Special conditions: Standard
Construction
Type & style
- Home type: SingleFamily
- Property subtype: Single Family Residence
Materials
- Hardboard Siding, Stone Veneer
- Foundation: Slab
Condition
- New construction: No
- Year built: 2021
Utilities & green energy
- Sewer: Public Sewer
- Water: City
Community & HOA
Community
- Features: Clubhouse, Fitness Center, Playground
- Subdivision: The Farm at Ingleside
HOA
- Has HOA: Yes
- HOA fee: $944 annually
- HOA name: AAM
Location
- Region: Iron Station
Financial & listing details
- Price per square foot: $154/sqft
- Tax assessed value: $502,171
- Annual tax amount: $3,173
- Date on market: 7/24/2026
- Cumulative days on market: 47 days
- Road surface type: Concrete, Paved
Estimated market value
$487,500
$463,000 - $512,000
$2,953/mo
Price history
| Date | Event | Price |
|---|---|---|
| 8/14/2026 | Pending sale | $494,900$154/sqft |
Source:  Canopy MLS as distributed by MLS GRID #4407522 Report a problem Canopy MLS as distributed by MLS GRID #4407522 Report a problem | ||
| 7/24/2026 | Listed for sale | $494,900+11.7%$154/sqft |
Source: Canopy MLS as distributed by MLS GRID #4407522 Report a problem | ||
| 9/30/2021 | Sold | $443,129$138/sqft |
Source: Canopy MLS as distributed by MLS GRID #3718399 Report a problem | ||
Public tax history
| Year | Property taxes | Tax assessment |
|---|---|---|
| 2025 | $3,173 +1.1% | $502,171 |
| 2024 | $3,140 | $502,171 |
| 2023 | $3,140 +14.1% | $502,171 +40.7% |
| 2022 | $2,752 +1749.8% | $356,894 |
| 2021 | $149 | -- |
Find assessor info on the county website
Monthly payment
Est. payment
Payment breakdown
Explore the cost of this home by adjusting the details. Changes won't be saved.Climate risks
Neighborhood: 28080
Nearby schools
Schools provided by the listing agent
- Elementary: Catawba Springs
- Middle: East Lincoln
- High: East Lincoln
Source: Canopy MLS as distributed by MLS GRID. This data may not be complete. We recommend contacting the local school district to confirm school assignments for this home.
- $545,9005 bd2 ba3.5k sqft2069 Saddlebred Dr, Iron Station, NC 28080Off Market
- $527,0004 bd3 ba3.1k sqft2077 Saddlebred Dr, Iron Station, NC 28080Off Market
- $441,0004 bd2 ba2.4k sqft3080 Burnello Ct, Iron Station, NC 28080Off Market
- $464,1005 bd3 ba2.5k sqft3084 Burnello Ct, Iron Station, NC 28080Off Market
Similar homes
- $489,9004 bd3 ba3.2k sqft2011 Saddlebred Dr, Iron Station, NC 28080For Sale

 MLS ID #4399891, Jennifer Taylor, Keller Williams Advantage. Canopy MLS as distributed by MLS GRID
 - $543,0005 bd5 ba3.6k sqft1093 Thoroughbred Dr, Iron Station, NC 28080For Sale
 MLS ID #4413596, Kathryn Cook Crespo, Nestlewood Realty, LLC. Canopy MLS as distributed by MLS GRID
 - $580,0005 bd5 ba3.7k sqft2045 Saddlebred Dr, Iron Station, NC 28080For Sale
 MLS ID #4402737, Erica Hayden, Hayden Realty. Canopy MLS as distributed by MLS GRID
 - $549,0003 bd2 ba1.9k sqft676 Latrobe Dr #315, Iron Station, NC 28080For Sale
 MLS ID #4401657, Melissa Martin, Southern Homes of the Carolinas, Inc. Canopy MLS as distributed by MLS GRID
 - $450,0004 bd3 ba2.1k sqft4374 Riverton Loop, Denver, NC 28037For SaleMLS ID #4403765, Marty McCarthy, Lake Norman Realty, Inc.. Canopy MLS as distributed by MLS GRID
- $450,0004 bd3 ba2.5k sqft7920 Creek Park Dr, Denver, NC 28037For SaleMLS ID #4386729, Breanne Flowers, Keller Williams Ballantyne Area. Canopy MLS as distributed by MLS GRID
- $475,0004 bd3 ba2k sqft17120 Caldwell Track Dr, Huntersville, NC 28078For SaleMLS ID #4421449, Andrew Morgan, EXP Realty LLC Mooresville. Canopy MLS as distributed by MLS GRID
- $445,0003 bd2 ba2.2k sqft2413 Smith Cove Rd, Denver, NC 28037For SaleMLS ID #4419605, Sandi Dingler, RE/MAX Legendary. Canopy MLS as distributed by MLS GRID
- $462,0004 bd3 ba3k sqft224 Morning Dew Ln, Mount Holly, NC 28120For SaleMLS ID #4416799, Rachael Powell, Premier South. Canopy MLS as distributed by MLS GRID
- $445,0003 bd3 ba2.3k sqft4269 Legacy Dr, Denver, NC 28037For SaleMLS ID #4421374, Stephen Pierce, EXP Realty LLC Mooresville. Canopy MLS as distributed by MLS GRID
- $635,0003 bd3 ba2.1k sqft5247 Looking Glass Trl, Denver, NC 28037For SaleMLS ID #4399155, Lyn Palmer, Terra Vista Realty. Canopy MLS as distributed by MLS GRID
- $445,0004 bd3 ba2.9k sqft3719 Stanley Creek Dr, Mount Holly, NC 28120For SaleMLS ID #4417734, Anitra Meeks, Northgroup Real Estate. Canopy MLS as distributed by MLS GRID
- $449,0002 bd2 ba1.6k sqft4803 Looking Glass Trl, Denver, NC 28037For SaleMLS ID #4370285, Kristen Sigmon, Stephen Cooley Real Estate. Canopy MLS as distributed by MLS GRID
- $445,0003 bd2 ba1.9k sqft4190 Millstream Rd, Denver, NC 28037For SaleMLS ID #4388241, Jay White, Keller Williams Ballantyne Area. Canopy MLS as distributed by MLS GRID
- $599,0004 bd4 ba3.1k sqft16113 Foreleigh Rd, Huntersville, NC 28078For SaleMLS ID #4419124, Erin Garvey, Home Ventures Realty. Canopy MLS as distributed by MLS GRID
- $600,0005 bd5 ba3.6k sqft1390 Cedardale Ln, Denver, NC 28037For SaleMLS ID #4394013, Lauren Rocco, EXP Realty LLC Mooresville. Canopy MLS as distributed by MLS GRID
- $450,0004 bd3 ba2.3k sqft2444 Seagull Dr, Denver, NC 28037For SaleMLS ID #4380894, Amber Eaton, Call It Closed International Inc. Canopy MLS as distributed by MLS GRID
- $485,0004 bd3 ba2.5k sqft120 Louden Dr, Mooresville, NC 28115For SaleMLS ID #4389862, Kristi Vernon, Keller Williams Lake Norman. Canopy MLS as distributed by MLS GRID
- $415,0003 bd2 ba1.7k sqft5110 Turtle Creek Dr, Denver, NC 28037For SaleMLS ID #4399103, Laura Maultsby, Maultsby Realty Group. Canopy MLS as distributed by MLS GRID
- $450,0004 bd3 ba2.6k sqft3304 Brackhill St, Davidson, NC 28036For SaleMLS ID #4417056, Phil Puma, Puma & Associates Realty, Inc.. Canopy MLS as distributed by MLS GRID
