Discover the charm of this beautifully updated historic home, offering 3,342 square feet of elegant living space. With 4 bedrooms and 2.5 baths, this residence features a formal living room and a spacious second living area, perfect for entertaining. Enjoy the stunning built-ins that add character throughout the house, along with a generous kitchen equipped with a large, walk-in pantry and a lovely butler's pantry. Unwind on the large screened porch, ideal for relaxation and enjoying the outdoors. This home is a perfect blend of history and modern comfort.
Active
$245,000
121 N 7th St, Boonville, IN 47601
4beds
3,342sqft
Single Family Residence
Built in 1850
0.4 Acres Lot
$236,200 Zestimate®
$--/sqft
$-- HOA
What's special
Generous kitchenLarge walk-in pantry
- 55 days
- 733
- 61
Zillow last checked:
Listing updated:
Listed by:
Lisa D Bradshaw Office:812-897-8100,
ERA FIRST ADVANTAGE REALTY, INC
Source: IRMLS,MLS#: 202634949
Facts & features
Interior
Bedrooms & bathrooms
- Bedrooms: 4
- Bathrooms: 3
- Full bathrooms: 2
- 1/2 bathrooms: 1
- Main level bedrooms: 1
Bedroom 1
- Level: Main
Bedroom 2
- Level: Upper
Dining room
- Area: 225
- Dimensions: 15 x 15
Family room
- Area: 592
- Dimensions: 37 x 16
Kitchen
- Area: 270
- Dimensions: 18 x 15
Living room
- Area: 225
- Dimensions: 15 x 15
Heating
- Natural Gas
Cooling
- Central Air
Appliances
- Included: Dishwasher, Refrigerator, Electric Range
- Laundry: Main Level
Features
- Bookcases, Pantry, Stand Up Shower, Main Level Bedroom Suite, Formal Dining Room, Great Room
- Flooring: Hardwood, Carpet, Vinyl
- Basement: Crawl Space,Partial,Brick
- Number of fireplaces: 2
- Fireplace features: Family Room, Living Room
Interior area
- Total structure area: 3,908
- Total interior livable area: 3,342 sqft
- Finished area above ground: 3,342
- Finished area below ground: 0
Video & virtual tour
Property
Features
- Levels: Two
- Stories: 2
- Patio & porch: Screened
- Pool features: Above Ground
Lot
- Size: 0.4 Acres
- Features: Corner Lot
Details
- Parcel number: 870926400345.000003
Construction
Type & style
- Home type: SingleFamily
- Property subtype: Single Family Residence
Materials
- Brick
Condition
- New construction: No
- Year built: 1850
Utilities & green energy
- Sewer: Public Sewer
- Water: Public
Community & HOA
Community
- Subdivision: None
Location
- Region: Boonville
Financial & listing details
- Tax assessed value: $269,400
- Annual tax amount: $2,585
- Date on market: 8/26/2026
- Listing terms: Cash,Conventional
Estimated market value
$236,200
$224,000 - $248,000
$2,361/mo
Price history
| Date | Event | Price |
|---|---|---|
| 8/26/2026 | Listed for sale | $245,000-3.9% |
Source:  IRMLS #202634949 Report a problem IRMLS #202634949 Report a problem | ||
| 8/12/2026 | Listing removed | $254,900 |
Source: IRMLS #202548619 Report a problem | ||
| 7/28/2026 | Pending sale | $254,900 |
Source: IRMLS #202548619 Report a problem | ||
| 3/16/2026 | Price change | $254,900-1.9% |
Source: IRMLS #202548619 Report a problem | ||
| 2/17/2026 | Price change | $259,900-1.9% |
Source: IRMLS #202548619 Report a problem | ||
| 12/11/2025 | Listed for sale | $264,900+89.9% |
Source: IRMLS #202548619 Report a problem | ||
| 5/11/2011 | Listing removed | $139,500$42/sqft |
Source: emge Realtors #174248 Report a problem | ||
| 4/21/2011 | Price change | $139,500-6.4%$42/sqft |
Source: emge Realtors #174248 Report a problem | ||
| 4/3/2011 | Listed for sale | $149,000-2.6%$45/sqft |
Source: emge Realtors #174248 Report a problem | ||
| 9/18/2010 | Price change | $153,000-1.2%$46/sqft |
Source: Randy Brown #174248 Report a problem | ||
| 9/16/2010 | Listed for sale | $154,900$46/sqft |
Source: Randy Brown #174248 Report a problem | ||
| 8/11/2010 | Listing removed | $154,900$46/sqft |
Source: FC Tucker Emge REALTORS Newburgh #174248 Report a problem | ||
| 7/15/2010 | Listed for sale | $154,900-8.8%$46/sqft |
Source: FC Tucker Emge REALTORS Newburgh #174248 Report a problem | ||
| 5/8/2010 | Listing removed | $169,900$51/sqft |
Source: iseemedia #163757 Report a problem | ||
| 2/2/2010 | Price change | $169,900-4%$51/sqft |
Source: iseemedia #163757 Report a problem | ||
| 1/7/2010 | Listed for sale | $176,900$53/sqft |
Source: iseemedia #163757 Report a problem | ||
Public tax history
| Year | Property taxes | Tax assessment |
|---|---|---|
| 2025 | $2,585 +3.7% | $269,400 +4.2% |
| 2024 | $2,492 +2.7% | $258,500 +3.7% |
| 2023 | $2,426 +25% | $249,200 +2.7% |
| 2022 | $1,941 +8% | $242,600 +25% |
| 2021 | $1,797 +8% | $194,100 +8% |
| 2020 | $1,664 | $179,700 +8% |
| 2019 | $1,664 +1% | $166,400 |
| 2018 | $1,648 +0.8% | $166,400 +1% |
| 2017 | $1,635 +1.9% | $164,800 +0.8% |
| 2016 | $1,604 +0.1% | $163,500 +2% |
| 2014 | $1,603 -1.8% | $160,300 -1.8% |
| 2013 | $1,633 +3.4% | $163,300 +3.4% |
| 2012 | $1,580 +3.4% | $158,000 +3.4% |
| 2011 | $1,528 | $152,800 |
| 2010 | $1,528 | $152,800 |
| 2009 | $1,528 +7.7% | $152,800 +1.8% |
| 2007 | $1,419 -35.2% | $150,100 |
| 2006 | $2,189 | $150,100 +13.1% |
| 2005 | -- | $132,700 |
Find assessor info on the county website
Monthly payment
Est. payment
Payment breakdown
Explore the cost of this home by adjusting the details. Changes won't be saved.Climate risks
Neighborhood: 47601
Nearby schools
Schools provided by the listing agent
- Elementary: Loge
- Middle: Boonville
- High: Boonville
- District: Warrick County School Corp.
Source: IRMLS. This data may not be complete. We recommend contacting the local school district to confirm school assignments for this home.
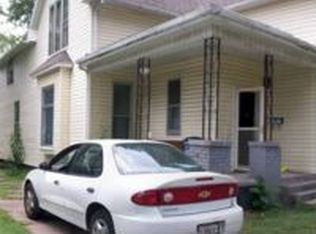
Similar homes
- $264,9004 bd2 ba2.6k sqft1017 Forrest Ave, Boonville, IN 47601For Sale
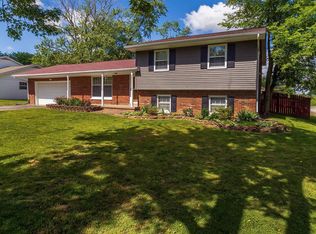 MLS ID #202617490, Todd M Oliver, Nest Finders Real Estate LLC. IRMLS
 - $200,0003 bd3 ba2.6k sqft315 W Locust St, Boonville, IN 47601For Sale
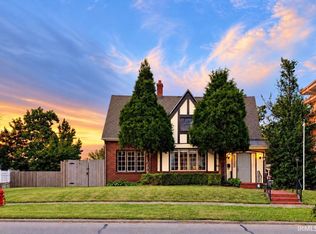 MLS ID #202640723, Christa Minick, Fathom Realty IN, LLC. IRMLS
 - $173,3334 bd4 ba2.6k sqft324 E Moore St, Boonville, IN 47601For Sale
 MLS ID #202637030, Mark Albini, eXp Realty, LLC. IRMLS
 - $160,0003 bd1 ba1.8k sqft332 S 1st St, Boonville, IN 47601For Sale
 MLS ID #202626489, David Batts, ERA FIRST ADVANTAGE REALTY, INC. IRMLS
 - $295,9004 bd3 ba2.9k sqft5200 Landview Dr, Newburgh, IN 47630For Sale
 MLS ID #260548, Trish Haire, EXP Realty. HAMLS
