. Step inside a piece of history. Originally owned by Boonville’s first doctor, this distinctive 1875 home has preserved the details while providing updates for today’s lifestyle. A welcoming seasonal room before entering the living room anchored by a vintage fireplace and built-in shelving. The dining room offers a charming original chandelier, while the main level features three generously sized bedrooms, two full baths, oversized laundry room, large kitchen, and a butler’s pantry that could also serve beautifully as a home office. Throughout, you’ll find the details that tell its story—built-in cabinetry, original lighting and hardware, and even a delightful vintage phone cabinet. Large windows fill the main living spaces with natural light and give the home its bright, cheerful character. Upstairs, the finished space offers incredible flexibility with a half bath and room to create whatever suits your lifestyle. Recent improvements include a new roof (2 1/2 yrs) fresh paint, new carpet, dishwasher, updated laundry room hookups, a new shower and double vanity, and a new fence gate, main level AC replaced (8 yrs ago). Fenced backyard provides a private retreat, with a spacious patio ready to enjoy your own little corner of Boonville. Some homes are simply built. Others become part of a community’s story. This one has been doing just that for nearly 150 years—and now it’s ready for its next chapter.
Active
$200,000
315 W Locust St, Boonville, IN 47601
3beds
2,676sqft
Single Family Residence
Built in 1875
7,840 Square Feet Lot
$220,700 Zestimate®
$--/sqft
$-- HOA
What's special
- 19 days
- 1,726
- 216
Likely to sell faster than
Zillow last checked:
Listing updated:
Listed by:
Christa Minick Cell:214-385-8932,
Fathom Realty IN, LLC
Source: IRMLS,MLS#: 202640723
Facts & features
Interior
Bedrooms & bathrooms
- Bedrooms: 3
- Bathrooms: 3
- Full bathrooms: 2
- 1/2 bathrooms: 1
- Main level bedrooms: 3
Bedroom 1
- Level: Main
Bedroom 2
- Level: Main
Dining room
- Level: Main
- Area: 180
- Dimensions: 15 x 12
Kitchen
- Level: Main
- Area: 144
- Dimensions: 12 x 12
Living room
- Level: Main
- Area: 330
- Dimensions: 22 x 15
Heating
- Natural Gas
Cooling
- Central Air
Features
- Basement: Crawl Space,Partial,Unfinished
- Number of fireplaces: 1
- Fireplace features: Living Room, Gas Log
Interior area
- Total structure area: 3,638
- Total interior livable area: 2,676 sqft
- Finished area above ground: 2,676
- Finished area below ground: 0
Video & virtual tour
Property
Features
- Levels: One and One Half
- Stories: 1.5
Lot
- Size: 7,840 Square Feet
- Dimensions: 54X149
- Features: Other
Details
- Parcel number: 870926304193.000003
Construction
Type & style
- Home type: SingleFamily
- Property subtype: Single Family Residence
Materials
- Brick
Condition
- New construction: No
- Year built: 1875
Utilities & green energy
- Sewer: Public Sewer
- Water: Public
Community & HOA
Community
- Subdivision: None
Location
- Region: Boonville
Financial & listing details
- Tax assessed value: $157,000
- Annual tax amount: $1,473
- Date on market: 10/1/2026
Estimated market value
$220,700
$196,000 - $245,000
$2,023/mo
Price history
| Date | Event | Price |
|---|---|---|
| 10/18/2026 | Listed for sale | $200,000 |
Source:  IRMLS #202640723 Report a problem | ||
Public tax history
| Year | Property taxes | Tax assessment |
|---|---|---|
| 2025 | $1,628 +7.7% | $157,000 -3.6% |
| 2024 | $1,512 -1.3% | $162,800 +7.7% |
| 2023 | $1,532 +24.7% | $151,200 -1.3% |
| 2022 | $1,229 +708.9% | $153,200 +24.7% |
| 2021 | $152 +3466.7% | $122,900 +5.9% |
| 2020 | $4 | $116,000 +8% |
| 2019 | -- | $107,400 +5.8% |
| 2018 | -- | $101,500 +3% |
| 2017 | -- | $98,500 -1.5% |
| 2016 | -- | $100,000 -0.5% |
| 2014 | -- | $100,500 -0.9% |
| 2013 | -- | $101,400 -0.8% |
| 2012 | -- | $102,200 -6.5% |
| 2011 | -- | $109,300 |
| 2010 | -- | $109,300 |
| 2009 | $43 -86.1% | $109,300 +1.8% |
| 2007 | $305 -58.7% | $107,400 |
| 2006 | $738 | $107,400 +16.6% |
| 2005 | -- | $92,100 |
Find assessor info on the county website
Monthly payment
Est. payment
Payment breakdown
Explore the cost of this home by adjusting the details. Changes won't be saved.Climate risks
Neighborhood: 47601
Nearby schools
Schools provided by the listing agent
- Elementary: Oakdale
- Middle: Boonville
- High: Boonville
- District: Warrick County School Corp.
Source: IRMLS. This data may not be complete. We recommend contacting the local school district to confirm school assignments for this home.


Similar homes
- $245,0004 bd3 ba3.3k sqft121 N 7th St, Boonville, IN 47601For Sale
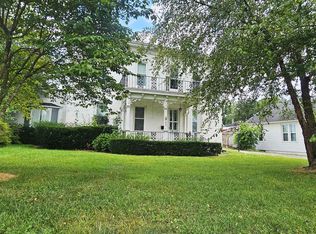 MLS ID #202634949, Lisa D Bradshaw, ERA FIRST ADVANTAGE REALTY, INC. IRMLS
- $239,9004 bd3 ba2k sqft414 N 3rd St, Boonville, IN 47601For Sale
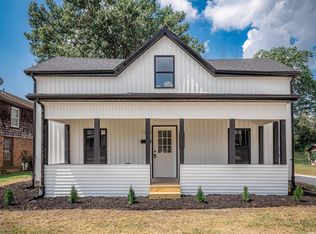 MLS ID #202635653, Eric Walker, Catanese Real Estate. IRMLS
- $258,9004 bd3 ba2.5k sqft407 S 8th St, Boonville, IN 47601For Sale
 MLS ID #202629766, Jamie Wilson, Jessica Mason Real Estate. IRMLS
- $173,3334 bd4 ba2.6k sqft324 E Moore St, Boonville, IN 47601For Sale
 MLS ID #202637030, Mark Albini, eXp Realty, LLC. IRMLS
