In the quaint town of Elverson you will find the community of Springfield Village with stunning farmland views and gorgeous sunsets. This community is a mix of 27 townhomes and single family homes. If you are looking for country living with that small town charm, then you need to come tour this beautiful 3 bedroom, 2 bathroom single family home as it may be exactly what you are looking for. As you enter 121 N. Yeingst Drive, you will notice the hardwood flooring and the living area to your left and kitchen to your right. The living area offers plenty of space for gathering and family movie nights. The eat in kitchen is large and boasts stainless steel appliances with ample counter and storage space. The primary suite is on the first floor with a full bathroom, ceiling fan and fully carpeted bedroom. You will additionally find a powder room and laundry room on the first floor. There is a door that leads to the outside patio which showcases a beautiful garden and seating area. As you go to the second floor, there are an additional 2 bedrooms with a full bathroom. Each bedroom has carpeting and ceiling fans. The full unfinished basement is just waiting for its new owner to finish it. The oversized, 2 car garage is also a large highlight of this property. Located to Elversons’ Livingood Park, plenty of local and organic farms to purchase farm fresh produce, Wal-Mart is only minutes away for those larger orders, shops and restaurants on Main St., close to the turnpike exchange in Morgantown and convenient access to route 23. Near the notable Shady Maple. Professional Photos coming soon.
Pending
$395,000
121 N Yeingst Dr, Elverson, PA 19520
3beds
2,152sqft
:
Get pre-qualified$2,715/mo
Single Family Residence
Built in 2015
4,962 Square Feet Lot
$403,900 Zestimate®
$184/sqft
$145/mo HOA
What's special
Beautiful gardenStunning farmland viewsGorgeous sunsetsHardwood flooringStainless steel appliances
- 33 days |
- 112 |
- 3 |
Likely to sell faster than
Zillow last checked:
Listing updated:
Listed by:
Michele Lupinacci-Sparacino 215-817-8478,
EveryHome Realtors (215) 699-5555
Source: Bright MLS,MLS#: PACT2128430
Facts & features
Interior
Bedrooms & bathrooms
- Bedrooms: 3
- Bathrooms: 3
- Full bathrooms: 2
- 1/2 bathrooms: 1
- Main level bathrooms: 2
Rooms
- Room types: Living Room, Primary Bedroom, Bedroom 2, Kitchen, Bedroom 1, Attic
Primary bedroom
- Level: Main
- Area: 180 Square Feet
- Dimensions: 12 X 15
Primary bedroom
- Level: Unspecified
Bedroom 1
- Level: Upper
- Area: 110 Square Feet
- Dimensions: 11 X 10
Bedroom 2
- Level: Upper
- Area: 121 Square Feet
- Dimensions: 11 X 11
Other
- Features: Attic - Non-Use
- Level: Unspecified
Kitchen
- Features: Kitchen - Electric Cooking, Pantry, Double Sink
- Level: Main
- Area: 210 Square Feet
- Dimensions: 15 X 14
Living room
- Level: Main
- Area: 176 Square Feet
- Dimensions: 16 X 11
Heating
- Heat Pump, Hot Water, Electric
Cooling
- Central Air, Electric
Appliances
- Included: Cooktop, Dishwasher, Disposal, Microwave, Dryer, Refrigerator, Washer, Electric Water Heater
- Laundry: Main Level
Features
- Primary Bath(s), Butlers Pantry, Eat-in Kitchen, 9'+ Ceilings
- Flooring: Wood, Carpet, Vinyl
- Basement: Full,Unfinished
- Has fireplace: No
Interior area
- Total structure area: 2,152
- Total interior livable area: 2,152 sqft
- Finished area above ground: 1,452
- Finished area below ground: 700
Property
Parking
- Total spaces: 2
- Parking features: Garage Faces Rear, Garage Door Opener, Inside Entrance, Oversized, Driveway, Attached
- Attached garage spaces: 2
- Has uncovered spaces: Yes
Accessibility
- Accessibility features: None
Features
- Levels: Two
- Stories: 2
- Patio & porch: Porch, Breezeway
- Exterior features: Sidewalks
- Pool features: None
Lot
- Size: 4,962 Square Feet
- Features: Corner Lot
Details
- Additional structures: Above Grade, Below Grade
- Parcel number: 1303 0005.1800
- Zoning: RES
- Special conditions: Standard
Construction
Type & style
- Home type: SingleFamily
- Architectural style: Colonial
- Property subtype: Single Family Residence
Materials
- Vinyl Siding
- Foundation: Concrete Perimeter
- Roof: Pitched
Condition
- Excellent
- New construction: No
- Year built: 2015
Details
- Builder model: HOLLY A
- Builder name: BERKS HOMES
Utilities & green energy
- Electric: 200+ Amp Service
- Sewer: Public Sewer
- Water: Public
- Utilities for property: Cable Connected
Community & HOA
Community
- Subdivision: Springfield Village
HOA
- Has HOA: Yes
- Services included: Common Area Maintenance, Snow Removal
- HOA fee: $145 monthly
- HOA name: SPRINGFIELD VILLAGE
Location
- Region: Elverson
- Municipality: ELVERSON BORO
Financial & listing details
- Price per square foot: $184/sqft
- Tax assessed value: $116,280
- Annual tax amount: $4,447
- Date on market: 6/24/2026
- Listing agreement: Exclusive Right To Sell
- Listing terms: Conventional,USDA Loan,Cash,FHA,VA Loan
- Inclusions: Washer, Dryer, Refrigerator
- Ownership: Fee Simple
Estimated market value
$403,900
$384,000 - $424,000
$3,093/mo
Price history
| Date | Event | Price |
|---|---|---|
| 6/27/2026 | Pending sale | $395,000$184/sqft |
Source:  Bright MLS #PACT2128430 Report a problem Bright MLS #PACT2128430 Report a problem | ||
| 6/24/2026 | Listed for sale | $395,000+88.2%$184/sqft |
Source: Bright MLS #PACT2128430 Report a problem | ||
| 11/23/2015 | Sold | $209,900$98/sqft |
Source: Public Record Report a problem | ||
Public tax history
| Year | Property taxes | Tax assessment |
|---|---|---|
| 2025 | $4,447 +1.6% | $116,280 |
| 2024 | $4,376 +1.6% | $116,280 |
| 2023 | $4,308 +2.4% | $116,280 |
| 2022 | $4,206 +1.2% | $116,280 |
| 2021 | $4,158 +198.7% | $116,280 |
| 2020 | $1,392 -64.6% | $116,280 |
| 2019 | $3,930 | $116,280 |
| 2018 | $3,930 +9898.8% | $116,280 |
| 2017 | $39 | $116,280 -23.8% |
| 2016 | -- | $152,580 +318.5% |
| 2015 | -- | $36,460 |
| 2014 | -- | $36,460 |
| 2013 | -- | $36,460 |
Find assessor info on the county website
Monthly payment
Est. payment
Payment breakdown
Explore the cost of this home by adjusting the details. Changes won't be saved.Climate risks
Neighborhood: 19520
Nearby schools
GreatSchools rating
- 6/10Twin Valley El CenterGrades: K-4Distance: 0.4 mi
- 7/10Twin Valley Middle SchoolGrades: 5-8Distance: 1.5 mi
- 6/10Twin Valley High SchoolGrades: 9-12Distance: 1 mi
Schools provided by the listing agent
- District: Twin Valley
Source: Bright MLS. This data may not be complete. We recommend contacting the local school district to confirm school assignments for this home.
- $330,0003 bd3 ba1.4k sqft82 W Main St, Elverson, PA 19520Sold
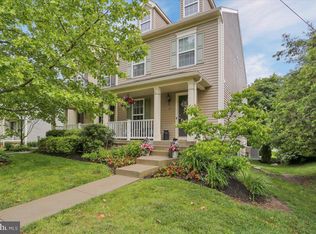
- $340,5003 bd2 ba1.4k sqft118 N Yeingst Dr, Elverson, PA 19520Off Market
- $379,9002 bd2 ba1.2k sqft119 N Yeingst Dr, Elverson, PA 19520Off Market
- $343,8003 bd2 ba1.3k sqft116 N Yeingst Dr, Elverson, PA 19520Off Market
- $443,9003 bd2 ba1.8k sqft117 N Yeingst Dr, Elverson, PA 19520Off Market
- $403,1003 bd2 ba1.5k sqft123 N Yeingst Dr, Elverson, PA 19520Off Market
- $359,5003 bd2 ba1.3k sqft114 N Yeingst Dr, Elverson, PA 19520Off Market
- $433,2003 bd2 ba1.8k sqft115 N Yeingst Dr, Elverson, PA 19520Off Market
A local agent can set up tours, give advice and negotiate with sellers.
Similar homes
- $439,0003 bd3 ba2.4k sqft13 Parkside Dr, Elverson, PA 19520For Sale
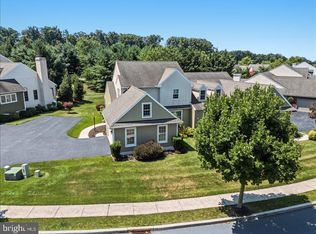
 MLS ID #PACT2131396, Turner Stoltzfus, Stoltzfus Realtors. Bright MLS
 - $455,0003 bd3 ba2.4k sqft8 Parkside Dr, Elverson, PA 19520For Sale
 MLS ID #PACT2126132, Turner Stoltzfus, Stoltzfus Realtors. Bright MLS
 - $424,5672 bd3 ba1.5k sqft3671 Saint Peters Rd, Elverson, PA 19520For Sale
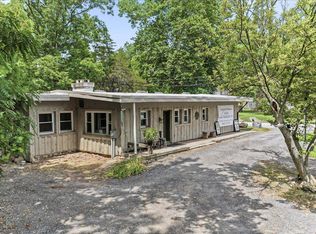 MLS ID #PACT2130718, Philip Zaccarelli, Kline Real Estate Works. Bright MLS
 - $375,0003 bd3 ba1.1k sqft125 Derby Dr #2, Elverson, PA 19520For Sale
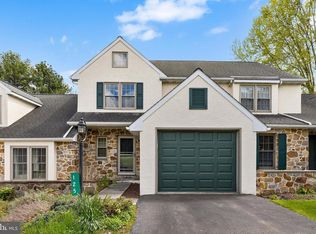 MLS ID #PACT2123758, Jordan Hopkins, CG Realty, LLC. Bright MLS
 - $--4 bd3 ba2.8k sqft348 Garey Rd, Douglassville, PA 19518AuctionAuction.com 2
- $415,0003 bd2 ba1.9k sqft50 Saddler Dr, Christiana, PA 17509For SaleMLS ID #PALA2091752, Alexis Pointek, Foraker Realty Co.. Bright MLS
- $349,9004 bd2 ba1.8k sqft61 Weaver Ln, Mohnton, PA 19540For SaleMLS ID #PABK2073962, Brad Weisman, Keller Williams Platinum Realty - Wyomissing. Bright MLS
- $375,0004 bd2 ba2.5k sqft246 Sandhill Rd, Fleetwood, PA 19522For SaleMLS ID #PABK2075604, Piera Moyer, RE/MAX Of Reading. Bright MLS
- $399,9004 bd2 ba2.1k sqft33 Country Side Ln, Leola, PA 17540For SaleMLS ID #PALA2091758, Austin Curtiss, Coldwell Banker Realty. Bright MLS
- $400,0005 bd3 ba2.9k sqft469 Gault Rd, Narvon, PA 17555AuctionMLS ID #PALA2091728, Randal Kline, Kingsway Realty - Ephrata. Bright MLS
- $399,9003 bd1 ba1.6k sqft220 Pleasant Valley Rd, East Earl, PA 17519For SaleMLS ID #PALA2090898, Marcus Gonzalez, Atlas Land and Homes. Bright MLS
- $420,0004 bd3 ba2k sqft36 Par Dr, Reading, PA 19607For SaleMLS ID #PABK2074314, Emily Gordon, Keller Williams Platinum Realty - Wyomissing. Bright MLS
- $354,9003 bd1 ba1.2k sqft5905 Littlefield Ave, Reading, PA 19606For SaleMLS ID #PABK2074466, Brittany Mancuso, Realty One Group Exclusive. Bright MLS
- $450,0003 bd4 ba1.8k sqft217 Spruce St, Denver, PA 17517For SaleMLS ID #PALA2091238, Sandra Martin, Coldwell Banker Realty. Bright MLS
- $444,0003 bd3 ba2.1k sqftKnob Hill Farms,484-883-8373, Honey Brook, PA 19344For SaleMLS ID #PACT2125512, Daniel J Brudnok, BHHS Fox & Roach Malvern-Paoli. Bright MLS
- $425,0004 bd3 ba2.8k sqft40 Gibraltar Rd, Reading, PA 19606For SaleMLS ID #PABK2074558, Philip Macaronis, RE/MAX Of Reading. Bright MLS
- $400,0003 bd2 ba2.2k sqft47 Carriage Cir, Oley, PA 19547For SaleMLS ID #PABK2074726, Ed Spayd, RE/MAX Of Reading. Bright MLS
- $--3 bd2 ba1.6k sqft832 Possum Ln, Reading, PA 19606AuctionAuction.com 2
- $459,9003 bd2 ba1.9k sqft205 Armstead Ct, Downingtown, PA 19335For SaleMLS ID #PACT2131502, Steven Christie, KW Greater West Chester. Bright MLS
- $500,0003 bd3 ba1.9k sqft576 Buchert Rd, Gilbertsville, PA 19525For SaleMLS ID #PAMC2188660, Lex Shive, RE/MAX Reliance. Bright MLS
